Beautifully built in 2018, this Craftsman-style home offers a spacious, functional floor plan, quality finishes, and wonderful indoor-outdoor living. The open-concept main level features a beautiful kitchen with a Viking appliance package, large center island, quartz countertops, and walk-in pantry with butcher block counters. The adjoining living room is warm and inviting with custom built-ins and a gas fireplace, while a dedicated dining room provides plenty of space for entertaining. Also on the main level is an office or optional bedroom, mudroom, and half bath.Upstairs, the spacious primary suite features a beautiful spa-like bathroom with a tiled shower, freestanding soaking tub, double-sink vanity, and large walk-in closet. The additional bedrooms are generously sized and offer plenty of space and flexibility. The lower level provides even more living space with a massive family room, full bathroom, and additional bedroom—perfect for guests, a home gym, media room, or multi-generational living. Outside, enjoy a private, fully fenced backyard with attractive landscaping and a large patio with privacy screening. Outdoor living at it's finest with the large front patio overlooking the stunning terrain. This hard to beat location is only minutes from Multnomah Village, Gabriel Park, the Oregon Zoo, Washington Park, shopping, dining, major highways and so much more! [Home Energy Score = 6. HES Report at https://rpt.greenbuildingregistry.com/hes/OR10215169]
Active
$939,000
1722 SW Custer St, Portland, OR 97219
5beds
2,976sqft
Residential, Single Family Residence
Built in 2018
5,227 Square Feet Lot
$-- Zestimate®
$316/sqft
$-- HOA
What's special
Gas fireplaceQuality finishesSpacious functional floor planPrivate fully fenced backyardLarge walk-in closetCustom built-insSpacious primary suite
- 4 days
- 272
- 24
Likely to sell faster than
Zillow last checked:
Listing updated:
Listed by:
Tracy Hasson 503-312-2759,
Cascade Hasson Sotheby's International Realty,
Brent Richards 360-619-2839,
Cascade Hasson Sotheby's International Realty
Source: RMLS (OR),MLS#: 544144170
Facts & features
Interior
Bedrooms & bathrooms
- Bedrooms: 5
- Bathrooms: 4
- Full bathrooms: 3
- Partial bathrooms: 1
- Main level bathrooms: 1
Rooms
- Room types: Bedroom 4, Office, Laundry, Bedroom 2, Bedroom 3, Dining Room, Family Room, Kitchen, Living Room, Primary Bedroom
Primary bedroom
- Features: Bathroom, Double Closet, Double Sinks, Ensuite, High Ceilings, Soaking Tub, Tile Floor, Walkin Closet, Wallto Wall Carpet
- Level: Upper
- Area: 225
- Dimensions: 15 x 15
Bedroom 2
- Features: Closet, High Ceilings, Wallto Wall Carpet
- Level: Upper
- Area: 121
- Dimensions: 11 x 11
Bedroom 3
- Features: Closet, High Ceilings, Wallto Wall Carpet
- Level: Upper
- Area: 121
- Dimensions: 11 x 11
Bedroom 4
- Features: High Ceilings, Wallto Wall Carpet
- Level: Lower
- Area: 110
- Dimensions: 11 x 10
Dining room
- Features: Engineered Hardwood, High Ceilings
- Level: Main
- Area: 132
- Dimensions: 12 x 11
Family room
- Features: Nook, High Ceilings, Wallto Wall Carpet
- Level: Lower
- Area: 204
- Dimensions: 17 x 12
Kitchen
- Features: Dishwasher, Disposal, Microwave, Pantry, Engineered Hardwood, Free Standing Range, Free Standing Refrigerator, High Ceilings, Quartz
- Level: Main
- Area: 182
- Width: 13
Living room
- Features: Builtin Features, Fireplace, Engineered Hardwood, High Ceilings
- Level: Main
- Area: 272
- Dimensions: 17 x 16
Office
- Features: Closet, High Ceilings, Wallto Wall Carpet
- Level: Main
- Area: 120
- Dimensions: 12 x 10
Heating
- Forced Air, Fireplace(s)
Cooling
- Central Air
Appliances
- Included: Convection Oven, Dishwasher, Disposal, Free-Standing Gas Range, Free-Standing Refrigerator, Microwave, Range Hood, Stainless Steel Appliance(s), Washer/Dryer, Free-Standing Range, Gas Water Heater
- Laundry: Laundry Room
Features
- High Ceilings, Quartz, Closet, Nook, Pantry, Built-in Features, Bathroom, Double Closet, Double Vanity, Soaking Tub, Walk-In Closet(s), Kitchen Island, Tile
- Flooring: Engineered Hardwood, Tile, Wall to Wall Carpet
- Windows: Double Pane Windows, Vinyl Frames
- Basement: Crawl Space,Finished,Full
- Number of fireplaces: 1
- Fireplace features: Gas
Interior area
- Total structure area: 2,976
- Total interior livable area: 2,976 sqft
Property
Parking
- Total spaces: 2
- Parking features: Driveway, On Street, Attached
- Attached garage spaces: 2
- Has uncovered spaces: Yes
Features
- Stories: 3
- Patio & porch: Deck, Patio
- Exterior features: Yard
- Fencing: Fenced
- Has view: Yes
- View description: Territorial, Trees/Woods
Lot
- Size: 5,227 Square Feet
- Features: Sloped, Sprinkler, SqFt 5000 to 6999
Details
- Parcel number: R126749
Construction
Type & style
- Home type: SingleFamily
- Architectural style: Craftsman
- Property subtype: Residential, Single Family Residence
Materials
- Cement Siding
- Foundation: Concrete Perimeter
- Roof: Composition
Condition
- Resale
- New construction: No
- Year built: 2018
Utilities & green energy
- Gas: Gas
- Sewer: Public Sewer
- Water: Public
Community & HOA
HOA
- Has HOA: No
Location
- Region: Portland
Financial & listing details
- Price per square foot: $316/sqft
- Tax assessed value: $1,030,690
- Annual tax amount: $13,055
- Date on market: 9/24/2026
- Listing terms: Cash,Conventional,FHA,VA Loan
- Road surface type: Paved
Estimated market value
Not available
Estimated sales range
Not available
Not available
Price history
| Date | Event | Price |
|---|---|---|
| 9/25/2026 | Listed for sale | $939,000+9.2%$316/sqft |
Source:  RMLS (OR) #544144170 Report a problem RMLS (OR) #544144170 Report a problem | ||
| 6/22/2023 | Sold | $860,000-1.7%$289/sqft |
Source: RMLS (OR) #23236392 Report a problem | ||
| 6/1/2023 | Pending sale | $875,000$294/sqft |
Source: RMLS (OR) #23236392 Report a problem | ||
| 5/24/2023 | Listed for sale | $875,000+37.8%$294/sqft |
Source: RMLS (OR) #23236392 Report a problem | ||
| 11/30/2021 | Listing removed | -- |
Source: Zillow Rental Manager Report a problem | ||
| 11/26/2021 | Listed for rent | $4,100-0.5%$1/sqft |
Source: Zillow Rental Manager Report a problem | ||
| 11/19/2021 | Listing removed | -- |
Source: Zillow Rental Manager Report a problem | ||
| 11/8/2021 | Listed for rent | $4,120$1/sqft |
Source: Zillow Rental Manager Report a problem | ||
| 4/24/2020 | Sold | $634,900$213/sqft |
Source: RMLS (OR) #19406469 Report a problem | ||
| 2/13/2020 | Pending sale | $634,900$213/sqft |
Source: Cascade Sotheby's International Realty #19406469 Report a problem | ||
| 2/11/2020 | Price change | $634,900-2.3%$213/sqft |
Source: Cascade Sotheby's International Realty #19406469 Report a problem | ||
| 1/29/2020 | Price change | $649,900-1.5%$218/sqft |
Source: Cascade Sotheby's International Realty #19406469 Report a problem | ||
| 1/24/2020 | Price change | $659,900-5.7%$222/sqft |
Source: Cascade Sotheby's International Realty #19406469 Report a problem | ||
| 1/17/2020 | Price change | $699,900-4.1%$235/sqft |
Source: Cascade Sotheby's International Realty #19406469 Report a problem | ||
| 11/13/2019 | Price change | $729,900-2.7%$245/sqft |
Source: Cascade Sotheby's International Realty #19406469 Report a problem | ||
| 11/4/2019 | Listed for sale | $749,900+206.1%$252/sqft |
Source: Cascade Sotheby's International Realty #19406469 Report a problem | ||
| 9/2/2016 | Sold | $245,000$82/sqft |
Source: Public Record Report a problem | ||
Public tax history
| Year | Property taxes | Tax assessment |
|---|---|---|
| 2025 | $13,055 +3.7% | $484,970 +3% |
| 2024 | $12,586 +4% | $470,850 +3% |
| 2023 | $12,102 +2.2% | $457,140 +3% |
| 2022 | $11,840 +1.7% | $443,830 +3% |
| 2021 | $11,640 +9% | $430,910 +3% |
| 2020 | $10,677 +3.8% | $418,360 +3% |
| 2019 | $10,285 | $406,180 +3% |
| 2018 | $10,285 +3% | $394,359 +478.7% |
| 2017 | $9,982 +540.6% | $68,140 +3% |
| 2016 | $1,558 | $66,160 +3% |
| 2015 | $1,558 +2.7% | $64,240 +3% |
| 2014 | $1,517 +3.9% | $62,370 +3% |
| 2013 | $1,460 +10.5% | $60,560 +3% |
| 2012 | $1,321 +3.9% | $58,800 +3% |
| 2011 | $1,271 +5.5% | $57,090 +3% |
| 2010 | $1,204 +2.7% | $55,430 +3% |
| 2009 | $1,173 +5.9% | $53,820 +3% |
| 2008 | $1,107 +0.2% | $52,260 +3% |
| 2007 | $1,105 +11.3% | $50,740 +3% |
| 2006 | $992 +4.7% | $49,270 +3% |
| 2005 | $947 -8.4% | $47,840 +3% |
| 2004 | $1,034 +2.3% | $46,450 +3% |
| 2003 | $1,011 +8.9% | $45,100 +3% |
| 2002 | $929 +8.3% | $43,790 +6.1% |
| 2000 | $857 | $41,290 |
Find assessor info on the county website
Monthly payment
Est. payment
Payment breakdown
Explore the cost of this home by adjusting the details. Changes won't be saved.Climate risks
Neighborhood: Hillsdale
Nearby schools
Schools provided by the listing agent
- Elementary: Rieke
- Middle: Robert Gray
- High: Ida B Wells
Source: RMLS (OR). This data may not be complete. We recommend contacting the local school district to confirm school assignments for this home.
Similar homes
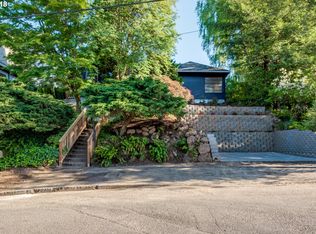
- $865,0004 bd3 ba2.8k sqft3044 SW Wilbard St, Portland, OR 97219Active
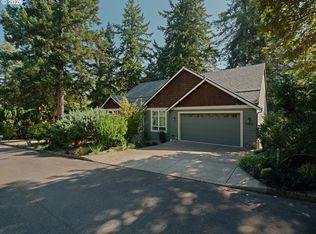
 MLS ID #790060270, Beth Bonita, Windermere Realty Trust. RMLS (OR)
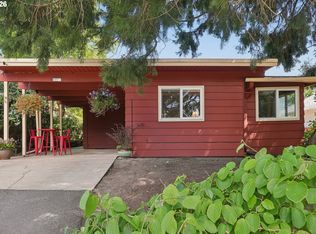
 - $779,9004 bd5 ba3.8k sqft660 SW Evans St, Portland, OR 97219Active
 MLS ID #799645917, Dill Ward, eXp Realty, LLC. RMLS (OR)
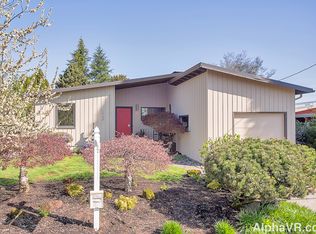
 - $899,9004 bd4 ba3.6k sqft7955 SW 4th Ave, Portland, OR 97219Active
 MLS ID #238326762, Katie Sengstake, Windermere Realty Trust. RMLS (OR)
 - $999,9002 bd3 ba1.8k sqft(Undisclosed Address), Portland, OR 97219Active
 MLS ID #613814940, Ross Masters, Where, Inc. RMLS (OR)
 - $949,9004 bd4 ba3.1k sqft2939 SW Custer St, Portland, OR 97219ActiveMLS ID #375501688, Megan Franco, Real Broker. RMLS (OR)
- $958,0005 bd4 ba3.6k sqft9310 SW 18th Pl, Portland, OR 97219ActiveMLS ID #375328570, Lynda O'Neill, John L. Scott. RMLS (OR)
- $740,0004 bd3 ba1.9k sqft3951 SW Canby St, Portland, OR 97219ActiveMLS ID #331700329, James Loos, Windermere Realty Trust. RMLS (OR)
- $835,0005 bd3 ba3k sqft1433 SW Hume Ct, Portland, OR 97219ActiveMLS ID #609270893, Rebecca Jurevicius, Reger Homes, LLC. RMLS (OR)
- $717,4994 bd3 ba2.6k sqft3220 SW Luradel St, Portland, OR 97219ActiveMLS ID #789760185, Peter Cutile, Modern Realty. RMLS (OR)
- $749,0004 bd3 ba2.9k sqft8611 SW 19th Ave, Portland, OR 97219ActiveMLS ID #103832662, Kim Rose, Cascade Hasson Sotheby's International Realty. RMLS (OR)
- $949,0003 bd2 ba2.3k sqft3353 SW Dolph Ct, Portland, OR 97219ActiveMLS ID #152476536, Agim Kaba, John L. Scott Portland Metro. RMLS (OR)
- $825,0004 bd2 ba2.6k sqft811 SW Evans St, Portland, OR 97219ActiveMLS ID #546798174, Suzanne Page, John L. Scott. RMLS (OR)
- $725,0003 bd2 ba2.9k sqft7855 SW 6th Ave, Portland, OR 97219ActiveMLS ID #729155851, Polly Webber, Cascade Hasson Sotheby's International Realty. RMLS (OR)
- $875,0005 bd5 ba3.9k sqft3109 SW Collins Ct, Portland, OR 97219ActiveMLS ID #173680570, Greg Carnese, Realty First. RMLS (OR)
- $899,0004 bd3 ba3.4k sqft625 SW Comus Ct, Portland, OR 97219ActiveMLS ID #624243263, Amanda Tahayori, MORE Realty. RMLS (OR)
- $925,0003 bd2 ba3.4k sqft8023 SW 31st Ave, Portland, OR 97219ActiveMLS ID #535114791, Lorna Murray, RE/MAX Equity Group. RMLS (OR)
- $899,0004 bd3 ba2.2k sqft10000 SW 25th Ave, Portland, OR 97219ActiveMLS ID #707715653, Irina Dobrotolyubov, NextHome Realty Connection. RMLS (OR)
- $749,0004 bd3 ba3.2k sqft8020 SW Ruby Ter, Portland, OR 97219ActiveMLS ID #532985657, Alexander Baune, eXp Realty, LLC. RMLS (OR)
- $1,047,0004 bd3 ba2.9k sqft6719 S Corbett Ave, Portland, OR 97219ActiveMLS ID #247248034, Jeff Williams, Berkshire Hathaway HomeServices NW Real Estate. RMLS (OR)
- $699,9504 bd3 ba2.6k sqft7307 SW Capitol Hwy, Portland, OR 97219ActiveMLS ID #263348718, Jeff Edmondson, 24/7 Properties. RMLS (OR)
