Tucked along a quiet private lane in Arnold Creek, this custom Craftsman pairs Northwest lodge warmth with the ease of everyday living. Cherry hardwoods, exposed beams, and custom fir and walnut millwork bring character to spacious rooms, while tall ceilings and walls of windows welcome natural light and leafy views. The generous kitchen features cherry cabinetry, slab granite counters, custom sliding drawers, and a sunny eating nook, opening to a dramatic two-story family room where gathering comes naturally. The oversized main-level primary suite is a restful retreat with a fireplace bordering the bathroom and a soaking tub beneath a skylight; the owners especially love its view of the August full moon. Upstairs, three additional bedrooms and a bonus room offer space to spread out. Outside, a large deck, raised beds, fire pit, and garden shed invite gardening, relaxed evenings, and a front-row seat to autumn color. Updates include a new roof, electrical panel and wiring, kitchen sliding drawers, and toilets in 2022, plus a furnace, AC, and range in 2021. With convenient access to I-5, Tryon Creek State Natural Area, New Seasons, and shopping, this lush, private setting feels wonderfully tucked away while keeping daily essentials close. [Home Energy Score = 4. HES Report at https://rpt.greenbuildingregistry.com/hes/OR10136295]
Active
Price cut: $15.5K (11/5)
$859,500
2133 SW Arnold St, Portland, OR 97219
4beds
3,634sqft
Residential, Single Family Residence
Built in 2003
10,018 Square Feet Lot
$-- Zestimate®
$237/sqft
$-- HOA
What's special
Garden shedFireplace bordering the bathroomLush private settingLeafy viewsLarge deckCherry hardwoodsQuiet private lane
- 34 days
- 1,520
- 154
Likely to sell faster than
Zillow last checked:
Listing updated:
Listed by:
Joe Fustolo 503-789-1124,
Soldera Properties, Inc
Source: RMLS (OR),MLS#: 214262292
Facts & features
Interior
Bedrooms & bathrooms
- Bedrooms: 4
- Bathrooms: 3
- Full bathrooms: 2
- Partial bathrooms: 1
- Main level bathrooms: 2
Rooms
- Room types: Bedroom 4, Bonus Room, Laundry, Bedroom 2, Bedroom 3, Dining Room, Family Room, Kitchen, Living Room, Primary Bedroom
Primary bedroom
- Features: Fireplace, Suite, Vaulted Ceiling, Walkin Closet, Wallto Wall Carpet
- Level: Main
- Area: 252
- Dimensions: 18 x 14
Bedroom 2
- Features: Walkin Closet, Wallto Wall Carpet
- Level: Upper
- Area: 250
- Dimensions: 25 x 10
Bedroom 3
- Features: Walkin Closet, Wallto Wall Carpet
- Level: Upper
- Area: 380
- Dimensions: 20 x 19
Bedroom 4
- Features: Walkin Closet
- Level: Upper
- Area: 192
- Dimensions: 16 x 12
Dining room
- Features: Coved, Wood Floors
- Level: Main
- Area: 132
- Dimensions: 12 x 11
Family room
- Features: Builtin Features, Deck, Hardwood Floors, Vaulted Ceiling
- Level: Main
- Area: 342
- Dimensions: 19 x 18
Kitchen
- Features: Bay Window, Eating Area, Hardwood Floors, Granite
- Level: Main
- Area: 234
- Width: 13
Living room
- Features: Bay Window, Fireplace, Hardwood Floors, Vaulted Ceiling
- Level: Main
- Area: 224
- Dimensions: 16 x 14
Heating
- Forced Air, Fireplace(s)
Cooling
- Air Conditioning Ready
Appliances
- Included: Built In Oven, Dishwasher, Disposal, Microwave, Stainless Steel Appliance(s), Gas Water Heater
Features
- Granite, High Ceilings, Soaking Tub, Vaulted Ceiling(s), Walk-In Closet(s), Built-in Features, Sink, Coved, Eat-in Kitchen, Suite, Cook Island
- Flooring: Hardwood, Wall to Wall Carpet, Wood
- Windows: Storm Window(s), Bay Window(s)
- Basement: Crawl Space
- Number of fireplaces: 2
- Fireplace features: Gas
Interior area
- Total structure area: 3,634
- Total interior livable area: 3,634 sqft
Property
Parking
- Total spaces: 3
- Parking features: Driveway, Attached
- Attached garage spaces: 3
- Has uncovered spaces: Yes
Accessibility
- Accessibility features: Main Floor Bedroom Bath, Utility Room On Main, Accessibility
Features
- Levels: Two
- Stories: 2
- Patio & porch: Deck
- Exterior features: Yard
- Has view: Yes
- View description: Creek/Stream, Trees/Woods
- Has water view: Yes
- Water view: Creek/Stream
- Waterfront features: Creek
Lot
- Size: 10,018 Square Feet
- Features: Level, Private, SqFt 10000 to 14999
Details
- Parcel number: R486559
Construction
Type & style
- Home type: SingleFamily
- Architectural style: Craftsman
- Property subtype: Residential, Single Family Residence
Materials
- Cement Siding, Stone
- Foundation: Concrete Perimeter
- Roof: Composition
Condition
- Resale
- New construction: No
- Year built: 2003
Utilities & green energy
- Gas: Gas
- Sewer: Public Sewer
- Water: Public
- Utilities for property: Cable Connected
Community & HOA
Community
- Security: Security Lights, Fire Sprinkler System
HOA
- Has HOA: No
Location
- Region: Portland
Financial & listing details
- Price per square foot: $237/sqft
- Tax assessed value: $1,072,430
- Annual tax amount: $16,805
- Date on market: 10/16/2026
- Listing terms: Cash,Conventional,FHA,VA Loan
- Road surface type: Paved
Estimated market value
Not available
Estimated sales range
Not available
Not available
Price history
| Date | Event | Price |
|---|---|---|
| 11/5/2026 | Price change | $859,500-1.8%$237/sqft |
Source:  RMLS (OR) #214262292 Report a problem | ||
| 10/16/2026 | Listed for sale | $875,000+9.4%$241/sqft |
Source: RMLS (OR) #214262292 Report a problem | ||
| 10/15/2020 | Sold | $800,000-3%$220/sqft |
Source: RMLS (OR) #20285127 Report a problem | ||
| 9/2/2020 | Pending sale | $824,900$227/sqft |
Source: Premiere Property Group, LLC #20285127 Report a problem | ||
| 8/8/2020 | Listed for sale | $824,900+30.9%$227/sqft |
Source: Premiere Property Group, LLC #20285127 Report a problem | ||
| 7/20/2015 | Sold | $630,000+7.7%$173/sqft |
Source: RMLS (OR) #15263709 Report a problem | ||
| 11/15/2013 | Sold | $585,000-2.5%$161/sqft |
Source: RMLS (OR) #13621003 Report a problem | ||
| 11/8/2013 | Pending sale | $600,000$165/sqft |
Source: Windermere Cronin & Caplan Realty Group, Inc. #13621003 Report a problem | ||
| 9/27/2013 | Price change | $600,000-4.6%$165/sqft |
Source: Windermere Cronin & Caplan Realty Group, Inc. #13621003 Report a problem | ||
| 7/19/2013 | Price change | $629,000-3.2%$173/sqft |
Source: Windermere Cronin & Caplan Realty Group, Inc. #13621003 Report a problem | ||
| 5/31/2013 | Listed for sale | $650,000+37%$179/sqft |
Source: Windermere Cronin & Caplan Realty Group, Inc. #13621003 Report a problem | ||
| 4/30/2013 | Listing removed | $2,550$1/sqft |
Source: Cascade Community Management, LLC Report a problem | ||
| 4/26/2013 | Listed for rent | $2,550+3%$1/sqft |
Source: Cascade Community Management, LLC Report a problem | ||
| 1/3/2012 | Listing removed | $2,475$1/sqft |
Source: Cascade Community Management/Chuck Hanson Real Estate Report a problem | ||
| 11/30/2011 | Price change | $2,475-1%$1/sqft |
Source: Cascade Community Management/Chuck Hanson Real Estate Report a problem | ||
| 11/9/2011 | Price change | $2,500-3.8%$1/sqft |
Source: Cascade Community Management/Chuck Hanson Real Estate Report a problem | ||
| 10/18/2011 | Listed for rent | $2,600$1/sqft |
Source: Cascade Community Management/Chuck Hanson Real Estate Report a problem | ||
| 3/20/2003 | Sold | $474,500$131/sqft |
Source: Public Record Report a problem | ||
Public tax history
| Year | Property taxes | Tax assessment |
|---|---|---|
| 2025 | $16,806 +3.7% | $624,280 +3% |
| 2024 | $16,201 +4% | $606,100 +3% |
| 2023 | $15,578 +2.2% | $588,450 +3% |
| 2022 | $15,241 +2.8% | $571,320 +3% |
| 2021 | $14,824 +8.9% | $554,680 +3% |
| 2020 | $13,606 +2.8% | $538,530 +3% |
| 2019 | $13,239 | $522,850 +3% |
| 2018 | $13,239 +3% | $507,630 +3% |
| 2017 | $12,850 +18.8% | $492,850 +3% |
| 2016 | $10,816 | $478,500 +3% |
| 2015 | $10,816 -1.4% | $464,570 +3% |
| 2014 | $10,974 +17.8% | $451,040 +3% |
| 2013 | $9,318 +3.7% | $437,910 +3% |
| 2012 | $8,989 -0.4% | $425,160 +3% |
| 2011 | $9,025 +3.6% | $412,780 +3% |
| 2010 | $8,708 +2.7% | $400,760 +3% |
| 2009 | $8,477 +5.9% | $389,090 +3% |
| 2008 | $8,002 +0.2% | $377,760 +3% |
| 2007 | $7,985 +11.4% | $366,760 +3% |
| 2006 | $7,170 +4.8% | $356,080 +3% |
| 2005 | $6,845 -8.4% | $345,710 +3% |
| 2004 | $7,471 +2.3% | $335,650 +3% |
| 2003 | $7,306 +596.7% | $325,880 +559% |
| 2002 | $1,049 +7.4% | $49,450 +6.1% |
| 2000 | $977 | $46,620 |
Find assessor info on the county website
Monthly payment
Est. payment
Payment breakdown
Explore the cost of this home by adjusting the details. Changes won't be saved.Climate risks
Neighborhood: Marshall Park
Nearby schools
Schools provided by the listing agent
- Elementary: Stephenson
- Middle: Jackson
- High: Ida B Wells
Source: RMLS (OR). This data may not be complete. We recommend contacting the local school district to confirm school assignments for this home.
Similar homes
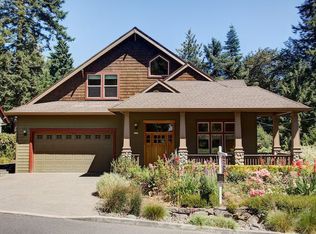
- $699,0004 bd3 ba3.1k sqft10719 SW Lancaster Rd, Portland, OR 97219Active
 MLS ID #596728293, Natasha Stille, eXp Realty, LLC. RMLS (OR)
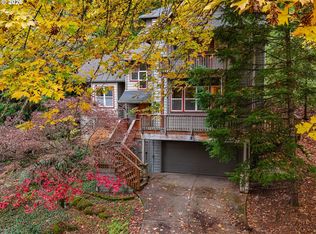
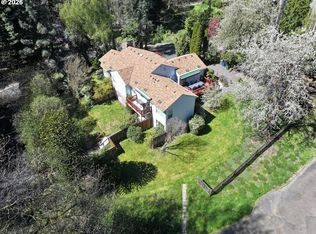
- $879,0005 bd4 ba3.6k sqft9310 SW 18th Pl, Portland, OR 97219Active
 MLS ID #635568889, Lynda O'Neill, John L. Scott. RMLS (OR)
- $875,0004 bd4 ba3.3k sqft1633 SW Joshua St, Portland, OR 97219Active
 MLS ID #249900904, Nick Shivers, eXp Realty, LLC. RMLS (OR)
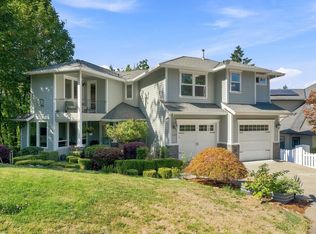
- $850,0005 bd5 ba3.9k sqft3109 SW Collins Ct, Portland, OR 97219Active
 MLS ID #173680570, Greg Carnese, Realty First. RMLS (OR)
- $924,0004 bd4 ba3.8k sqft10838 S Southridge Dr, Portland, OR 97219ActiveMLS ID #232913088, Sharon Parmenter, Opendoor Brokerage LLC. RMLS (OR)
- $750,0004 bd4 ba3.7k sqft3114 SW Wilbard St, Portland, OR 97219ActiveMLS ID #554642446, Julie Yarnall, Keller Williams Realty Portland Premiere. RMLS (OR)
- $709,9004 bd3 ba2.6k sqft3220 SW Luradel St, Portland, OR 97219ActiveMLS ID #789760185, Peter Cutile, Modern Realty. RMLS (OR)
- $769,0004 bd5 ba3.8k sqft660 SW Evans St, Portland, OR 97219ActiveMLS ID #799645917, Dill Ward, eXp Realty, LLC. RMLS (OR)
- $829,0003 bd3 ba3.4k sqft7221 SW 13th Dr, Portland, OR 97219ActiveMLS ID #431993357, Richard Horswell, Coldwell Banker Bain. RMLS (OR)
- $865,0003 bd3 ba2.3k sqft16 SW Canby St, Portland, OR 97219ActiveMLS ID #680627134, Vanessa Calvert, Cascade Hasson Sotheby's International Realty. RMLS (OR)
- $799,9003 bd4 ba3.8k sqft9124 SW 23rd Dr, Portland, OR 97219ActiveMLS ID #718565106, Bradley Wulf, Keller Williams Realty Professionals. RMLS (OR)
- $999,0004 bd4 ba3.3k sqft1201 SW Ophelia St, Portland, OR 97219ActiveMLS ID #586240572, Hannah Novak, The Agency Portland. RMLS (OR)
- $899,0005 bd4 ba2.9k sqft1722 SW Custer St, Portland, OR 97219ActiveMLS ID #544144170, Tracy Hasson, Cascade Hasson Sotheby's International Realty. RMLS (OR)
- $799,9995 bd3 ba3.9k sqft12616 SW 60th Ct, Portland, OR 97219ActiveMLS ID #787682030, Jon Gooley, Opt. RMLS (OR)
- $785,0003 bd3 ba2.4k sqft1933 SW Broadleaf Dr, Portland, OR 97219ActiveMLS ID #226975549, Kristina Opsahl, Where, Inc. RMLS (OR)
- $1,195,0004 bd4 ba5.1k sqft2726 SW 28th Dr, Portland, OR 97219ActiveMLS ID #528164269, Erik Leland, Realty First. RMLS (OR)
- $699,0004 bd3 ba2.1k sqft9537 SW Jonathan Ct, Portland, OR 97219ActiveMLS ID #371817286, Christopher O'Neill, LUXE Forbes Global Properties. RMLS (OR)
- $892,0004 bd3 ba3.8k sqft26 Grouse Ter, Lake Oswego, OR 97035ActiveMLS ID #185027526, Joe Fustolo, Soldera Properties, Inc. RMLS (OR)
- $999,5004 bd4 ba4.4k sqft626 SW Comus Ct, Portland, OR 97219ActiveMLS ID #536103724, Robbie Ratkai, Portland's Alternative Inc., Realtors. RMLS (OR)
- $639,0004 bd3 ba2.6k sqft4402 SW Palatine St, Portland, OR 97219ActiveMLS ID #554024607, Joe Fustolo, Soldera Properties, Inc. RMLS (OR)
