Imagine waking each morning to the gentle rhythm of the Willamette River right outside your windows, where the sounds of lapping water and calling birds replace the noise of the city. This rare opportunity offers a spacious 66-foot by 60-foot slip in one of Portland’s most prestigious floating home communities—**Macadam Bay Moorage**, the only floating home moorage on the west bank of the Willamette River, just south of downtown.Built in 2007 by Marc Even, this bright and exceptionally large floating home (over 3,000 square feet) delivers an open, airy feel with impressive 10-foot ceilings on the main floor and 9-foot ceilings upstairs. Walls of windows flood the interior with natural light and frame ever-changing scenic river views. The thoughtfully designed open-concept kitchen and living area are perfect for effortless entertaining or quiet evenings watching the river flow by. Beyond the generous living space, the property features a huge swim float (floating deck) with a built-in boat slip—ideal for launching a kayak, paddleboard, or small boat directly from home. This expansive outdoor area creates the ultimate private riverside retreat for swimming, sunbathing, or simply relaxing with a morning coffee as herons and eagles glide overhead. The lifestyle here is truly special: step off your dock for a paddle on the Willamette, stroll or bike the adjacent **Springwater Trail**, or enjoy quick access to Willamette Park, groceries, shopping, restaurants, and a short ride into downtown Portland. In this close-knit community of just 37 slips, you’ll enjoy serene mornings on calm glass-like water, easy waterfront living with no yard work, and a strong sense of connection to both nature and neighbors who share your appreciation for river life. Virtual Staging was used in photos for furniture and completion of unfinished spaces. Some areas of flooring, countertops, and baths are not yet fully finished.
Active
$900,000
7720 S Macadam Ave #12, Portland, OR 97219
4beds
3,030sqft
Residential
Built in 2007
-- sqft lot
$-- Zestimate®
$297/sqft
$665/mo HOA
What's special
- 168 days
- 401
- 16
Zillow last checked:
Listing updated:
Listed by:
Brian Denne 971-246-0487,
Premiere Property Group, LLC
Source: RMLS (OR),MLS#: 347191862
Facts & features
Interior
Bedrooms & bathrooms
- Bedrooms: 4
- Bathrooms: 3
- Full bathrooms: 3
- Main level bathrooms: 1
Rooms
- Room types: Office, Laundry, Bedroom 2, Bedroom 3, Dining Room, Family Room, Kitchen, Living Room, Primary Bedroom
Primary bedroom
- Features: Balcony, Bathroom, Vaulted Ceiling, Walkin Closet
- Level: Upper
- Area: 380
- Dimensions: 19 x 20
Bedroom 2
- Features: Balcony, Vaulted Ceiling
- Level: Upper
- Area: 280
- Dimensions: 14 x 20
Bedroom 3
- Level: Upper
- Area: 154
- Dimensions: 11 x 14
Dining room
- Features: Deck, High Ceilings
- Level: Main
- Area: 120
- Dimensions: 10 x 12
Kitchen
- Features: High Ceilings
- Level: Main
- Area: 160
- Width: 16
Living room
- Features: Deck, High Ceilings
- Level: Main
- Area: 330
- Dimensions: 15 x 22
Office
- Level: Main
- Area: 182
- Dimensions: 13 x 14
Heating
- Forced Air
Cooling
- Central Air
Appliances
- Included: Free-Standing Refrigerator, Electric Water Heater, Tank Water Heater
- Laundry: Laundry Room
Features
- Ceiling Fan(s), High Ceilings, Vaulted Ceiling(s), Balcony, Bathroom, Walk-In Closet(s)
- Windows: Double Pane Windows, Vinyl Frames
- Number of fireplaces: 1
- Fireplace features: Gas
Interior area
- Total structure area: 3,030
- Total interior livable area: 3,030 sqft
Video & virtual tour
Property
Features
- Levels: Two
- Stories: 2
- Patio & porch: Deck
- Exterior features: Balcony
- Has view: Yes
- View description: River, Territorial, Trees/Woods
- Has water view: Yes
- Water view: River
- Waterfront features: River Front
Lot
- Features: SqFt 3000 to 4999
Details
- Parcel number: Not Found
Construction
Type & style
- Home type: SingleFamily
- Architectural style: Contemporary
- Property subtype: Residential
Materials
- Cement Siding
- Foundation: Other
- Roof: Metal
Condition
- Resale
- New construction: No
- Year built: 2007
Utilities & green energy
- Sewer: Public Sewer
- Water: Public
Community & HOA
HOA
- Has HOA: Yes
- Amenities included: Boat Slip, Gated, Sewer, Trash, Water
- HOA fee: $665 monthly
Location
- Region: Portland
Financial & listing details
- Price per square foot: $297/sqft
- Annual tax amount: $12,177
- Date on market: 5/5/2026
- Listing terms: Cash,Conventional,VA Loan
- Road surface type: Other
Estimated market value
Not available
Estimated sales range
Not available
Not available
Price history
| Date | Event | Price |
|---|---|---|
| 5/6/2026 | Listed for sale | $900,000$297/sqft |
Source:  RMLS (OR) #347191862 Report a problem RMLS (OR) #347191862 Report a problem | ||
Public tax history
Tax history is unavailable.
Monthly payment
Est. payment
Payment breakdown
Explore the cost of this home by adjusting the details. Changes won't be saved.Climate risks
Neighborhood: Corbett-Terwilliger-Lair Hill
Nearby schools
Schools provided by the listing agent
- Elementary: Capitol Hill
- Middle: Jackson
- High: Ida B Wells
Source: RMLS (OR). This data may not be complete. We recommend contacting the local school district to confirm school assignments for this home.
- $364,5002 bd1 ba998 sqft7720 SW Macadam Ave, Portland, OR 97219Off Market

- $456,7003 bd2 ba1.4k sqft7720 SW Macadam Ave APT 37, Portland, OR 97219Off Market

- $308,1002 bd1 ba1k sqft7720 SW Macadam Ave APT 16, Portland, OR 97219Off Market
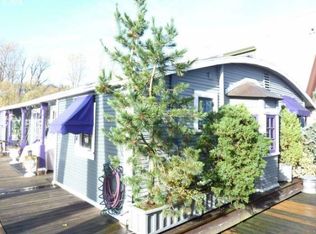
- $---- bd-- ba-- sqft7720 SW Macadam Ave UNIT 22, Portland, OR 97219Off Market
Similar homes
- $875,0005 bd4 ba3.7k sqft431 SW Colony Dr, Portland, OR 97219Active
 MLS ID #106908201, Ruth Maher, Opt. RMLS (OR)
 - $1,000,0004 bd4 ba3.1k sqft1634 SE Spokane St, Portland, OR 97202Active
 MLS ID #301208704, Lesly Hunnicutt, Redfin. RMLS (OR)
 - $699,0003 bd3 ba2.5k sqft620 SW Orchid St, Portland, OR 97219Active
 MLS ID #669873813, Stephen FitzMaurice, eXp Realty, LLC. RMLS (OR)
 - $524,0003 bd3 ba1.9k sqft9252 SW 4th Ave, Portland, OR 97219Active
 MLS ID #296306158, Megan Banta, Opt. RMLS (OR)
 - $1,044,0004 bd3 ba3.1k sqft4620 SW Cullen Blvd, Portland, OR 97221ActiveMLS ID #613291641, Craig Reger, Reger Homes, LLC. RMLS (OR)
- $699,9004 bd3 ba2.5k sqft5211 SW 19th Dr, Portland, OR 97239ActiveMLS ID #549236115, Rob Levy, Keller Williams Realty Professionals. RMLS (OR)
- $959,0005 bd4 ba3.3k sqft3250 SW Donner Way Ct, Portland, OR 97239ActiveMLS ID #391891899, Christy MacColl, Windermere Realty Trust. RMLS (OR)
- $849,8005 bd3 ba3.2k sqft17610 SE Sunnyside Rd, Damascus, OR 97089ActiveMLS ID #278696951, Jin Zhao, Kelly Right Real Estate of Portland, LLC. RMLS (OR)
- $960,0004 bd4 ba3.7k sqft14405 NW Valley View Ln, Portland, OR 97231ActiveMLS ID #197080946, Clayton Williams, Inhabit Real Estate. RMLS (OR)
- $594,9994 bd3 ba1.7k sqft11041 SW 45th Ave, Portland, OR 97219ActiveMLS ID #713529227, Cindy Main, ELEETE Real Estate. RMLS (OR)
- $875,0006 bd3 ba3.1k sqft13159 SE Sprout Ln, Milwaukie, OR 97222ActiveMLS ID #561526195, Aaron Rader, Redfin. RMLS (OR)
- $875,0003 bd3 ba2.8k sqft2630 N Hayden Island Dr Slip 18, Portland, OR 97217ActiveMLS ID #138664840, Daniel Comfort, MORE Realty. RMLS (OR)
- $950,0003 bd3 ba2.8k sqft1923 SW Market Street Dr, Portland, OR 97201ActiveMLS ID #254621704, Rachel Hemmingson, Property Group NW. RMLS (OR)
- $850,0004 bd3 ba2.6k sqft16888 SE Hagen Rd, Happy Valley, OR 97086ActiveMLS ID #268075582, Erik Bennett, Metro West Realty. RMLS (OR)
- $712,0004 bd3 ba2.8k sqft11546 SE Lincoln Heights St, Portland, OR 97086ActiveMLS ID #464665701, Lizbeth Abbott, Tree City Real Estate. RMLS (OR)
- $739,9003 bd2 ba2.4k sqft4325 SW 96th Ave, Beaverton, OR 97005ActiveMLS ID #526665203, Deb Counts-Tabor, Oregon First. RMLS (OR)
- $813,9004 bd4 ba3.7k sqft12388 SE Spencer Ct, Happy Valley, OR 97086ActiveMLS ID #415323199, Justin Kiesz, Realty One Group Nexus. RMLS (OR)
- $880,0003 bd3 ba2.4k sqft3310 SE Baypoint Dr, Vancouver, WA 98683ActiveMLS ID #475633788, Karl Lemire, Fairway Village Realty, LLC. RMLS (OR)
- $875,0004 bd3 ba2.4k sqft31077 SW Laurelview Rd, Hillsboro, OR 97123ActiveMLS ID #335777844, Nick Shivers, eXp Realty, LLC. RMLS (OR)
- $759,0004 bd3 ba3.1k sqft10190 SE Wyndham Way, Happy Valley, OR 97086ActiveMLS ID #456576732, Brent Dinucci, Weeg & Associates Real Estate. RMLS (OR)
