PRICE IMPROVED! Rare true one-level living on a level, private corner lot in SW Portland. Enjoy minimal/no-step entry from the attached two-car garage, plus a light-filled 4-bedroom, 2.5-bath layout with 1,797 square feet, separate living, dining, and family rooms, and RV/boat parking.The oversized primary suite was created by combining two adjoining rooms, offering exceptional flexibility for a sitting area, home office, nursery, fitness space, or expanded dressing area. Vaulted ceilings, hardwood floors, generous closet storage, and direct access to the covered deck create a comfortable retreat.The ensuite features a jetted soaking tub, dual-sink vanity, and separate walk-in shower. Three additional main-level bedrooms provide flexible space for guests, an office, or a playroom.Fresh interior paint, new lighting, and new carpet/flooring provide a move-in-ready feel. Major updates include a new roof in 2026, new furnace and gas water heater in 2025, central A/C, and owned solar panels with no solar lease. Additional highlights include a fireplace, double-pane windows, gas forced-air heat, and security system.The fully fenced backyard is designed for enjoying the outdoors, with developed landscaping, trees and shrubs, garden space, a koi pond, covered patio/entry, and an entertainer’s deck for summer dining. A front-yard water feature adds to the home’s inviting setting. Convenient to PCC Sylvania, I-5, Multnomah Village, and downtown Portland.
Active
Price cut: $5K (9/24)
$594,999
11041 SW 45th Ave, Portland, OR 97219
4beds
1,797sqft
Residential, Single Family Residence
Built in 1975
7,405 Square Feet Lot
$589,500 Zestimate®
$331/sqft
$-- HOA
What's special
Fully fenced backyardRare true one-level livingFront-yard water featureFresh interior paintNew lightingVaulted ceilingsOversized primary suite
- 40 days
- 1,047
- 132
Likely to sell faster than
Zillow last checked:
Listing updated:
Listed by:
Cindy Main 503-449-3203,
ELEETE Real Estate,
Bradley Harper 503-332-2722,
ELEETE Real Estate
Source: RMLS (OR),MLS#: 713529227
Facts & features
Interior
Bedrooms & bathrooms
- Bedrooms: 4
- Bathrooms: 3
- Full bathrooms: 2
- Partial bathrooms: 1
- Main level bathrooms: 3
Rooms
- Room types: Bedroom 4, Laundry, Nook, Bedroom 2, Bedroom 3, Dining Room, Family Room, Kitchen, Living Room, Primary Bedroom
Primary bedroom
- Features: Deck, Hardwood Floors, Patio, Closet, Ensuite, Soaking Tub, Vaulted Ceiling, Walkin Shower
- Level: Main
- Area: 247
- Dimensions: 13 x 19
Bedroom 2
- Features: Closet
- Level: Main
- Area: 108
- Dimensions: 9 x 12
Bedroom 3
- Features: Closet
- Level: Main
- Area: 90
- Dimensions: 10 x 9
Bedroom 4
- Features: Closet
- Level: Main
- Area: 100
- Dimensions: 10 x 10
Dining room
- Features: Deck
- Level: Main
- Area: 204
- Dimensions: 17 x 12
Family room
- Features: Family Room Kitchen Combo
- Level: Main
- Area: 221
- Dimensions: 17 x 13
Kitchen
- Features: Builtin Features, Builtin Range, Dishwasher, Eat Bar, Free Standing Refrigerator
- Level: Main
- Area: 180
- Width: 10
Living room
- Features: Bookcases, Builtin Features, Fireplace
- Level: Main
- Area: 255
- Dimensions: 17 x 15
Heating
- Forced Air, Fireplace(s)
Cooling
- Central Air
Appliances
- Included: Built-In Range, Dishwasher, Free-Standing Refrigerator, Washer/Dryer, Gas Water Heater
- Laundry: Laundry Room
Features
- Ceiling Fan(s), High Ceilings, Soaking Tub, Vaulted Ceiling(s), Closet, Bathroom, Sink, Family Room Kitchen Combo, Built-in Features, Eat Bar, Bookcases, Walkin Shower, Pantry
- Flooring: Hardwood, Laminate, Wall to Wall Carpet
- Windows: Double Pane Windows
- Basement: Crawl Space
- Number of fireplaces: 1
- Fireplace features: Gas
Interior area
- Total structure area: 1,797
- Total interior livable area: 1,797 sqft
Video & virtual tour
Property
Parking
- Total spaces: 2
- Parking features: Driveway, RV Access/Parking, RV Boat Storage, Garage Door Opener, Attached
- Attached garage spaces: 2
- Has uncovered spaces: Yes
Accessibility
- Accessibility features: Garage On Main, Ground Level, Minimal Steps, Natural Lighting, One Level, Parking, Walkin Shower, Accessibility
Features
- Levels: One
- Stories: 1
- Patio & porch: Covered Patio, Deck, Patio, Porch
- Exterior features: Basketball Court, Garden, Water Feature, Yard, Exterior Entry
- Has spa: Yes
- Spa features: Bath
- Fencing: Fenced
- Has view: Yes
- View description: Territorial
- Waterfront features: Pond
Lot
- Size: 7,405 Square Feet
- Features: Corner Lot, Level, Private, Trees, SqFt 7000 to 9999
Details
- Additional structures: RVParking, RVBoatStorage
- Parcel number: R302346
Construction
Type & style
- Home type: SingleFamily
- Architectural style: Traditional
- Property subtype: Residential, Single Family Residence
Materials
- T111 Siding
- Foundation: Concrete Perimeter
- Roof: Composition,Shingle
Condition
- Resale
- New construction: No
- Year built: 1975
Utilities & green energy
- Gas: Gas
- Sewer: Public Sewer
- Water: Public
Green energy
- Energy generation: Solar
Community & HOA
Community
- Security: Security System Owned
- Subdivision: Multnomah Village
HOA
- Has HOA: No
Location
- Region: Portland
Financial & listing details
- Price per square foot: $331/sqft
- Tax assessed value: $602,610
- Annual tax amount: $7,945
- Date on market: 8/22/2026
- Listing terms: Cash,Conventional,FHA
- Road surface type: Concrete, Paved
Estimated market value
$589,500
$560,000 - $619,000
$3,430/mo
Price history
| Date | Event | Price |
|---|---|---|
| 9/24/2026 | Price change | $594,999-0.8%$331/sqft |
Source:  RMLS (OR) #713529227 Report a problem RMLS (OR) #713529227 Report a problem | ||
| 8/22/2026 | Listed for sale | $599,999+181.2%$334/sqft |
Source: RMLS (OR) #713529227 Report a problem | ||
| 6/30/2003 | Sold | $213,400$119/sqft |
Source: Public Record Report a problem | ||
Public tax history
| Year | Property taxes | Tax assessment |
|---|---|---|
| 2025 | $7,946 +3.7% | $295,170 +3% |
| 2024 | $7,660 +4% | $286,580 +3% |
| 2023 | $7,366 +2.2% | $278,240 +3% |
| 2022 | $7,207 +1.7% | $270,140 +3% |
| 2021 | $7,085 +9% | $262,280 +3% |
| 2020 | $6,499 +3.8% | $254,650 +3% |
| 2019 | $6,260 | $247,240 +3% |
| 2018 | $6,260 | $240,040 |
Find assessor info on the county website
Monthly payment
Est. payment
Payment breakdown
Explore the cost of this home by adjusting the details. Changes won't be saved.Climate risks
Neighborhood: West Portland Park
Nearby schools
Schools provided by the listing agent
- Elementary: Markham
- Middle: Jackson
- High: Ida B Wells
Source: RMLS (OR). This data may not be complete. We recommend contacting the local school district to confirm school assignments for this home.
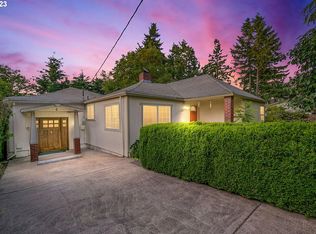
Similar homes
- $599,0003 bd2 ba2.1k sqft12330 SW 60th Ave, Portland, OR 97219Active

 MLS ID #178552984, Victoria Buck, Coldwell Banker Bain. RMLS (OR)
 - $599,9004 bd3 ba2k sqft7525 SW Hillcrest Pl, Beaverton, OR 97008Active
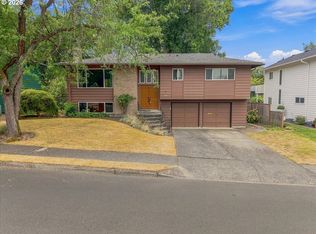 MLS ID #680195789, Mick Taylor, John L. Scott. RMLS (OR)
 - $459,0003 bd2 ba1k sqft4721 SW Brugger St, Portland, OR 97219Active
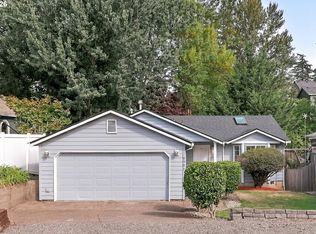 MLS ID #338665105, Michelle Hayes, Oregon Real Estate Group LLC. RMLS (OR)
 - $639,0003 bd2 ba1.3k sqft220 SW 144th Ave, Beaverton, OR 97006Active
 MLS ID #132156805, Ryan Wu, Call it Closed International, Inc. RMLS (OR)
 - $699,9004 bd3 ba2.5k sqft5211 SW 19th Dr, Portland, OR 97239ActiveMLS ID #549236115, Rob Levy, Keller Williams Realty Professionals. RMLS (OR)
- $489,0002 bd3 ba1.6k sqft8501 SW 7th Ave, Portland, OR 97219ActiveMLS ID #310971623, Suzanne Page, John L. Scott. RMLS (OR)
- $739,9003 bd2 ba2.4k sqft4325 SW 96th Ave, Beaverton, OR 97005ActiveMLS ID #526665203, Deb Counts-Tabor, Oregon First. RMLS (OR)
- $500,0003 bd3 ba1.7k sqft7106 SE 117th Pl, Portland, OR 97266ActiveMLS ID #132027365, Aaron Pontius, Opt. RMLS (OR)
- $559,9003 bd2 ba1.8k sqft10488 SW Susquehanna Dr, Tualatin, OR 97062ActiveMLS ID #465156404, Emileigh Coen, Keller Williams Realty Portland Premiere. RMLS (OR)
- $634,0004 bd2 ba1.5k sqft4320 SE 49th Ave, Portland, OR 97206ActiveMLS ID #122690006, Terry Long, Oregon First. RMLS (OR)
- $586,0004 bd3 ba2.1k sqft820 NE 168th Pl, Portland, OR 97230ActiveMLS ID #316284940, Li Lanz, Li Lanz Properties, LLC. RMLS (OR)
- $585,0005 bd3 ba1.9k sqft3118 SE Willow Dr, Hillsboro, OR 97123ActiveMLS ID #171699940, Charlotte Mires, Happy Homes Properties, Inc.. RMLS (OR)
- $525,0003 bd3 ba2k sqft7115 SW 125th Pl, Beaverton, OR 97008ActiveMLS ID #753026278, Adine Peterson, Premiere Property Group, LLC. RMLS (OR)
- $520,0003 bd2 ba1.3k sqft14904 SE River Rd, Milwaukie, OR 97267ActiveMLS ID #124726416, Christina Hamilton, RE/MAX Equity Group. RMLS (OR)
- $570,0004 bd2 ba2.1k sqft5724 NE 60th Ave, Portland, OR 97218ActiveMLS ID #561587748, William Grzebyk, Redfin. RMLS (OR)
- $599,0003 bd2 ba1.4k sqft4735 Sussex St, West Linn, OR 97068ActiveMLS ID #622475222, Jeanie Williams, Berkshire Hathaway HomeServices NW Real Estate. RMLS (OR)
- $725,0004 bd2 ba2.3k sqft6842 SW Alden St, Portland, OR 97223ActiveMLS ID #215533504, Marc Fox, Keller Williams Realty Portland Premiere. RMLS (OR)
- $549,9003 bd3 ba1.8k sqft5685 SW 207th Ave, Beaverton, OR 97078ActiveMLS ID #413594412, Adriane Bovero, All County Real Estate. RMLS (OR)
- $499,0004 bd3 ba1.5k sqft11654 SE 31st Ave, Milwaukie, OR 97222ActiveMLS ID #149065816, Breanna Zulauf, Soldera Properties, Inc. RMLS (OR)
- $575,0004 bd2 ba1.8k sqft4962 Prospect St, West Linn, OR 97068ActiveMLS ID #758143999, Michelle Schock, Century 21 Northstar. RMLS (OR)
