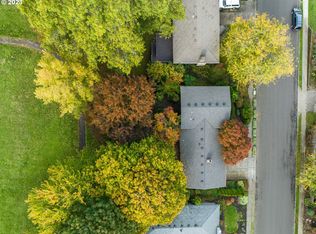
Welcome to Beaverton's sought after Ridgecrest neighborhood, where classic mid-century character meets comfortable living and an enviable location. This inviting 4-bedroom, 3-full-bath split-level home offers a flexible layout, beautiful park views, and everyday spaces designed for both relaxing and entertaining. The main level features a light-filled living room with fireplace, formal dining room with slider access to the deck, and an updated kitchen with quartz countertops and a convenient eating nook. Step outside to enjoy the deck overlooking the fenced backyard and Ridgecrest Park. The primary bedroom features hardwood floors and a private full bathroom, while the second bedroom offers hardwood floors and double closets. A third bedroom also features hardwood floors, adding warmth and character. Downstairs, the spacious family room with fireplace creates a welcoming retreat for movie nights, game days or gathering with friends, and the 4th bedroom/office is a quiet retreat. A practical utility room includes exterior access, utility sink, and built-in cabinetry for added storage and organization. The 2-car garage provides convenient parking and storage, while the new roof and updated windows add valuable peace of mind. Enjoy all that the desirable comfort, character, and convenience the Ridgecrest neighborhood has to offer and Ridgecrest Park's walking trails and multiple recreation opportunities. Conveniently located near Hwy 217 and SW Hall Blvd, with easy access to excellent schools, shopping, services, restaurants, parks, Fanno Creek trail, Washington Square, local bus routes for quick trips into Portland or downtown Beaverton and so much more!
Active
Price cut: $29.1K (9/20)
$599,900
7525 SW Hillcrest Pl, Beaverton, OR 97008
4beds
2,071sqft
Residential, Single Family Residence
Built in 1966
6,969 Square Feet Lot
$-- Zestimate®
$290/sqft
$-- HOA
What's special
Classic mid-century characterFlexible layoutBeautiful park viewsConvenient eating nookUpdated windowsNew roof
- 53 days
- 738
- 79
Likely to sell faster than
Zillow last checked:
Listing updated:
Listed by:
Mick Taylor 503-539-1117,
John L. Scott
Source: RMLS (OR),MLS#: 680195789
Facts & features
Interior
Bedrooms & bathrooms
- Bedrooms: 4
- Bathrooms: 3
- Full bathrooms: 3
- Main level bathrooms: 2
Rooms
- Room types: Bedroom 4, Utility Room, Bedroom 2, Bedroom 3, Dining Room, Family Room, Kitchen, Living Room, Primary Bedroom
Primary bedroom
- Features: Bathroom, Hardwood Floors
- Level: Main
Bedroom 2
- Features: Hardwood Floors, Double Closet
- Level: Main
Bedroom 3
- Features: Hardwood Floors
- Level: Main
Bedroom 4
- Level: Lower
Dining room
- Features: Deck, Formal, Sliding Doors
- Level: Main
Family room
- Features: Fireplace
- Level: Lower
Kitchen
- Features: Nook
- Level: Main
Living room
- Features: Fireplace
- Level: Main
Heating
- Forced Air, Fireplace(s)
Cooling
- Central Air
Appliances
- Included: Built-In Range, Dishwasher, Disposal, Free-Standing Refrigerator, Range Hood, Electric Water Heater
Features
- Quartz, Built-in Features, Sink, Double Closet, Formal, Nook, Bathroom
- Flooring: Hardwood, Tile, Vinyl, Wall to Wall Carpet
- Doors: Sliding Doors
- Windows: Vinyl Frames
- Basement: Finished
- Number of fireplaces: 2
- Fireplace features: Wood Burning
Interior area
- Total structure area: 2,071
- Total interior livable area: 2,071 sqft
Property
Parking
- Total spaces: 2
- Parking features: Driveway, Off Street, Garage Door Opener, Attached
- Attached garage spaces: 2
- Has uncovered spaces: Yes
Features
- Levels: Multi/Split
- Stories: 2
- Patio & porch: Deck, Patio
- Exterior features: Yard
- Fencing: Fenced
- Has view: Yes
- View description: Park/Greenbelt
Lot
- Size: 6,969 Square Feet
- Dimensions: 6,970 Square Feet
- Features: Level, SqFt 7000 to 9999
Details
- Parcel number: R197977
- Zoning: R-1
Construction
Type & style
- Home type: SingleFamily
- Property subtype: Residential, Single Family Residence
Materials
- Wood Siding
- Foundation: Concrete Perimeter
- Roof: Composition
Condition
- Resale
- New construction: No
- Year built: 1966
Utilities & green energy
- Gas: Gas
- Sewer: Public Sewer
- Water: Public
Community & HOA
HOA
- Has HOA: No
Location
- Region: Beaverton
Financial & listing details
- Price per square foot: $290/sqft
- Tax assessed value: $624,750
- Annual tax amount: $6,574
- Date on market: 8/22/2026
- Listing terms: Cash,Conventional,FHA,VA Loan
- Road surface type: Paved
Estimated market value
Not available
Estimated sales range
Not available
Not available
Price history
| Date | Event | Price |
|---|---|---|
| 9/20/2026 | Price change | $599,900-4.6%$290/sqft |
Source:  RMLS (OR) #680195789 Report a problem RMLS (OR) #680195789 Report a problem | ||
| 8/22/2026 | Listed for sale | $628,990$304/sqft |
Source: RMLS (OR) #680195789 Report a problem | ||
Public tax history
| Year | Property taxes | Tax assessment |
|---|---|---|
| 2025 | $6,574 +4.1% | $299,250 +3% |
| 2024 | $6,314 +5.9% | $290,540 +3% |
| 2023 | $5,961 +4.5% | $282,080 +3% |
| 2022 | $5,705 +3.6% | $273,870 |
| 2021 | $5,506 +3.1% | -- |
| 2020 | $5,338 +3.3% | $258,160 +3% |
| 2019 | $5,170 +3.3% | $250,650 |
| 2018 | $5,005 | $250,650 +6.1% |
| 2017 | $5,005 +7.6% | $236,270 +3% |
| 2016 | $4,650 | $229,390 +3% |
| 2015 | $4,650 +3.9% | $222,710 +3% |
| 2014 | $4,477 +6.6% | $216,230 +3% |
| 2013 | $4,201 +8.9% | $209,940 +3% |
| 2012 | $3,857 +3.2% | $203,830 -16.1% |
| 2011 | $3,736 +2.6% | $242,840 -7.9% |
| 2010 | $3,641 +2.3% | $263,740 -3% |
| 2009 | $3,558 +8.3% | $271,880 -11.2% |
| 2008 | $3,286 +1% | $306,020 +0.6% |
| 2007 | $3,253 +10.1% | $304,080 +9.4% |
| 2006 | $2,954 -7.3% | $277,910 +23.6% |
| 2005 | $3,186 +10.1% | $224,840 +9.5% |
| 2004 | $2,894 -2.4% | $205,360 +4.4% |
| 2003 | $2,964 +11.7% | $196,750 +4% |
| 2002 | $2,653 +4.8% | $189,110 +1.6% |
| 2001 | $2,532 +6.8% | $186,080 +0% |
| 2000 | $2,371 | $185,990 |
Find assessor info on the county website
Monthly payment
Est. payment
Payment breakdown
Explore the cost of this home by adjusting the details. Changes won't be saved.Climate risks
Neighborhood: Vose
Nearby schools
Schools provided by the listing agent
- Elementary: Vose
- Middle: Whitford
- High: Southridge
Source: RMLS (OR). This data may not be complete. We recommend contacting the local school district to confirm school assignments for this home.
Similar homes
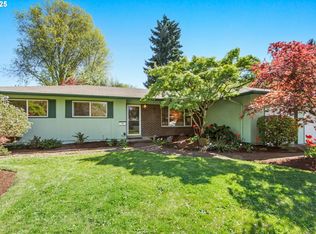
- $525,0003 bd3 ba2k sqft7115 SW 125th Pl, Beaverton, OR 97008Active
 MLS ID #753026278, Adine Peterson, Premiere Property Group, LLC. RMLS (OR)
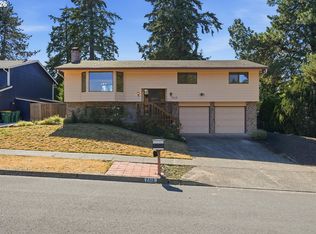
 - $478,0003 bd2 ba1.8k sqft12740 SW Hart Rd, Beaverton, OR 97008Active
 MLS ID #594776408, Nicole Kendrot, Pellego, LLC. RMLS (OR)
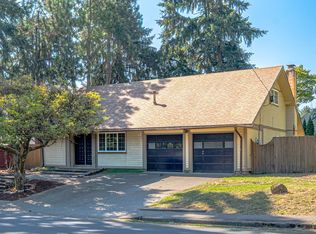
 - $594,9994 bd3 ba1.7k sqft11041 SW 45th Ave, Portland, OR 97219Active
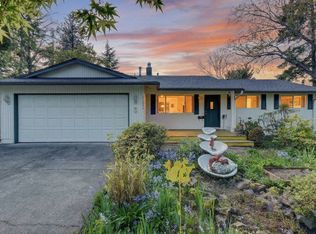 MLS ID #713529227, Cindy Main, ELEETE Real Estate. RMLS (OR)
 - $575,0003 bd3 ba1.9k sqft11660 SW Ashwood Ct, Tigard, OR 97223Active
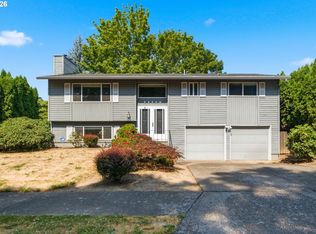 MLS ID #698967391, Dakota Scott, Move Real Estate Inc. RMLS (OR)
 - $648,0004 bd4 ba2.5k sqft1435 178th Ave, Beaverton, OR 97003ActiveMLS ID #360819835, Lacey Summers, Bella Casa Real Estate Group. RMLS (OR)
- $575,0005 bd2 ba2.5k sqft18040 SW Salix Rdg, Beaverton, OR 97006ActiveMLS ID #339856041, Jessica Lipscomb, Windermere West LLC. RMLS (OR)
- $610,0003 bd2 ba1.5k sqft5470 SW 195th Ave, Beaverton, OR 97078ActiveMLS ID #508038216, Amit Amshalom, The A Realty LLC. RMLS (OR)
- $639,0003 bd2 ba1.3k sqft220 SW 144th Ave, Beaverton, OR 97006ActiveMLS ID #132156805, Ryan Wu, Call it Closed International, Inc. RMLS (OR)
- $615,0003 bd3 ba2.4k sqft13490 NW Pettygrove St, Portland, OR 97229ActiveMLS ID #743110283, Jenn Smeller, Keller Williams Premier Partners. RMLS (OR)
- $545,0003 bd2 ba1.5k sqft1225 Jay Ct, Beaverton, OR 97003ActiveMLS ID #684553120, Ryan Paquette, Premiere Property Group, LLC. RMLS (OR)
- $530,0003 bd2 ba1.7k sqft20370 SW Deline St, Beaverton, OR 97078ActiveMLS ID #299743034, Marybeth Kostrikin, Equity Oregon Real Estate. RMLS (OR)
- $645,0003 bd3 ba1.7k sqft10405 SW Paulina Dr, Tualatin, OR 97062ActiveMLS ID #527222168, Katie Hale, Premiere Property Group, LLC. RMLS (OR)
- $769,9003 bd3 ba2.2k sqft18990 SW Heightsview Ct, Beaverton, OR 97007ActiveMLS ID #594960874, Charlotte Mires, Happy Homes Properties, Inc.. RMLS (OR)
- $739,9003 bd2 ba2.4k sqft4325 SW 96th Ave, Beaverton, OR 97005ActiveMLS ID #526665203, Deb Counts-Tabor, Oregon First. RMLS (OR)
- $580,0005 bd3 ba1.9k sqft3118 SE Willow Dr, Hillsboro, OR 97123ActiveMLS ID #171699940, Charlotte Mires, Happy Homes Properties, Inc.. RMLS (OR)
- $625,0004 bd3 ba2.3k sqft3128 SE Timberlake Dr, Hillsboro, OR 97123ActiveMLS ID #195847660, Darcie VanderZanden, Keller Williams Sunset Corridor. RMLS (OR)
- $699,9004 bd3 ba2.5k sqft5211 SW 19th Dr, Portland, OR 97239ActiveMLS ID #549236115, Rob Levy, Keller Williams Realty Professionals. RMLS (OR)
- $532,0003 bd2 ba1.4k sqft5753 SW Vermont St, Portland, OR 97219ActiveMLS ID #127242555, Gary Potts, John L. Scott. RMLS (OR)
- $499,9003 bd2 ba1.5k sqft6393 SW Skiver Dr, Beaverton, OR 97078ActiveMLS ID #374313763, Jim Burgum, MORE Realty. RMLS (OR)
- $524,0003 bd3 ba1.9k sqft9252 SW 4th Ave, Portland, OR 97219ActiveMLS ID #296306158, Megan Banta, Opt. RMLS (OR)
