NEW PRICE! Sunken living rooms are back in style! This charming 3-bedroom home boasts excellent structural integrity, fresh interior and exterior paint, a newer roof, upgraded attic insulation, high-efficiency gas furnace, and water heater. The welcoming interior features formal living and dining rooms, a generous central kitchen and a cozy family room with gas fireplace and a sliding door leading to a deck and a very private fenced backyard. All appliances are included. Don't miss the finished bonus room at the back of the garage — perfect for a workshop, office, hobby space, or extra storage. Bring your creative imagination and breathe new life into this lovely home. Enjoy premier Beaverton shopping, proximity to Intel and Nike campuses, in a quiet, friendly neighborhood with a well-maintained community park and low HOA fees, this home combines comfort, convenience, and wonderful outdoor living.
Active
Price cut: $5K (9/25)
$530,000
20370 SW Deline St, Beaverton, OR 97078
3beds
1,790sqft
Residential, Single Family Residence
Built in 1976
7,840 Square Feet Lot
$-- Zestimate®
$296/sqft
$10/mo HOA
What's special
Fenced backyardVersatile bonus roomSpacious deckHigh-efficiency gas furnaceUpgraded attic insulationPrivate primary suiteWater heater
- 45 days
- 491
- 36
Zillow last checked:
Listing updated:
Listed by:
Marybeth Kostrikin 503-706-1263,
Equity Oregon Real Estate
Source: RMLS (OR),MLS#: 299743034
Facts & features
Interior
Bedrooms & bathrooms
- Bedrooms: 3
- Bathrooms: 2
- Full bathrooms: 2
- Main level bathrooms: 2
Rooms
- Room types: Bonus Room, Laundry, Bedroom 2, Bedroom 3, Dining Room, Family Room, Kitchen, Living Room, Primary Bedroom
Primary bedroom
- Features: Bathroom, Double Closet, Shower, Wallto Wall Carpet
- Level: Main
- Area: 168
- Dimensions: 14 x 12
Bedroom 2
- Features: Closet Organizer
- Level: Main
- Area: 132
- Dimensions: 12 x 11
Bedroom 3
- Features: Closet Organizer
- Level: Main
- Area: 121
- Dimensions: 11 x 11
Dining room
- Features: Formal
- Level: Main
- Area: 121
- Dimensions: 11 x 11
Family room
- Features: Deck, Fireplace, Sliding Doors
- Level: Main
- Area: 252
- Dimensions: 21 x 12
Kitchen
- Features: Dishwasher, Builtin Oven, Free Standing Refrigerator
- Level: Main
- Area: 192
- Width: 12
Living room
- Features: Formal, Sunken, Wallto Wall Carpet
- Level: Main
- Area: 260
- Dimensions: 20 x 13
Heating
- Forced Air 95 Plus, Fireplace(s)
Cooling
- Central Air
Appliances
- Included: Built In Oven, Cooktop, Dishwasher, Disposal, Free-Standing Refrigerator, Range Hood, Washer/Dryer, Gas Water Heater
Features
- Closet Organizer, Formal, Sunken, Bathroom, Double Closet, Shower
- Flooring: Vinyl, Wall to Wall Carpet
- Doors: Sliding Doors
- Windows: Double Pane Windows
- Basement: Crawl Space
- Number of fireplaces: 1
- Fireplace features: Gas
Interior area
- Total structure area: 1,790
- Total interior livable area: 1,790 sqft
Property
Parking
- Total spaces: 2
- Parking features: Driveway, Attached, Oversized
- Attached garage spaces: 2
- Has uncovered spaces: Yes
Accessibility
- Accessibility features: Garage On Main, Main Floor Bedroom Bath, Minimal Steps, One Level, Utility Room On Main, Walkin Shower, Accessibility
Features
- Levels: One
- Stories: 1
- Patio & porch: Deck
- Exterior features: Yard
- Fencing: Fenced
Lot
- Size: 7,840 Square Feet
- Dimensions: 116 x 74 x 62 x 67 x 51 APR x
- Features: SqFt 7000 to 9999
Details
- Parcel number: R378772
Construction
Type & style
- Home type: SingleFamily
- Architectural style: Ranch
- Property subtype: Residential, Single Family Residence
Materials
- Wood Siding
- Foundation: Concrete Perimeter
- Roof: Composition
Condition
- Resale
- New construction: No
- Year built: 1976
Utilities & green energy
- Gas: Gas
- Sewer: Public Sewer
- Water: Public
- Utilities for property: Cable Connected, DSL
Community & HOA
Community
- Subdivision: Cross Creek
HOA
- Has HOA: Yes
- Amenities included: Basketball Court, Commons, Tennis Court
- HOA fee: $125 annually
Location
- Region: Beaverton
Financial & listing details
- Price per square foot: $296/sqft
- Tax assessed value: $511,650
- Annual tax amount: $3,745
- Date on market: 8/21/2026
- Listing terms: Conventional,FHA,FMHA Loan,State GI Loan,VA Loan
- Road surface type: Paved
Estimated market value
Not available
Estimated sales range
Not available
Not available
Price history
| Date | Event | Price |
|---|---|---|
| 9/25/2026 | Price change | $530,000-0.9%$296/sqft |
Source:  RMLS (OR) #299743034 Report a problem RMLS (OR) #299743034 Report a problem | ||
| 8/22/2026 | Listed for sale | $535,000+78.3%$299/sqft |
Source: RMLS (OR) #299743034 Report a problem | ||
| 5/21/2007 | Sold | $300,000$168/sqft |
Source: Public Record Report a problem | ||
Public tax history
| Year | Property taxes | Tax assessment |
|---|---|---|
| 2025 | $3,746 +1.6% | $245,300 +3% |
| 2024 | $3,686 +2.9% | $238,160 +3% |
| 2023 | $3,582 +4.1% | $231,230 +3% |
| 2022 | $3,442 +1.9% | $224,500 |
| 2021 | $3,376 +2.1% | -- |
| 2020 | $3,305 +3.1% | $211,630 +3% |
| 2019 | $3,206 +4.5% | $205,470 |
| 2018 | $3,067 | $205,470 +6.1% |
| 2017 | $3,067 +6.6% | $193,680 +3% |
| 2016 | $2,876 | $188,040 +3% |
| 2015 | $2,876 +3.7% | $182,570 +3% |
| 2014 | $2,775 +4% | $177,260 +3% |
| 2013 | $2,669 +3.6% | $172,100 +3% |
| 2012 | $2,576 +3.4% | $167,090 -20.5% |
| 2011 | $2,491 +1.4% | $210,060 -4.7% |
| 2010 | $2,456 +0.8% | $220,400 -5.3% |
| 2009 | $2,438 +7.4% | $232,750 -10% |
| 2008 | $2,269 -2.5% | $258,540 -0.9% |
| 2007 | $2,327 +20% | $260,840 +7% |
| 2006 | $1,940 -0.7% | $243,760 +28.8% |
| 2005 | $1,953 +0.7% | $189,240 +6.4% |
| 2004 | $1,940 +2.6% | $177,840 +4% |
| 2003 | $1,891 +3% | $171,010 +7% |
| 2002 | $1,836 -0.5% | $159,880 +0.8% |
| 2001 | $1,845 +19.2% | $158,660 +4.1% |
| 2000 | $1,549 | $152,440 |
Find assessor info on the county website
Monthly payment
Est. payment
Payment breakdown
Explore the cost of this home by adjusting the details. Changes won't be saved.Climate risks
Neighborhood: Aloha
Nearby schools
Schools provided by the listing agent
- Elementary: Butternut Creek
- Middle: Brown
- High: Century
Source: RMLS (OR). This data may not be complete. We recommend contacting the local school district to confirm school assignments for this home.
Similar homes
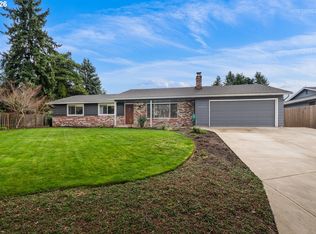
- $484,9003 bd2 ba1.3k sqft5590 SW 182nd Ave, Aloha, OR 97078Active

 MLS ID #760447534, Luke Vaughn, Move Real Estate Inc. RMLS (OR)
 - $545,0003 bd2 ba1.5k sqft1225 Jay Ct, Beaverton, OR 97003Active
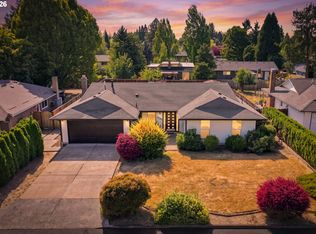 MLS ID #684553120, Ryan Paquette, Premiere Property Group, LLC. RMLS (OR)
 - $525,0003 bd3 ba2k sqft7115 SW 125th Pl, Beaverton, OR 97008Active
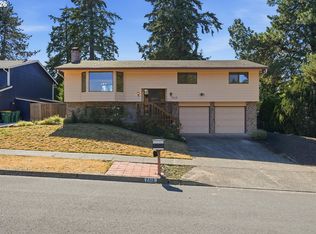 MLS ID #753026278, Adine Peterson, Premiere Property Group, LLC. RMLS (OR)
 - $500,0003 bd2 ba1.7k sqft8030 SW 160th Ave, Beaverton, OR 97007Active
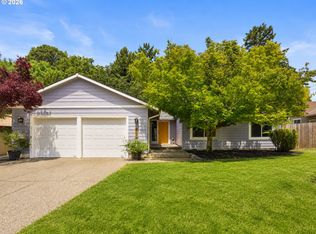 MLS ID #324972049, Olivia Logue, Urban Pacific Real Estate. RMLS (OR)
 - $525,0003 bd2 ba1.4k sqft1091 NE Sunrise Ln, Hillsboro, OR 97124ActiveMLS ID #308970222, Miechel Barksdale, Windermere West LLC. RMLS (OR)
- $480,0003 bd2 ba1.1k sqft21171 Dana Ct, Beaverton, OR 97003ActiveMLS ID #123945351, Tru Dao, MORE Realty. RMLS (OR)
- $599,9004 bd3 ba2k sqft7525 SW Hillcrest Pl, Beaverton, OR 97008ActiveMLS ID #680195789, Mick Taylor, John L. Scott. RMLS (OR)
- $585,0005 bd3 ba1.9k sqft3118 SE Willow Dr, Hillsboro, OR 97123ActiveMLS ID #171699940, Charlotte Mires, Happy Homes Properties, Inc.. RMLS (OR)
- $524,9004 bd2 ba1.3k sqft1759 NE 24th Ave, Hillsboro, OR 97124ActiveMLS ID #795452404, Linette Chance, Redfin. RMLS (OR)
- $549,0003 bd2 ba1.5k sqft4992 SW Evelyn St, Portland, OR 97219ActiveMLS ID #637963430, Victoria Hudson, MORE Realty. RMLS (OR)
- $535,0005 bd1 ba2.1k sqft3545 SW 90th Ave, Portland, OR 97225ActiveMLS ID #356491389, Alexis Halmy, Windermere Realty Trust. RMLS (OR)
- $530,0003 bd1 ba1.8k sqft8000 N Woolsey Ave, Portland, OR 97203ActiveMLS ID #617298974, Jayson Mitchell, eXp Realty, LLC. RMLS (OR)
- $549,5005 bd2 ba2.2k sqft2160 SE Cedar Park Ct, Hillsboro, OR 97123ActiveMLS ID #317770308, Tammy Sanderson, John L. Scott. RMLS (OR)
- $495,0004 bd3 ba1.6k sqft4535 SW 54th Pl, Portland, OR 97221ActiveMLS ID #186725573, Tanya Smith, Redfin. RMLS (OR)
- $530,0004 bd2 ba2.1k sqft1611 Camino Dr, Forest Grove, OR 97116ActiveMLS ID #232374294, Michael Bivens, Bridgetown Equity Prop LLC. RMLS (OR)
- $499,9003 bd2 ba1.5k sqft9637 SW 62nd Ave, Portland, OR 97219ActiveMLS ID #196984334, Blake Byzewski, John L. Scott. RMLS (OR)
- $479,0003 bd1 ba1.5k sqft17905 NW Arcadia St, Portland, OR 97229ActiveMLS ID #378477456, Amy Mead, Matin Real Estate. RMLS (OR)
- $775,0003 bd3 ba2.2k sqft18990 SW Heightsview Ct, Beaverton, OR 97007ActiveMLS ID #594960874, Charlotte Mires, Happy Homes Properties, Inc.. RMLS (OR)
- $499,9003 bd2 ba1.3k sqft10925 SW 58th Ave, Portland, OR 97219ActiveMLS ID #233986327, Bradley Wulf, Keller Williams Realty Professionals. RMLS (OR)
- $275,0002 bd3 ba1.1k sqft5783 SW 204th Pl, Beaverton, OR 97078ActiveMLS ID #237978670, Tim Kaelin, Coldwell Banker Professional. RMLS (OR)
