Beautifully remodeled with Portland skyline views, a flexible split-level floor plan, and a quiet cul-de-sac setting, this 3-bedroom, 3-bath home has been thoughtfully updated from top to bottom. The upper level features a bright living room with wood-burning fireplace, skylights, and views of downtown Portland and Big Pink. The remodeled kitchen makes a statement with quartz countertops, an oversized island, counter-to-ceiling natural granite backsplash, deep stainless farmhouse sink, stainless steel appliances, and soft-close cabinetry with smart built-in organizers. The spacious primary suite offers a walk-in closet, double vanity, walk-in shower, and jetted soaking tub, while a second bedroom, full bath, and access to the updated rear deck complete the upper level. Downstairs, a generous family room provides a second living space alongside a third bedroom, updated full bath, laundry room, and direct access to the two-car garage. Major improvements include newer furnace and central AC, water heater, carpet, exterior paint, fencing and gates, repaired sewer line, Nest thermostat, Ring doorbell, and a generator hookup with natural gas connection. Professionally landscaped and surrounded by a peaceful natural setting where deer are frequent visitors, this home pairs a beautifully finished interior with privacy, views, and plenty of room to spread out. [Home Energy Score = 7. HES Report at https://rpt.greenbuildingregistry.com/hes/OR10064007]
Pending
$500,000
7106 SE 117th Pl, Portland, OR 97266
3beds
1,758sqft
Residential, Single Family Residence
Built in 1991
7,405 Square Feet Lot
$-- Zestimate®
$284/sqft
$-- HOA
What's special
Wood-burning fireplaceQuiet cul-de-sac settingPeaceful natural settingRemodeled kitchenProfessionally landscapedUpdated rear deckWalk-in closet
- 10 days
- 1,236
- 172
Likely to sell faster than
Zillow last checked:
Listing updated:
Listed by:
Aaron Pontius 360-536-1790,
Opt
Source: RMLS (OR),MLS#: 132027365
Facts & features
Interior
Bedrooms & bathrooms
- Bedrooms: 3
- Bathrooms: 3
- Full bathrooms: 3
- Main level bathrooms: 2
Rooms
- Room types: Bedroom 2, Bedroom 3, Dining Room, Family Room, Kitchen, Living Room, Primary Bedroom
Primary bedroom
- Features: Bathroom, Double Sinks, Jetted Tub, Suite, Walkin Closet, Walkin Shower
- Level: Main
- Area: 176
- Dimensions: 16 x 11
Bedroom 2
- Features: Closet
- Level: Main
- Area: 130
- Dimensions: 13 x 10
Bedroom 3
- Features: Closet
- Level: Lower
- Area: 135
- Dimensions: 15 x 9
Dining room
- Level: Main
- Area: 99
- Dimensions: 11 x 9
Family room
- Level: Lower
- Area: 195
- Dimensions: 15 x 13
Kitchen
- Features: Dishwasher, Microwave, Free Standing Range, Free Standing Refrigerator
- Level: Main
- Area: 90
- Width: 9
Living room
- Features: Fireplace
- Level: Main
- Area: 240
- Dimensions: 16 x 15
Heating
- Forced Air, Fireplace(s)
Cooling
- Central Air
Appliances
- Included: Dishwasher, Free-Standing Range, Free-Standing Refrigerator, Microwave, Stainless Steel Appliance(s), Washer/Dryer, Gas Water Heater
Features
- Solar Tube(s), Closet, Bathroom, Double Vanity, Suite, Walk-In Closet(s), Walkin Shower
- Flooring: Concrete
- Basement: Daylight,Finished
- Number of fireplaces: 1
- Fireplace features: Wood Burning
Interior area
- Total structure area: 1,758
- Total interior livable area: 1,758 sqft
Video & virtual tour
Property
Parking
- Total spaces: 2
- Parking features: Driveway, Off Street, Attached
- Attached garage spaces: 2
- Has uncovered spaces: Yes
Features
- Levels: Multi/Split
- Stories: 2
- Patio & porch: Deck
- Has spa: Yes
- Spa features: Bath
- Fencing: Fenced
- Has view: Yes
- View description: City
Lot
- Size: 7,405 Square Feet
- Features: Cul-De-Sac, Gentle Sloping, Terraced, Trees, SqFt 7000 to 9999
Details
- Parcel number: R227794
Construction
Type & style
- Home type: SingleFamily
- Architectural style: Traditional
- Property subtype: Residential, Single Family Residence
Materials
- Cement Siding
- Roof: Composition
Condition
- Resale
- New construction: No
- Year built: 1991
Utilities & green energy
- Gas: Gas
- Sewer: Public Sewer
- Water: Public
Community & HOA
HOA
- Has HOA: No
Location
- Region: Portland
Financial & listing details
- Price per square foot: $284/sqft
- Tax assessed value: $495,390
- Annual tax amount: $6,514
- Date on market: 10/1/2026
- Cumulative days on market: 10 days
- Listing terms: Cash,Conventional,FHA
Estimated market value
Not available
Estimated sales range
Not available
Not available
Price history
| Date | Event | Price |
|---|---|---|
| 10/6/2026 | Pending sale | $500,000$284/sqft |
Source:  RMLS (OR) #132027365 Report a problem RMLS (OR) #132027365 Report a problem | ||
| 10/1/2026 | Listed for sale | $500,000+31.6%$284/sqft |
Source: RMLS (OR) #132027365 Report a problem | ||
| 7/8/2025 | Listing removed | $3,100$2/sqft |
Source: Zillow Rentals Report a problem | ||
| 6/30/2025 | Price change | $3,100-6.1%$2/sqft |
Source: Zillow Rentals Report a problem | ||
| 5/15/2025 | Listed for rent | $3,300$2/sqft |
Source: Zillow Rentals Report a problem | ||
| 10/9/2019 | Sold | $379,900$216/sqft |
Source: RMLS (OR) #19522620 Report a problem | ||
| 9/9/2019 | Pending sale | $379,900$216/sqft |
Source: Keller Williams-PDX Central #19522620 Report a problem | ||
| 9/6/2019 | Price change | $379,900-1.3%$216/sqft |
Source: Keller Williams-PDX Central #19522620 Report a problem | ||
| 7/26/2019 | Listed for sale | $384,900+9.5%$219/sqft |
Source: Keller Williams-PDX Central #19358132 Report a problem | ||
| 7/28/2017 | Sold | $351,500+0.7%$200/sqft |
Source: RMLS (OR) #17550991 Report a problem | ||
| 6/28/2017 | Pending sale | $349,000$199/sqft |
Source: Lake Oswego #17550991 Report a problem | ||
| 6/23/2017 | Listed for sale | $349,000+32.3%$199/sqft |
Source: Lake Oswego #17550991 Report a problem | ||
| 8/8/2014 | Sold | $263,715+1.4%$150/sqft |
Source: RMLS (OR) #14453884 Report a problem | ||
| 6/11/2014 | Price change | $259,950-3.7%$148/sqft |
Source: Knipe Realty NW, Inc. #14453884 Report a problem | ||
| 5/18/2014 | Price change | $269,950-1.8%$154/sqft |
Source: Knipe Realty NW, Inc. #14453884 Report a problem | ||
| 4/4/2014 | Listed for sale | $274,950+57.2%$156/sqft |
Source: Knipe Realty NW, Inc. #14453884 Report a problem | ||
| 4/12/2002 | Sold | $174,900+4.4%$99/sqft |
Source: Public Record Report a problem | ||
| 7/24/1997 | Sold | $167,500$95/sqft |
Source: Public Record Report a problem | ||
Public tax history
| Year | Property taxes | Tax assessment |
|---|---|---|
| 2025 | $6,514 +4.4% | $269,410 +3% |
| 2024 | $6,240 +4.5% | $261,570 +3% |
| 2023 | $5,969 +5.5% | $253,960 +3% |
| 2022 | $5,658 +1.7% | $246,570 +3% |
| 2021 | $5,565 +10.4% | $239,390 +3% |
| 2020 | $5,042 +3.3% | $232,420 +3% |
| 2019 | $4,881 | $225,660 +3% |
| 2018 | $4,881 +3.2% | $219,090 +3% |
| 2017 | $4,731 +6.8% | $212,710 +3% |
| 2016 | $4,432 | $206,520 +3% |
| 2015 | $4,432 +10.9% | $200,510 +3% |
| 2014 | $3,996 +20.3% | $194,670 +3% |
| 2013 | $3,322 +11% | $189,000 +8.4% |
| 2012 | $2,994 +0.4% | $174,430 +0.6% |
| 2011 | $2,981 -14.7% | $173,420 -5.5% |
| 2010 | $3,493 -8.2% | $183,500 +3% |
| 2009 | $3,806 +2% | $178,160 +3% |
| 2008 | $3,731 +0.4% | $172,980 +3% |
| 2007 | $3,716 +4.9% | $167,950 +3% |
| 2006 | $3,543 +8.2% | $163,060 +3% |
| 2005 | $3,275 +5.4% | $158,320 +3% |
| 2004 | $3,107 +3.9% | $153,710 +3% |
| 2003 | $2,989 +4.5% | $149,240 +3% |
| 2002 | $2,860 +7.6% | $144,900 +6.1% |
| 2000 | $2,658 | $136,590 |
Find assessor info on the county website
Monthly payment
Est. payment
Payment breakdown
Explore the cost of this home by adjusting the details. Changes won't be saved.Climate risks
Neighborhood: Pleasant Valley
Nearby schools
Schools provided by the listing agent
- Elementary: Gilbert Hts
- Middle: Alice Ott
- High: David Douglas
Source: RMLS (OR). This data may not be complete. We recommend contacting the local school district to confirm school assignments for this home.

Similar homes
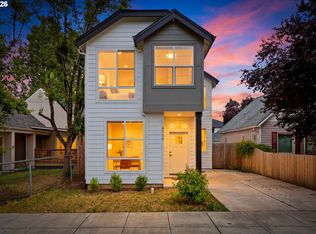
- $498,0003 bd3 ba1.6k sqft6336 SE 84th Pl, Portland, OR 97266Active
 MLS ID #349438755, Samantha Welday, Premiere Property Group, LLC. RMLS (OR)
 - $599,0004 bd3 ba2.4k sqft15524 SE Belmore Hts, Portland, OR 97236Active
 MLS ID #583681429, Jessica Berger, Cascade Hasson Sotheby's International Realty. RMLS (OR)
 - $495,0003 bd3 ba1.8k sqft4585 Y St, Washougal, WA 98671Active
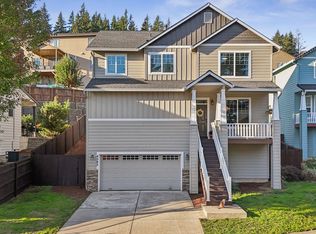 MLS ID #112337432, Michelle Meyers, Works Real Estate. RMLS (OR)
 - $509,9003 bd2 ba1.3k sqft14904 SE River Rd, Milwaukie, OR 97267Active
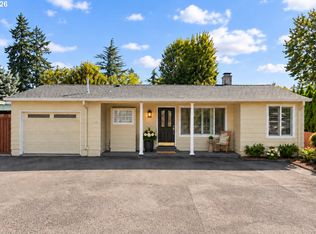 MLS ID #124726416, Christina Hamilton, RE/MAX Equity Group. RMLS (OR)
 - $535,0004 bd3 ba1.9k sqft2016 NE 123rd Ave, Vancouver, WA 98684ActiveMLS ID #597289040, Jim Faust, Windermere Northwest Living. RMLS (OR)
- $539,5003 bd3 ba1.9k sqft2080 SE Kelly Ave, Gresham, OR 97080ActiveMLS ID #485388508, Terry Long, Oregon First. RMLS (OR)
- $549,0004 bd4 ba2.2k sqft8513 NE Weidler St, Portland, OR 97220ActiveMLS ID #364369812, Terry Long, Oregon First. RMLS (OR)
- $559,0002 bd2 ba1.4k sqft8687 SE 55th Ave, Portland, OR 97206ActiveMLS ID #316330936, Thomas Cale, Cascade Hasson Sotheby's International Realty. RMLS (OR)
- $549,0003 bd3 ba1.6k sqft1321 SE 159th Ave, Vancouver, WA 98683ActiveMLS ID #784241809, Yana Pavlenko, The Lachlan Group LLC. RMLS (OR)
- $395,0003 bd3 ba1.3k sqft15121 SE Pine Ct, Portland, OR 97233ActiveMLS ID #762141665, Allison Ellermeier, Neighbors Realty. RMLS (OR)
- $575,0004 bd3 ba2.1k sqft14955 SE Stanhope Rd, Clackamas, OR 97015ActiveMLS ID #641421507, Rachel Johnson, LUXE Forbes Global Properties. RMLS (OR)
- $569,0004 bd3 ba2.1k sqft820 NE 168th Pl, Portland, OR 97230ActiveMLS ID #316284940, Li Lanz, Li Lanz Properties, LLC. RMLS (OR)
- $509,0004 bd2 ba1.4k sqft1422 SW Hensley Rd, Troutdale, OR 97060ActiveMLS ID #537758155, Jake Panko, Pellego, LLC. RMLS (OR)
- $519,9003 bd2 ba1.3k sqft12429 NE 20th St, Vancouver, WA 98684ActiveMLS ID #460950758, Dominika Pukay, Unique RealT. RMLS (OR)
- $445,0003 bd2 ba1.8k sqft18655 SE Yamhill Cir, Portland, OR 97233ActiveMLS ID #619058463, Jeff Walker, RE/MAX Equity Group. RMLS (OR)
- $590,0003 bd3 ba1.8k sqft5685 SW 207th Ave, Beaverton, OR 97078ActiveMLS ID #254581375, Adriane Bovero, All County Real Estate. RMLS (OR)
- $424,5003 bd1 ba1.2k sqft226 SE 157th Ave, Portland, OR 97233ActiveMLS ID #443662988, Jennifer Ontiveros, Oregon First. RMLS (OR)
- $500,0003 bd2 ba1.5k sqft4321 Woodside Cir, Lake Oswego, OR 97035ActiveMLS ID #421925742, Nikki Brooke, Opt. RMLS (OR)
- $634,0004 bd2 ba1.5k sqft4320 SE 49th Ave, Portland, OR 97206ActiveMLS ID #122690006, Terry Long, Oregon First. RMLS (OR)
- $519,0003 bd2 ba1.6k sqft2211 SE 182nd Ave, Portland, OR 97233ActiveMLS ID #195219226, Li Lanz, Li Lanz Properties, LLC. RMLS (OR)
