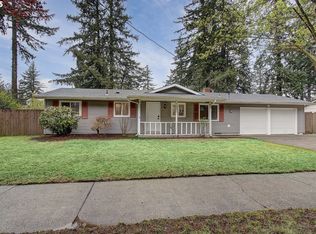
Beautiful updates and a layout designed for everyday living. Refinished white oak floors add warmth throughout the main level, while the remodeled kitchen blends style and function with granite countertops, stainless steel appliances, a gas range, abundant storage, pull-out shelving, and soft-close drawers. The main level also features a living room, two bedrooms, a nicely updated bathroom, and a convenient laundry area just off the kitchen. Upstairs, you'll find a large family room, a third bedroom, and an additional bathroom, creating the perfect space for guests, a home office, or a private retreat. A sliding door from the living room opens to a patio and a large, fully fenced backyard. Situated on a corner lot, the property also offers the opportunity to add gated parking along the north side for an extra vehicle, a trailer, or recreational toys. A backyard storage is an added bonus. Recent improvements include a newer roof, updated windows, fresh interior and exterior paint, and updated fixtures. With quality renovations, practical living spaces, and room to work or relax, this move-in-ready home is an exceptional value.
Active
Price cut: $4.9K (9/12)
$445,000
18655 SE Yamhill Cir, Portland, OR 97233
3beds
1,850sqft
Residential, Single Family Residence
Built in 1964
6,969 Square Feet Lot
$-- Zestimate®
$241/sqft
$-- HOA
What's special
Large fully fenced backyardBackyard storageNicely updated bathroomUpdated fixturesAbundant storagePull-out shelvingGas range
- 62 days
- 698
- 81
Zillow last checked:
Listing updated:
Listed by:
Jeff Walker jeffwalkerteam@outlook.com,
RE/MAX Equity Group
Source: RMLS (OR),MLS#: 619058463
Facts & features
Interior
Bedrooms & bathrooms
- Bedrooms: 3
- Bathrooms: 2
- Full bathrooms: 2
- Main level bathrooms: 1
Rooms
- Room types: Utility Room, Bedroom 2, Bedroom 3, Dining Room, Family Room, Kitchen, Living Room, Primary Bedroom
Primary bedroom
- Features: Wood Floors
- Level: Main
- Area: 130
- Dimensions: 10 x 13
Bedroom 2
- Features: Wood Floors
- Level: Main
- Area: 99
- Dimensions: 11 x 9
Bedroom 3
- Features: Updated Remodeled, Wood Floors
- Level: Upper
- Area: 140
- Dimensions: 10 x 14
Dining room
- Features: Updated Remodeled, Wood Floors
- Level: Main
- Area: 117
- Dimensions: 9 x 13
Family room
- Features: Updated Remodeled, Laminate Flooring, Walkin Closet, Wood Floors
- Level: Upper
- Area: 285
- Dimensions: 19 x 15
Kitchen
- Features: Cook Island, Dishwasher, Disposal, Eat Bar, Pantry, Updated Remodeled, Free Standing Refrigerator, Granite, Plumbed For Ice Maker, Wood Floors
- Level: Main
- Area: 189
- Width: 9
Living room
- Features: Fireplace, Sliding Doors, Updated Remodeled, Wood Floors
- Level: Main
- Area: 234
- Dimensions: 13 x 18
Heating
- Forced Air, Fireplace(s)
Appliances
- Included: Dishwasher, Disposal, Free-Standing Gas Range, Free-Standing Range, Free-Standing Refrigerator, Plumbed For Ice Maker, Stainless Steel Appliance(s), Gas Water Heater
- Laundry: Laundry Room
Features
- Granite, Updated Remodeled, Walk-In Closet(s), Cook Island, Eat Bar, Pantry
- Flooring: Hardwood, Wood, Laminate
- Doors: Sliding Doors
- Windows: Vinyl Frames
- Basement: Crawl Space
- Number of fireplaces: 1
- Fireplace features: Wood Burning
Interior area
- Total structure area: 1,850
- Total interior livable area: 1,850 sqft
Property
Parking
- Total spaces: 1
- Parking features: Driveway, Garage Door Opener, Attached, Oversized
- Attached garage spaces: 1
- Has uncovered spaces: Yes
Features
- Levels: Two
- Stories: 2
- Patio & porch: Porch
- Exterior features: Yard
- Fencing: Fenced
Lot
- Size: 6,969 Square Feet
- Features: Level, SqFt 7000 to 9999
Details
- Additional structures: ToolShed
- Parcel number: R173055
Construction
Type & style
- Home type: SingleFamily
- Property subtype: Residential, Single Family Residence
Materials
- Wood Siding
- Foundation: Concrete Perimeter
- Roof: Composition
Condition
- Resale,Updated/Remodeled
- New construction: No
- Year built: 1964
Utilities & green energy
- Gas: Gas
- Sewer: Public Sewer
- Water: Public
- Utilities for property: Cable Connected, DSL
Community & HOA
HOA
- Has HOA: No
Location
- Region: Portland
Financial & listing details
- Price per square foot: $241/sqft
- Tax assessed value: $421,070
- Annual tax amount: $3,949
- Date on market: 8/5/2026
- Listing terms: Cash,Conventional,FHA,VA Loan
- Road surface type: Paved
Estimated market value
Not available
Estimated sales range
Not available
Not available
Price history
| Date | Event | Price |
|---|---|---|
| 9/12/2026 | Price change | $445,000-1.1%$241/sqft |
Source:  RMLS (OR) #619058463 Report a problem RMLS (OR) #619058463 Report a problem | ||
| 9/1/2026 | Price change | $449,900-1.1%$243/sqft |
Source: RMLS (OR) #619058463 Report a problem | ||
| 8/5/2026 | Listed for sale | $455,000+2.2%$246/sqft |
Source: RMLS (OR) #619058463 Report a problem | ||
| 6/18/2026 | Sold | $445,000-1.1%$241/sqft |
Source: RMLS (OR) #491298127 Report a problem | ||
| 5/20/2026 | Pending sale | $449,900$243/sqft |
Source: RMLS (OR) #491298127 Report a problem | ||
| 5/6/2026 | Price change | $449,900-2.2%$243/sqft |
Source: RMLS (OR) #491298127 Report a problem | ||
| 5/3/2026 | Price change | $459,900-1.1%$249/sqft |
Source: RMLS (OR) #491298127 Report a problem | ||
| 4/15/2026 | Price change | $464,900-1.8%$251/sqft |
Source: RMLS (OR) #491298127 Report a problem | ||
| 3/27/2026 | Price change | $473,400-0.3%$256/sqft |
Source: RMLS (OR) #491298127 Report a problem | ||
| 3/12/2026 | Price change | $474,900-2.1%$257/sqft |
Source: RMLS (OR) #491298127 Report a problem | ||
| 3/6/2026 | Price change | $485,000-3%$262/sqft |
Source: RMLS (OR) #491298127 Report a problem | ||
| 2/26/2026 | Listed for sale | $499,900+66.6%$270/sqft |
Source: RMLS (OR) #491298127 Report a problem | ||
| 1/13/2026 | Sold | $300,000+100.7%$162/sqft |
Source: Public Record Report a problem | ||
| 9/24/2004 | Sold | $149,500+18.7%$81/sqft |
Source: Public Record Report a problem | ||
| 1/20/1998 | Sold | $125,950$68/sqft |
Source: Public Record Report a problem | ||
Public tax history
| Year | Property taxes | Tax assessment |
|---|---|---|
| 2025 | $3,949 +5.7% | $205,810 +3% |
| 2024 | $3,737 +10.5% | $199,820 +3% |
| 2023 | $3,381 +2.5% | $194,000 +3% |
| 2022 | $3,298 +2.5% | $188,350 +3% |
| 2021 | $3,216 +6.9% | $182,870 +3% |
| 2020 | $3,009 +4.3% | $177,550 +3% |
| 2019 | $2,885 | $172,380 +3% |
| 2018 | $2,885 +1% | $167,360 +3% |
| 2017 | $2,855 +8% | $162,490 +3% |
| 2016 | $2,643 | $157,760 +3% |
| 2015 | $2,643 +3% | $153,170 +3% |
| 2014 | $2,567 +6.5% | $148,710 +3% |
| 2013 | $2,411 +18% | $144,380 +16.9% |
| 2012 | $2,043 -7.9% | $123,480 -9.1% |
| 2011 | $2,218 -3.3% | $135,860 -4% |
| 2010 | $2,293 +2.7% | $141,490 +3% |
| 2009 | $2,234 +1.8% | $137,370 +3% |
| 2008 | $2,195 +2.4% | $133,370 +3% |
| 2007 | $2,143 +3.5% | $129,490 +3% |
| 2006 | $2,071 +2.3% | $125,720 +3% |
| 2005 | $2,025 +2.3% | $122,060 +3% |
| 2004 | $1,979 +4% | $118,510 +3% |
| 2003 | $1,902 +2.7% | $115,060 +3% |
| 2002 | $1,851 +9.6% | $111,710 +6.1% |
| 2000 | $1,689 | $105,310 |
Find assessor info on the county website
Monthly payment
Est. payment
Payment breakdown
Explore the cost of this home by adjusting the details. Changes won't be saved.Climate risks
Neighborhood: 97233
Nearby schools
Schools provided by the listing agent
- Elementary: Alder
- Middle: Reynolds
- High: Reynolds
Source: RMLS (OR). This data may not be complete. We recommend contacting the local school district to confirm school assignments for this home.
Similar homes
- $450,0004 bd2 ba1.5k sqft17912 NE Davis St, Portland, OR 97230Active

 MLS ID #121833349, Jack Waddle, Keller Williams Realty Portland Elite. RMLS (OR)
 - $479,5003 bd2 ba1.4k sqft2659 SE 130th Ave, Portland, OR 97236Active
 MLS ID #375013504, Sondra Schanbacher, MORE Realty. RMLS (OR)
 - $424,5003 bd1 ba1.2k sqft226 SE 157th Ave, Portland, OR 97233Active
 MLS ID #443662988, Jennifer Ontiveros, Oregon First. RMLS (OR)
 - $400,0003 bd3 ba1.3k sqft15121 SE Pine Ct, Portland, OR 97233Active
 MLS ID #762141665, Allison Ellermeier, Neighbors Realty. RMLS (OR)
 - $469,0004 bd2 ba1.5k sqft11 NE 136th Ave, Portland, OR 97230ActiveMLS ID #115898816, Winston Murray, Works Real Estate. RMLS (OR)
- $529,0004 bd3 ba2k sqft860 NW Battaglia Ave, Gresham, OR 97030ActiveMLS ID #623783534, Rachel Day, Realty Works Group. RMLS (OR)
- $438,0002 bd2 ba1.5k sqft1811 NE 149th Ave, Portland, OR 97230ActiveMLS ID #799555030, Terri Boughton, Century 21 North Homes Realty. RMLS (OR)
- $586,0004 bd3 ba2.1k sqft820 NE 168th Pl, Portland, OR 97230ActiveMLS ID #316284940, Li Lanz, Li Lanz Properties, LLC. RMLS (OR)
- $549,0003 bd3 ba1.9k sqft224 SW 4th St, Troutdale, OR 97060ActiveMLS ID #539291014, Kelly Hagglund, The Kelly Group Real Estate. RMLS (OR)
- $390,0003 bd2 ba1.9k sqft14622 NE Rose Pkwy, Portland, OR 97230ActiveMLS ID #461290308, Kimberly Shute, Premiere Property Group, LLC. RMLS (OR)
- $539,5003 bd3 ba1.9k sqft2080 SE Kelly Ave, Gresham, OR 97080ActiveMLS ID #485388508, Terry Long, Oregon First. RMLS (OR)
- $520,0004 bd3 ba2k sqft11240 NE Couch Ct, Portland, OR 97220ActiveMLS ID #520119079, Leah Bush-Advani, Keller Williams PDX Central. RMLS (OR)
- $519,0004 bd2 ba1.4k sqft1422 SW Hensley Rd, Troutdale, OR 97060ActiveMLS ID #537758155, Jake Panko, Pellego, LLC. RMLS (OR)
- $510,0003 bd2 ba1.1k sqft3033 SE Condor Ave, Gresham, OR 97080ActiveMLS ID #186792559, Karen Owens, Knipe Realty ERA Powered. RMLS (OR)
- $359,9003 bd1 ba1k sqft12747 NE Holladay St, Portland, OR 97230ActiveMLS ID #211733956, Sue Hill-Sullivan, Windermere Realty Trust. RMLS (OR)
- $429,9992 bd1 ba1.3k sqft3158 NE 78th Ave, Portland, OR 97213ActiveMLS ID #294356768, C. Morgan Davis, Keller Williams PDX Central. RMLS (OR)
- $498,0003 bd3 ba1.6k sqft6336 SE 84th Pl, Portland, OR 97266ActiveMLS ID #349438755, Samantha Welday, Premiere Property Group, LLC. RMLS (OR)
- $535,0004 bd3 ba1.9k sqft2016 NE 123rd Ave, Vancouver, WA 98684ActiveMLS ID #597289040, Jim Faust, Windermere Northwest Living. RMLS (OR)
- $549,9993 bd1 ba1.9k sqft8907 SE Clay St, Portland, OR 97216ActiveMLS ID #106033318, Nick Shivers, eXp Realty, LLC. RMLS (OR)
- $589,0003 bd2 ba2.2k sqft2833 NE 89th Ave, Portland, OR 97220ActiveMLS ID #755370998, Tom Portlock, MORE Realty. RMLS (OR)
