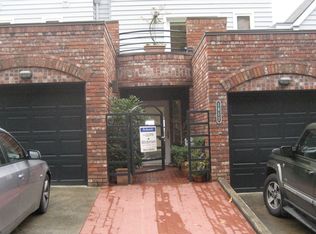
LOCATION !LOCATION!!! Quiet, elegant home sits a brief bus commute to OHSU and OSU! Minutes to PGE park for ball games, soccer, concerts., etc. Quick access to endless hiking in Forest Park, and endless dining and shopping in Portland’s Alphabet blocks, just to the north. Scoot east a few blocks to downtown entertainment and the waterfront. Access to HWY 26 to the Oregon Coast, barely over an hour away, is just over the hill across the street – which blocks all the traffic noise. This townhome was originally designed for professionals seeking gorgeous seclusion, AND fabulous entertainment spaces. Counting the deck space off the light soaked, large home office; there are FOUR balconies. Catch the downtown view over morning coffee, or evening libations. In chillier weather you may enjoy the glassed-in bottom floor sunroom – still light filled and up in the treetops. The minimal HOA fees keep the park-like greenspace behind the townhomes looking lovely. The house has new water mains and a whole new sewer line installation for the street and surrounds will be completed early in September. Then comes repaving of your street – and TA DA! Meet your new neighbors. [Home Energy Score = 5. HES Report at https://rpt.greenbuildingregistry.com/hes/OR10248647]
Active
Price cut: $25K (9/3)
$950,000
1923 SW Market Street Dr, Portland, OR 97201
3beds
2,808sqft
Residential, Townhouse
Built in 1992
2,613 Square Feet Lot
$-- Zestimate®
$338/sqft
$120/mo HOA
What's special
Gorgeous seclusionFabulous entertainment spacesFour balconies
- 145 days
- 254
- 7
Zillow last checked:
Listing updated:
Listed by:
Rachel Hemmingson 971-207-2806,
Property Group NW
Source: RMLS (OR),MLS#: 254621704
Facts & features
Interior
Bedrooms & bathrooms
- Bedrooms: 3
- Bathrooms: 3
- Full bathrooms: 2
- Partial bathrooms: 1
- Main level bathrooms: 1
Rooms
- Room types: Entry, Bedroom 2, Bedroom 3, Dining Room, Family Room, Kitchen, Living Room, Primary Bedroom
Primary bedroom
- Features: Balcony, Dressing Room, Fireplace, Hardwood Floors, Closet, Ensuite, High Ceilings, Walkin Closet, Walkin Shower
- Level: Upper
- Area: 300
- Dimensions: 20 x 15
Bedroom 2
- Features: Bathroom, Builtin Features, Ceiling Fan, Dressing Room, Hardwood Floors, Ensuite
- Level: Lower
- Area: 225
- Dimensions: 15 x 15
Bedroom 3
- Features: Balcony, Builtin Features, Dressing Room, French Doors, Hardwood Floors, Ensuite, Walkin Closet, Wet Bar
- Level: Lower
Dining room
- Features: Builtin Features, Formal, Hardwood Floors
- Level: Main
- Area: 180
- Dimensions: 12 x 15
Family room
- Features: Balcony, Hardwood Floors, Wet Bar
- Level: Lower
- Area: 300
- Dimensions: 20 x 15
Kitchen
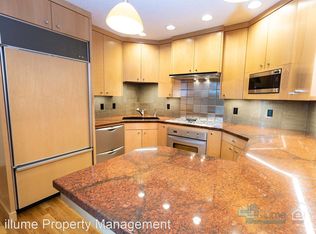
- Features: Builtin Range, Builtin Refrigerator, Dishwasher, Eat Bar, Gas Appliances, Hardwood Floors, Pantry, Granite, Solid Surface Countertop
- Level: Main
- Area: 240
- Width: 10
Living room
- Features: Balcony, Fireplace, Hardwood Floors, High Ceilings
- Level: Main
- Area: 300
- Dimensions: 20 x 15
Heating
- Forced Air, Forced Air 90, Fireplace(s)
Cooling
- Central Air
Appliances
- Included: Built In Oven, Built-In Range, Built-In Refrigerator, Dishwasher, Disposal, Gas Appliances, Instant Hot Water, Microwave, Wine Cooler, Washer/Dryer, Gas Water Heater
- Laundry: Laundry Room
Features
- Granite, High Ceilings, Bathroom, Double Closet, Built-in Features, Ceiling Fan(s), Dressing Room, Balcony, Walk-In Closet(s), Wet Bar, Formal, Eat Bar, Pantry, Closet, Walkin Shower, Kitchen Island
- Flooring: Hardwood, Tile
- Doors: Storm Door(s), French Doors
- Windows: Double Pane Windows, Vinyl Frames
- Basement: Finished
- Number of fireplaces: 2
- Fireplace features: Gas
Interior area
- Total structure area: 2,808
- Total interior livable area: 2,808 sqft
Property
Parking
- Total spaces: 2
- Parking features: Driveway, Parking Pad, Garage Door Opener, Attached
- Attached garage spaces: 2
- Has uncovered spaces: Yes
Accessibility
- Accessibility features: Accessible Doors, Accessible Hallway, Minimal Steps, Parking, Accessibility
Features
- Stories: 3
- Patio & porch: Covered Deck, Deck
- Exterior features: Balcony
- Has view: Yes
- View description: City, Mountain(s)
Lot
- Size: 2,613 Square Feet
- Features: Gentle Sloping, SqFt 0K to 2999
Details
- Additional structures: SecondGarage
- Parcel number: R213509
Construction
Type & style
- Home type: Townhouse
- Property subtype: Residential, Townhouse
- Attached to another structure: Yes
Materials
- Brick, Wood Composite
- Roof: Composition,Shingle
Condition
- Resale
- New construction: No
- Year built: 1992
Utilities & green energy
- Gas: Gas
- Sewer: Public Sewer
- Water: Public
Green energy
- Water conservation: Dual Flush Toilet
Community & HOA
Community
- Security: Fire Sprinkler System, Security Gate, Security System, Security System Owned
- Subdivision: Goose Hollow
HOA
- Has HOA: Yes
- Amenities included: Maintenance Grounds, Management
- HOA fee: $100 monthly
- Second HOA fee: $240 annually
Location
- Region: Portland
Financial & listing details
- Price per square foot: $338/sqft
- Tax assessed value: $891,400
- Annual tax amount: $16,500
- Date on market: 5/28/2026
- Listing terms: Cash,Conventional,FHA,VA Loan
- Road surface type: Paved
Estimated market value
Not available
Estimated sales range
Not available
Not available
Price history
| Date | Event | Price |
|---|---|---|
| 9/3/2026 | Price change | $950,000-2.6%$338/sqft |
Source:  RMLS (OR) #254621704 Report a problem RMLS (OR) #254621704 Report a problem | ||
| 6/10/2026 | Price change | $975,000-2.6%$347/sqft |
Source: RMLS (OR) #254621704 Report a problem | ||
| 5/28/2026 | Listed for sale | $1,000,900+215.7%$356/sqft |
Source: RMLS (OR) #254621704 Report a problem | ||
| 12/30/1994 | Sold | $317,000$113/sqft |
Source: Agent Provided Report a problem | ||
Public tax history
| Year | Property taxes | Tax assessment |
|---|---|---|
| 2025 | $16,501 -0.2% | $760,100 +3% |
| 2024 | $16,534 +12.8% | $737,970 +3% |
| 2023 | $14,661 -0.6% | $716,480 +3% |
| 2022 | $14,744 +5.2% | $695,620 +3% |
| 2021 | $14,015 +10.5% | $675,360 +3% |
| 2020 | $12,686 -3.7% | $655,690 +3% |
| 2019 | $13,169 | $636,600 +3% |
| 2018 | $13,169 -2.2% | $618,060 +3% |
| 2017 | $13,464 +13.4% | $600,060 +3% |
| 2016 | $11,877 | $582,590 +3% |
| 2015 | $11,877 +7.3% | $565,630 +3% |
| 2014 | $11,071 +8.8% | $549,160 +3% |
| 2013 | $10,180 +24.9% | $533,170 +5.8% |
| 2012 | $8,152 +4.8% | $503,840 +3% |
| 2011 | $7,776 -6.6% | $489,170 +2.2% |
| 2010 | $8,326 -13.6% | $478,740 +3% |
| 2009 | $9,638 +0.8% | $464,800 +3% |
| 2008 | $9,560 +4.7% | $451,270 +3% |
| 2007 | $9,130 +11.5% | $438,130 +3% |
| 2006 | $8,185 +1.4% | $425,370 +3% |
| 2005 | $8,074 -9.5% | $412,990 +3% |
| 2004 | $8,925 +7.8% | $400,970 +3% |
| 2003 | $8,281 +5.6% | $389,300 +3% |
| 2002 | $7,840 +8% | $377,970 +6.1% |
| 2000 | $7,262 | $356,290 |
Find assessor info on the county website
Monthly payment
Est. payment
Payment breakdown
Explore the cost of this home by adjusting the details. Changes won't be saved.Climate risks
Neighborhood: Goose Hollow
Nearby schools
Schools provided by the listing agent
- Elementary: Chapman
- Middle: West Sylvan
- High: Lincoln
Source: RMLS (OR). This data may not be complete. We recommend contacting the local school district to confirm school assignments for this home.
- $742,2004 bd3 ba2.8k sqft1929 SW Market Street Dr, Portland, OR 97201Off Market

- $787,9004 bd2 ba2.8k sqft1917 SW Market Street Dr, Portland, OR 97201Off Market
- $760,0004 bd2 ba2.9k sqft1935 SW Market Street Dr, Portland, OR 97201Off Market

- $839,6004 bd3 ba2.8k sqft1911 SW Market Street Dr, Portland, OR 97201Off Market
Similar homes
- $795,0004 bd4 ba3.1k sqft1941 SW Market Street Dr, Portland, OR 97201Active

 MLS ID #529664513, Erin Rothrock, Windermere Realty Trust. RMLS (OR)
 - $899,0004 bd3 ba2.9k sqft1300 NW Mayfield Rd, Portland, OR 97229Active
 MLS ID #733396622, Kristin Rader, Keller Williams Sunset Corridor. RMLS (OR)
 - $1,000,0004 bd4 ba3.1k sqft1634 SE Spokane St, Portland, OR 97202Active
 MLS ID #301208704, Lesly Hunnicutt, Redfin. RMLS (OR)
 - $1,147,2003 bd4 ba3.7k sqft500 NW Maywood Dr, Portland, OR 97210Active
 MLS ID #197989596, Peter Dillenburger, Cascade Hasson Sotheby's International Realty. RMLS (OR)
 - $959,0005 bd4 ba3.3k sqft3250 SW Donner Way Ct, Portland, OR 97239ActiveMLS ID #391891899, Christy MacColl, Windermere Realty Trust. RMLS (OR)
- $1,099,9004 bd3 ba3.2k sqft808 SW Regency Ter, Portland, OR 97225ActiveMLS ID #248254336, Sohee Anderson, Where, Inc. RMLS (OR)
- $1,015,0004 bd4 ba3.9k sqft1915 NW Columbine Ln, Portland, OR 97229ActiveMLS ID #426066377, Lee Davies, ELEETE Real Estate. RMLS (OR)
- $879,5003 bd3 ba3.1k sqft10147 NW Skyline Heights Dr, Portland, OR 97229ActiveMLS ID #152857003, Genie Shook, John L. Scott. RMLS (OR)
- $960,0004 bd4 ba3.7k sqft14405 NW Valley View Ln, Portland, OR 97231ActiveMLS ID #197080946, Clayton Williams, Inhabit Real Estate. RMLS (OR)
- $865,0003 bd3 ba2.7k sqft44 Morningview Cir, Lake Oswego, OR 97035ActiveMLS ID #108405791, Kara Dale-Sonners, Real Broker. RMLS (OR)
- $850,0005 bd5 ba3.9k sqft3109 SW Collins Ct, Portland, OR 97219ActiveMLS ID #173680570, Greg Carnese, Realty First. RMLS (OR)
- $875,0003 bd3 ba2.8k sqft2630 N Hayden Island Dr Slip 18, Portland, OR 97217ActiveMLS ID #138664840, Daniel Comfort, MORE Realty. RMLS (OR)
- $875,0005 bd4 ba3.7k sqft431 SW Colony Dr, Portland, OR 97219ActiveMLS ID #106908201, Ruth Maher, Opt. RMLS (OR)
- $880,0003 bd3 ba2.4k sqft3310 SE Baypoint Dr, Vancouver, WA 98683ActiveMLS ID #475633788, Karl Lemire, Fairway Village Realty, LLC. RMLS (OR)
- $1,200,0003 bd3 ba2.9k sqft12856 NW Hartford St, Portland, OR 97229ActiveMLS ID #228203961, Renee Harper, ELEETE Real Estate. RMLS (OR)
- $799,0003 bd3 ba2.8k sqft4735 Amherst Ct, Lake Oswego, OR 97035ActiveMLS ID #760108735, Matthew Tercek, Real Broker. RMLS (OR)
- $699,0003 bd3 ba2.5k sqft620 SW Orchid St, Portland, OR 97219ActiveMLS ID #669873813, Stephen FitzMaurice, eXp Realty, LLC. RMLS (OR)
- $745,0004 bd4 ba2.8k sqft9592 NW Arborview Dr, Portland, OR 97229ActiveMLS ID #472300586, Julie Spear, The Agency Portland. RMLS (OR)
- $849,9004 bd4 ba2.7k sqft14 Morningview Cir, Lake Oswego, OR 97035ActiveMLS ID #298714577, Richard Wold, Reger Homes, LLC. RMLS (OR)
- $489,9003 bd3 ba1.5k sqft2150 NE Multnomah St, Portland, OR 97232ActiveMLS ID #533849596, Desiree Moore, Windermere Realty Trust. RMLS (OR)
