Light, landscape, and beautifully designed spaces come together in this updated SW Portland home. It feels open and inviting from the moment you step inside, with abundant windows filling the rooms with natural light and creating a remarkable connection to the surrounding greenery. The kitchen is a standout, with expansive waterfall counters, generous workspace, and windows that look directly into the backyard, blurring the line between indoors and out. The backyard is truly an oasis. Lush landscaping, mature trees, a generous deck, natural stone patio, and the peaceful sound of the fountain create a remarkably private setting. It feels polished yet organic and distinctly Pacific Northwest. It creates a beautiful backdrop for morning coffee, summer dinners, entertaining, or simply escaping the everyday. Inside, two separate living spaces give you room to gather, entertain, or simply spread out, while the home’s openness and thoughtful layout allow the spaces to feel connected without sacrificing function. As a bonus an oversized garage provides exceptional room for parking, storage, hobbies, gear, or projects and includes a Level 2 Ford EV charger. Then there’s the location. Multnomah Village, Gabriel Park, and Hillsdale are all approximately half a mile away, putting neighborhood restaurants, coffee, shopping, parks, and everyday conveniences within easy reach. Convenient public transportation and a neighborhood known for its strong sense of community make the setting even more special. Updated yet warm, private yet connected, and surrounded by beautiful light and landscape. This is a home that feels uniquely Portland. [Home Energy Score = 4. HES Report at https://rpt.greenbuildingregistry.com/hes/OR10251746]
Pending
$650,000
3440 SW Illinois St, Portland, OR 97239
3beds
1,916sqft
Residential, Single Family Residence
Built in 1986
5,662 Square Feet Lot
$-- Zestimate®
$339/sqft
$-- HOA
What's special
Two separate living spacesRemarkably private settingExpansive waterfall countersGenerous deckNatural stone patioGenerous workspaceMature trees
- 12 days
- 1,083
- 162
Likely to sell faster than
Zillow last checked:
Listing updated:
Listed by:
Elisha Alcantara 503-477-2114,
Real Broker
Source: RMLS (OR),MLS#: 561079385
Facts & features
Interior
Bedrooms & bathrooms
- Bedrooms: 3
- Bathrooms: 3
- Full bathrooms: 2
- Partial bathrooms: 1
- Main level bathrooms: 1
Rooms
- Room types: Wine Cellar, Bedroom 2, Bedroom 3, Dining Room, Family Room, Kitchen, Living Room, Primary Bedroom
Primary bedroom
- Features: Balcony, Ensuite, High Ceilings, Wallto Wall Carpet
- Level: Upper
- Area: 182
- Dimensions: 14 x 13
Bedroom 2
- Features: Wallto Wall Carpet
- Level: Upper
- Area: 121
- Dimensions: 11 x 11
Bedroom 3
- Features: Wallto Wall Carpet
- Level: Upper
- Area: 120
- Dimensions: 12 x 10
Dining room
- Features: Hardwood Floors
- Level: Main
- Area: 100
- Dimensions: 10 x 10
Family room
- Features: Hardwood Floors
- Level: Main
- Area: 221
- Dimensions: 17 x 13
Kitchen
- Features: Hardwood Floors, Quartz
- Level: Main
- Area: 150
- Width: 10
Living room
- Features: Hardwood Floors, High Ceilings
- Level: Main
- Area: 208
- Dimensions: 16 x 13
Heating
- Forced Air
Cooling
- Central Air
Appliances
- Included: Dishwasher, Free-Standing Gas Range, Gas Appliances, Stainless Steel Appliance(s), Washer/Dryer, Gas Water Heater
Features
- Central Vacuum, High Ceilings, Quartz, Balcony
- Flooring: Hardwood, Tile, Wall to Wall Carpet
- Windows: Vinyl Frames
- Number of fireplaces: 1
- Fireplace features: Wood Burning
Interior area
- Total structure area: 1,916
- Total interior livable area: 1,916 sqft
Property
Parking
- Total spaces: 2
- Parking features: Driveway, On Street, Attached
- Attached garage spaces: 2
- Has uncovered spaces: Yes
Features
- Levels: Two
- Stories: 2
- Patio & porch: Deck
- Exterior features: Gas Hookup, Yard, Balcony
- Fencing: Fenced
- Has view: Yes
- View description: Territorial
Lot
- Size: 5,662 Square Feet
- Features: Secluded, Trees, SqFt 5000 to 6999
Details
- Additional structures: GasHookup
- Parcel number: R170138
Construction
Type & style
- Home type: SingleFamily
- Architectural style: Contemporary
- Property subtype: Residential, Single Family Residence
Materials
- Cedar, T111 Siding
- Foundation: Concrete Perimeter
- Roof: Composition
Condition
- Resale
- New construction: No
- Year built: 1986
Utilities & green energy
- Gas: Gas Hookup, Gas
- Sewer: Public Sewer
- Water: Public
Community & HOA
Community
- Subdivision: Hayhurst
HOA
- Has HOA: No
Location
- Region: Portland
Financial & listing details
- Price per square foot: $339/sqft
- Tax assessed value: $687,180
- Annual tax amount: $9,667
- Date on market: 9/17/2026
- Cumulative days on market: 13 days
- Listing terms: Cash,Conventional,FHA,VA Loan
- Road surface type: Paved
Estimated market value
Not available
Estimated sales range
Not available
Not available
Price history
| Date | Event | Price |
|---|---|---|
| 9/21/2026 | Pending sale | $650,000$339/sqft |
Source:  RMLS (OR) #561079385 Report a problem RMLS (OR) #561079385 Report a problem | ||
| 9/17/2026 | Listed for sale | $650,000+73.3%$339/sqft |
Source: RMLS (OR) #561079385 Report a problem | ||
| 10/22/2010 | Sold | $375,000$196/sqft |
Source: Public Record Report a problem | ||
Public tax history
| Year | Property taxes | Tax assessment |
|---|---|---|
| 2025 | $9,667 +3.7% | $359,110 +3% |
| 2024 | $9,320 +4% | $348,660 +3% |
| 2023 | $8,962 +2.2% | $338,510 +3% |
| 2022 | $8,768 +1.7% | $328,660 +3% |
| 2021 | $8,619 +9% | $319,090 +3% |
| 2020 | $7,907 +3.8% | $309,800 +3% |
| 2019 | $7,616 | $300,780 +3% |
| 2018 | $7,616 +3% | $292,020 +3% |
| 2017 | $7,392 +14% | $283,520 +3% |
| 2016 | $6,483 | $275,270 +3% |
| 2015 | $6,483 +9.1% | $267,260 +3% |
| 2014 | $5,945 +13.5% | $259,480 +3% |
| 2013 | $5,240 +13.3% | $251,930 +3% |
| 2012 | $4,623 +3.3% | $244,600 +3% |
| 2011 | $4,478 -8.4% | $237,480 +3% |
| 2010 | $4,888 +0.2% | $230,570 +3% |
| 2009 | $4,877 +5.9% | $223,860 +3% |
| 2008 | $4,604 +0.2% | $217,340 +3% |
| 2007 | $4,594 +11.4% | $211,010 +3% |
| 2006 | $4,125 +7.7% | $204,870 +3% |
| 2005 | $3,832 -2.7% | $198,910 +3% |
| 2004 | $3,939 +5.8% | $193,120 +3% |
| 2003 | $3,723 -3.5% | $187,500 +3% |
| 2002 | $3,860 +8.4% | $182,040 +6.1% |
| 2000 | $3,560 | $171,600 |
Find assessor info on the county website
Monthly payment
Est. payment
Payment breakdown
Explore the cost of this home by adjusting the details. Changes won't be saved.Climate risks
Neighborhood: Hayhurst
Nearby schools
Schools provided by the listing agent
- Elementary: Hayhurst
- Middle: Robert Gray
- High: Ida B Wells
Source: RMLS (OR). This data may not be complete. We recommend contacting the local school district to confirm school assignments for this home.

Similar homes
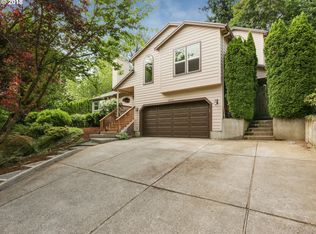
- $649,9004 bd3 ba2k sqft2226 SW Iowa St, Portland, OR 97239Active
 MLS ID #209501703, John Kearney, You Realty. RMLS (OR)
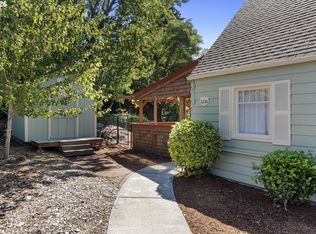
 - $609,9003 bd3 ba1.6k sqft6207 SW 21st Ave, Portland, OR 97239Active
 MLS ID #699779954, Greg Messick, RealtyNET, LLC. RMLS (OR)
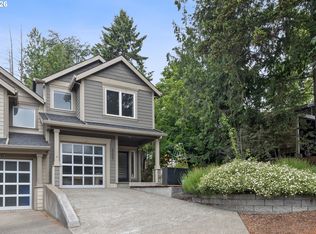
 - $585,0003 bd3 ba2k sqft9925 SW Quail Post Rd, Portland, OR 97219Active
 MLS ID #180260714, Dill Ward, eXp Realty, LLC. RMLS (OR)
 - $699,9005 bd3 ba2.7k sqft2721 SW Plum Ct, Portland, OR 97219Active
 MLS ID #768658093, Brian Butler PC, Windermere Realty Trust. RMLS (OR)
 - $725,0003 bd3 ba2.6k sqft2210 SW Broadway Dr, Portland, OR 97201ActiveMLS ID #276560642, Beth Nelsen, Keller Williams Realty Professionals. RMLS (OR)
- $639,9004 bd3 ba2.4k sqft12701 SW Sorrel Dock Ct, Tigard, OR 97223ActiveMLS ID #221264234, Narin Lay, Opt. RMLS (OR)
- $625,0004 bd2 ba1.9k sqft11370 SW Blakeney St, Beaverton, OR 97008ActiveMLS ID #698558288, Sharon Loffelmacher, Cascade Hasson Sotheby's International Realty. RMLS (OR)
- $616,9003 bd2 ba1.6k sqft11080 SW 83rd Ave, Tigard, OR 97223ActiveMLS ID #726730766, Vicki Gile, Premiere Property Group, LLC. RMLS (OR)
- $649,9003 bd2 ba1.8k sqft14650 SW 92nd Ave, Portland, OR 97224ActiveMLS ID #701757584, Victoria Shah, MORE Realty. RMLS (OR)
- $535,0003 bd3 ba1.5k sqft11131 SW 45th Ave, Portland, OR 97219ActiveMLS ID #406728467, Tony Abedini, Better Homes & Gardens Realty. RMLS (OR)
- $520,0003 bd1 ba960 sqft4743 SW Seymour Ct, Portland, OR 97221ActiveMLS ID #390736709, Bradley Thurman, Windermere Realty Trust. RMLS (OR)
- $669,0003 bd3 ba2.4k sqft67 Condolea Ter, Lake Oswego, OR 97035ActiveMLS ID #301150198, Christy MacColl, Windermere Realty Trust. RMLS (OR)
- $664,9994 bd2 ba1.5k sqft9760 SW Inglewood Pl, Portland, OR 97225ActiveMLS ID #507059961, Anita Phipps, Urban Properties Group LLC. RMLS (OR)
- $650,0005 bd3 ba2.4k sqft9744 SW View Ter, Tigard, OR 97224ActiveMLS ID #694728050, Michelle Spanu, Cascade Hasson Sotheby's International Realty. RMLS (OR)
- $575,0003 bd2 ba1.7k sqft7427 SW Ruger Ln, Portland, OR 97223ActiveMLS ID #407843992, Megan Talalemotu, John L. Scott. RMLS (OR)
- $549,9003 bd3 ba1.4k sqft8885 SW 76th Pl, Portland, OR 97223ActiveMLS ID #459827714, Katie Fracasso PC, Living Room Realty. RMLS (OR)
- $619,9004 bd3 ba2.4k sqft4849 SE Anderegg Loop, Portland, OR 97236ActiveMLS ID #393907357, Mitchell Heiner, Works Real Estate. RMLS (OR)
- $599,9003 bd3 ba1.9k sqft18608 SE River Rd, Portland, OR 97267ActiveMLS ID #754980225, Marianne Groom, PNW Realty Associates LLC. RMLS (OR)
- $599,9004 bd3 ba1.8k sqft14175 SW Bonnie Brae St, Beaverton, OR 97005ActiveMLS ID #738757663, Andy Arthur, Sunline Realty Group. RMLS (OR)
- $660,0004 bd2 ba1.9k sqft1674 Fircrest Dr, Lake Oswego, OR 97034ActiveMLS ID #348229399, Linda Heinrichs, Keller Williams Realty Portland Premiere. RMLS (OR)
