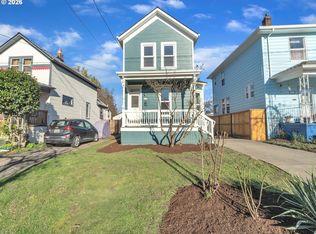
Welcome to 1521 SE Clinton St, a 3-bedroom Victorian in Portland’s Hosford-Abernethy neighborhood. Built in 1895, the home combines period character with thoughtful updates, including an updated kitchen, Composite decking on the front porch and 1,675 square feet of living space. The main home offers one full bathroom, while the ADU provides a separate full bathroom, luxury vinyl (LV) floors, tall ceilings, and a convenient kitchenette—well suited for a workspace, studio, or guest area. A full unfinished basement, included in the square footage, adds storage and utility space. Outside, the fully fenced yard includes garden areas with raised beds and established pear, apple, and fig trees. The property is near Ladd’s Addition, MAX light rail, and New Seasons. Don't miss the seasonal Vaux's Swifts roosting at a nearby Abernethy Elementary School.
Active
$625,000
1521 SE Clinton St, Portland, OR 97202
3beds
1,895sqft
Residential, Single Family Residence
Built in 1895
3,484 Square Feet Lot
$-- Zestimate®
$330/sqft
$-- HOA
What's special
Fully fenced yardUpdated kitchenConvenient kitchenetteTall ceilings
- 9 days
- 1,163
- 122
Likely to sell faster than
Zillow last checked:
Listing updated:
Listed by:
Pamela Ruble 360-931-7560,
Redfin
Source: RMLS (OR),MLS#: 297269172
Facts & features
Interior
Bedrooms & bathrooms
- Bedrooms: 3
- Bathrooms: 2
- Full bathrooms: 2
- Main level bathrooms: 2
Rooms
- Room types: Bedroom 2, Bedroom 3, Dining Room, Family Room, Kitchen, Living Room, Primary Bedroom
Primary bedroom
- Features: Engineered Hardwood
- Level: Upper
Bedroom 2
- Features: Wallto Wall Carpet
- Level: Upper
Bedroom 3
- Level: Lower
Dining room
- Level: Main
Kitchen
- Features: Dishwasher, Microwave, Free Standing Range, Free Standing Refrigerator
- Level: Main
Living room
- Level: Main
Heating
- Forced Air
Cooling
- Central Air
Appliances
- Included: Built-In Refrigerator, Dishwasher, Free-Standing Gas Range, Microwave, Range Hood, Free-Standing Range, Free-Standing Refrigerator, Gas Water Heater
Features
- Flooring: Engineered Hardwood, Wall to Wall Carpet, Wood
- Windows: Double Pane Windows
- Basement: Full
Interior area
- Total structure area: 1,895
- Total interior livable area: 1,895 sqft
Property
Parking
- Total spaces: 1
- Parking features: Driveway, On Street, Converted Garage
- Garage spaces: 1
- Has uncovered spaces: Yes
Features
- Stories: 3
- Patio & porch: Porch
- Exterior features: Garden, Raised Beds, Yard
- Fencing: Fenced
Lot
- Size: 3,484 Square Feet
- Features: Level, SqFt 3000 to 4999
Details
- Parcel number: R287447
Construction
Type & style
- Home type: SingleFamily
- Architectural style: Victorian
- Property subtype: Residential, Single Family Residence
Materials
- Asbestos
- Foundation: Concrete Perimeter
- Roof: Composition
Condition
- Resale
- New construction: No
- Year built: 1895
Utilities & green energy
- Gas: Gas
- Sewer: Public Sewer
- Water: Public
Community & HOA
Community
- Subdivision: Hosford Abernethy
HOA
- Has HOA: No
Location
- Region: Portland
Financial & listing details
- Price per square foot: $330/sqft
- Tax assessed value: $591,390
- Annual tax amount: $4,082
- Date on market: 10/1/2026
- Listing terms: Cash,Conventional,FHA,State GI Loan,VA Loan
- Road surface type: Paved
Estimated market value
Not available
Estimated sales range
Not available
Not available
Price history
| Date | Event | Price |
|---|---|---|
| 10/1/2026 | Listed for sale | $625,000+10.6%$330/sqft |
Source:  RMLS (OR) #297269172 Report a problem RMLS (OR) #297269172 Report a problem | ||
| 8/17/2021 | Sold | $565,000$298/sqft |
Source: RMLS (OR) #21693108 Report a problem | ||
| 7/13/2021 | Pending sale | $565,000$298/sqft |
Source: RMLS (OR) #21693108 Report a problem | ||
| 7/9/2021 | Listed for sale | $565,000+242.4%$298/sqft |
Source: RMLS (OR) #21693108 Report a problem | ||
| 11/23/2004 | Sold | $165,000+17.1%$87/sqft |
Source: Public Record Report a problem | ||
| 9/14/2004 | Sold | $140,903$74/sqft |
Source: Public Record Report a problem | ||
Public tax history
| Year | Property taxes | Tax assessment |
|---|---|---|
| 2025 | $4,082 +3.7% | $151,500 +3% |
| 2024 | $3,935 +4% | $147,090 +3% |
| 2023 | $3,784 +2.2% | $142,810 +3% |
| 2022 | $3,703 +1.7% | $138,660 +3% |
| 2021 | $3,640 +9% | $134,630 +3% |
| 2020 | $3,339 +3.8% | $130,710 +3% |
| 2019 | $3,217 | $126,910 +3% |
| 2018 | $3,217 +3% | $123,220 +3% |
| 2017 | $3,122 +14% | $119,640 +3% |
| 2016 | $2,739 | $116,160 +3% |
| 2015 | $2,739 +2.7% | $112,780 +3% |
| 2014 | $2,667 +3.9% | $109,500 +3% |
| 2013 | $2,566 +10.5% | $106,320 +3% |
| 2012 | $2,321 +3.9% | $103,230 +3% |
| 2011 | $2,234 +5.4% | $100,230 +3% |
| 2010 | $2,120 +2.7% | $97,320 +3% |
| 2009 | $2,064 +6% | $94,490 +3% |
| 2008 | $1,948 +0.3% | $91,740 +3% |
| 2007 | $1,942 +11.4% | $89,070 +3% |
| 2006 | $1,744 +4.7% | $86,480 +3% |
| 2005 | $1,666 -8.2% | $83,970 +3% |
| 2004 | $1,815 +2.3% | $81,530 +3% |
| 2003 | $1,775 +8.9% | $79,160 +3% |
| 2002 | $1,630 +7.4% | $76,860 +6.1% |
| 2000 | $1,518 | $72,460 |
Find assessor info on the county website
Monthly payment
Est. payment
Payment breakdown
Explore the cost of this home by adjusting the details. Changes won't be saved.Climate risks
Neighborhood: Hosford-Abernethy
Nearby schools
Schools provided by the listing agent
- Elementary: Abernethy
- Middle: Hosford
- High: Cleveland
Source: RMLS (OR). This data may not be complete. We recommend contacting the local school district to confirm school assignments for this home.
Similar homes
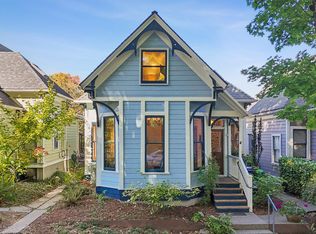
- $625,0003 bd2 ba1.7k sqft31 S Gibbs St, Portland, OR 97239Active
 MLS ID #662059568, Camille Cassada, Works Real Estate. RMLS (OR)
 - $615,0004 bd3 ba2.4k sqft3035 SE 9th Ave, Portland, OR 97202Active
 MLS ID #726471036, Kelly Sandstrom, Keller Williams Realty Professionals. RMLS (OR)
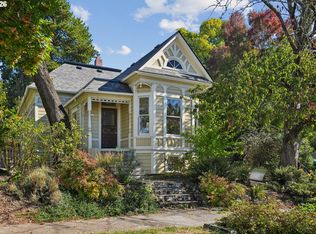
 - $480,0002 bd1 ba2.1k sqft2534 SE 23rd Ave, Portland, OR 97202Active
 MLS ID #513040210, Susanne Raab, Premiere Property Group, LLC. RMLS (OR)
 - $599,9004 bd2 ba1.9k sqft2822 SE 29th Ave, Portland, OR 97202Active
 MLS ID #160443822, Darryl Bodle, Keller Williams Realty Portland Premiere. RMLS (OR)
 - $499,0003 bd3 ba1.4k sqft2813 SE 16th Ave, Portland, OR 97202ActiveMLS ID #571041066, Shannon Janssen, Coldwell Banker Bain. RMLS (OR)
- $660,0003 bd3 ba2k sqft1116 SE Stephens St, Portland, OR 97214ActiveMLS ID #204852719, Beth Nelsen, Keller Williams Realty Professionals. RMLS (OR)
- $525,0002 bd1 ba2.2k sqft2514 SE 21st Ave, Portland, OR 97202ActiveMLS ID #792545009, Jakob Goodson, Like Kind Realty. RMLS (OR)
- $500,0006 bd4 ba2.3k sqft3604 SE 7th Ave, Portland, OR 97202ActiveMLS ID #339184298, Angie Hobson, Summa Real Estate Group. RMLS (OR)
- $669,0004 bd4 ba2.2k sqft3424 SE 10th Ave, Portland, OR 97202ActiveMLS ID #423472845, Steve Odermann, LUXE Forbes Global Properties. RMLS (OR)
- $535,0003 bd2 ba1.4k sqft4415 SE 26th Ave, Portland, OR 97202ActiveMLS ID #280951084, Andrew Galler CRS, Realty Works Group. RMLS (OR)
- $590,0003 bd3 ba2.2k sqft3611 SW Condor Ave, Portland, OR 97239ActiveMLS ID #440613112, Cinnamin Webb, Redfin. RMLS (OR)
- $610,0003 bd2 ba2.2k sqft3627 S Corbett Ave, Portland, OR 97239ActiveMLS ID #370043279, Bryant Cahill, Premiere Property Group, LLC. RMLS (OR)
- $515,0003 bd2 ba1.8k sqft821 SE Bush St, Portland, OR 97202ActiveMLS ID #205697210, Cinnamin Webb, Redfin. RMLS (OR)
- $559,9001 bd1 ba1.9k sqft3922 SE 28th Pl, Portland, OR 97202ActiveMLS ID #318081815, Kristopher Erickson, Oregon First. RMLS (OR)
- $499,9503 bd2 ba2.3k sqft5520 SE Milwaukie Ave, Portland, OR 97202ActiveMLS ID #334423916, Sandra McLeod, Trident Real Estate Solutions. RMLS (OR)
- $659,9005 bd3 ba2.4k sqft428 SE 30th Pl, Portland, OR 97214ActiveMLS ID #373416831, Mercedes Li, Mercedes Realty LLC. RMLS (OR)
- $724,9003 bd2 ba2.5k sqft3910 SE 32nd Ave, Portland, OR 97202ActiveMLS ID #254953813, Jason Wasinger, Real Broker. RMLS (OR)
- $675,0003 bd3 ba2.6k sqft3918 SE 34th Ave, Portland, OR 97202ActiveMLS ID #459786570, Josephine Sayers, eXp Realty, LLC. RMLS (OR)
- $749,0004 bd3 ba2.7k sqft4315 SE 16th Ave, Portland, OR 97202ActiveMLS ID #753451524, Melaney Dittler, MORE Realty. RMLS (OR)
