Rare opportunity in the true heart of SE Portland! This property offers the flexibility of commercial/mixed-use zoning in a highly walkable and desirable location. Currently a 2-bedroom, 1-bath home, the existing structure offers space and plenty of potential for a creative live/work space, investment property, or future redevelopment. Whether you're looking to occupy, adapt, invest, or explore a new development concept, this property offers an opportunity to think beyond the traditional single-family home. Conveniently located near SE Division, Hawthorne, Clinton, and the many shops, restaurants, cafes, and services that make inner SE Portland so popular. A unique property for buyers who value location, flexibility, and future potential.
Active
$525,000
2514 SE 21st Ave, Portland, OR 97202
2beds
2,210sqft
Residential, Single Family Residence
Built in 1908
4,791 Square Feet Lot
$-- Zestimate®
$238/sqft
$-- HOA
What's special
- 25 days
- 1,935
- 222
Likely to sell faster than
Zillow last checked:
Listing updated:
Listed by:
Jakob Goodson 503-730-8677,
Like Kind Realty,
Tony Le 503-720-8211,
Like Kind Realty
Source: RMLS (OR),MLS#: 792545009
Facts & features
Interior
Bedrooms & bathrooms
- Bedrooms: 2
- Bathrooms: 1
- Full bathrooms: 1
- Main level bathrooms: 1
Rooms
- Room types: Bedroom 2, Dining Room, Family Room, Kitchen, Living Room, Primary Bedroom
Primary bedroom
- Level: Main
Bedroom 2
- Level: Main
Dining room
- Level: Main
Kitchen
- Level: Main
Living room
- Level: Main
Heating
- Forced Air
Cooling
- Central Air
Appliances
- Included: Gas Water Heater
Interior area
- Total structure area: 2,210
- Total interior livable area: 2,210 sqft
Property
Parking
- Parking features: Driveway, Off Street
- Has uncovered spaces: Yes
Features
- Stories: 2
Lot
- Size: 4,791 Square Feet
- Features: SqFt 3000 to 4999
Details
- Parcel number: R178952
Construction
Type & style
- Home type: SingleFamily
- Architectural style: Bungalow
- Property subtype: Residential, Single Family Residence
Materials
- Lap Siding
Condition
- Resale
- New construction: No
- Year built: 1908
Utilities & green energy
- Gas: Gas
- Sewer: Public Sewer
- Water: Public
Community & HOA
HOA
- Has HOA: No
Location
- Region: Portland
Financial & listing details
- Price per square foot: $238/sqft
- Tax assessed value: $664,180
- Annual tax amount: $6,788
- Date on market: 9/16/2026
- Listing terms: Cash,Conventional,FHA
Estimated market value
Not available
Estimated sales range
Not available
Not available
Price history
| Date | Event | Price |
|---|---|---|
| 9/18/2026 | Listed for sale | $525,000$238/sqft |
Source:  RMLS (OR) #792545009 Report a problem RMLS (OR) #792545009 Report a problem | ||
Public tax history
| Year | Property taxes | Tax assessment |
|---|---|---|
| 2025 | $6,789 +3.7% | $251,950 +3% |
| 2024 | $6,545 +4% | $244,620 +3% |
| 2023 | $6,293 +2.2% | $237,500 +3% |
| 2022 | $6,157 +1.7% | $230,590 +3% |
| 2021 | $6,053 +9% | $223,880 +3% |
| 2020 | $5,553 +3.8% | $217,360 +3% |
| 2019 | $5,349 | $211,030 +3% |
| 2018 | $5,349 +3% | $204,890 +3% |
| 2017 | $5,192 +14% | $198,930 +3% |
| 2016 | $4,554 | $193,140 +3% |
| 2015 | $4,554 +2.7% | $187,520 +3% |
| 2014 | $4,434 +4% | $182,060 +3% |
| 2013 | $4,266 +10.5% | $176,760 +3% |
| 2012 | $3,859 +3.9% | $171,620 +3% |
| 2011 | $3,714 +5.4% | $166,630 +3% |
| 2010 | $3,524 +2.7% | $161,780 +3% |
| 2009 | $3,432 +6% | $157,070 +3% |
| 2008 | $3,238 +54.7% | $152,500 +58.9% |
| 2007 | $2,093 +11.4% | $95,980 +3% |
| 2006 | $1,880 +4.7% | $93,190 +3% |
| 2005 | $1,795 -8.2% | $90,480 +3% |
| 2004 | $1,955 +2.3% | $87,850 +3% |
| 2003 | $1,912 +8.9% | $85,300 +3% |
| 2002 | $1,756 +7.4% | $82,820 +6.1% |
| 2000 | $1,636 | $78,070 |
Find assessor info on the county website
Monthly payment
Est. payment
Payment breakdown
Explore the cost of this home by adjusting the details. Changes won't be saved.Climate risks
Neighborhood: Hosford-Abernethy
Nearby schools
Schools provided by the listing agent
- Elementary: Abernethy
- Middle: Hosford
- High: Cleveland
Source: RMLS (OR). This data may not be complete. We recommend contacting the local school district to confirm school assignments for this home.
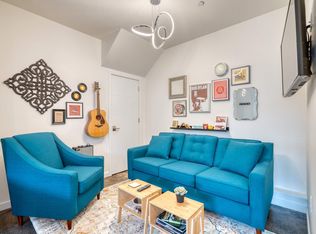
- $--2 bd1 ba990 sqft2514 SE 21st Ave #ID1611843P, Portland, OR 97202Off Market
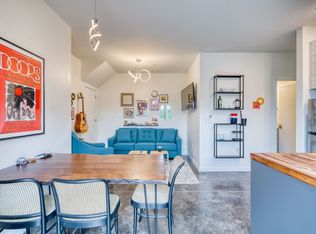
- $--2 bd2 ba990 sqft2514 SE 21st Ave #ID1611868P, Portland, OR 97202Off Market

- $--4 bd3 ba1.3k sqft2514 SE 21st Ave #ID1611994P, Portland, OR 97202Off Market
- $--3 bd2 ba990 sqft2514 SE 21st Ave #ID1612011P, Portland, OR 97202Off Market
Similar homes
- $615,0004 bd3 ba2.4k sqft3035 SE 9th Ave, Portland, OR 97202Active

 MLS ID #726471036, Kelly Sandstrom, Keller Williams Realty Professionals. RMLS (OR)
 - $537,0003 bd3 ba1.3k sqft4945 SE Ogden St, Portland, OR 97206Active
 MLS ID #714917205, Rachel Smith, Dream Dwelling. RMLS (OR)
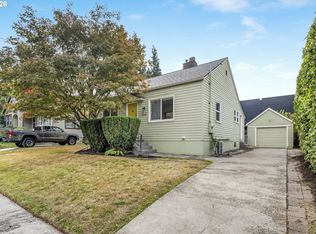
 - $519,9003 bd2 ba1.7k sqft4914 NE Pacific St, Portland, OR 97213Active
 MLS ID #669523250, Dulcinea Myers-Newcomb, Living Room Realty. RMLS (OR)
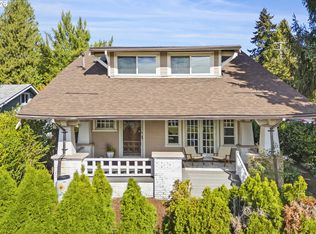
 - $575,0003 bd2 ba2.9k sqft5433 SE Division St, Portland, OR 97206Active
 MLS ID #563304655, Evelyn Rosling, Cascade Hasson Sotheby's International Realty. RMLS (OR)
 - $625,0003 bd2 ba1.7k sqft31 S Gibbs St, Portland, OR 97239ActiveMLS ID #662059568, Camille Cassada, Works Real Estate. RMLS (OR)
- $499,9004 bd2 ba2.1k sqft4803 NE 101st Ave, Portland, OR 97220ActiveMLS ID #398923231, Quinn Irvine, MORE Realty. RMLS (OR)
- $590,0003 bd3 ba2.2k sqft3611 SW Condor Ave, Portland, OR 97239ActiveMLS ID #440613112, Cinnamin Webb, Redfin. RMLS (OR)
- $512,0004 bd2 ba2.1k sqft11282 SE Pine Ct, Portland, OR 97216ActiveMLS ID #147749399, Sami Akbari-Mort, Lovejoy Real Estate. RMLS (OR)
- $550,0003 bd2 ba1.9k sqft9027 N Charleston Ave, Portland, OR 97203ActiveMLS ID #542837820, Kristina Horning, Premiere Property Group, LLC. RMLS (OR)
- $599,0003 bd2 ba2.3k sqft2804 NE 25th Ave, Portland, OR 97212ActiveMLS ID #120262812, Jordan McAllister, MORE Realty. RMLS (OR)
- $529,0003 bd1 ba1.8k sqft2915 NE 56th Ave, Portland, OR 97213ActiveMLS ID #114934850, Michelle Palmquist, Redfin. RMLS (OR)
- $475,0005 bd2 ba2.5k sqft7110 SE Woodstock Blvd, Portland, OR 97206ActiveMLS ID #728359362, Cooper Morley, Cascade Heritage Real Estate Group. RMLS (OR)
- $545,0003 bd2 ba1.7k sqft825 NE 76th Ave, Portland, OR 97213ActiveMLS ID #141846596, Annie Leonard, Windermere Realty Trust. RMLS (OR)
- $524,9003 bd2 ba1.4k sqft738 NE Meadow Dr, Portland, OR 97211ActiveMLS ID #414137690, Rosemary Coles, Redfin. RMLS (OR)
- $615,0004 bd4 ba2.3k sqft4300 NE Lombard St, Portland, OR 97218ActiveMLS ID #638392319, Stephanie Fox, Neighbors Realty. RMLS (OR)
- $597,5002 bd2 ba1.6k sqft3590 SW Patton Rd, Portland, OR 97221ActiveMLS ID #710140833, Jeffrey Parker, Parker Realty Inc. RMLS (OR)
- $749,9005 bd3 ba2.4k sqft5225 SE 18th Ave Unit A, Portland, OR 97202ActiveMLS ID #441061085, Tabitha Solano, HomeSmart Realty Group. RMLS (OR)
- $550,0003 bd3 ba2.3k sqft7738 SW 31st Ave, Portland, OR 97219ActiveMLS ID #548231304, Mychelle Strouhal, MORE Realty. RMLS (OR)
- $528,0003 bd2 ba2.6k sqft1523 NE Dekum St, Portland, OR 97211ActiveMLS ID #430276836, Jake Barakat, Opt. RMLS (OR)
- $569,9004 bd2 ba1.5k sqft2641 SE 81st Ave, Portland, OR 97206ActiveMLS ID #564675459, Cynthia Fneish, Weichert, Realtors on Main Street. RMLS (OR)
