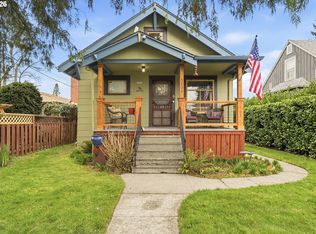
Charming PNW Classic on a Spacious Double Lot with Endless Possibilities! Zoned RM2 and CM2. Five bedrooms, two bathrooms, and a flexible layout, this home offers a variety of possibilities for homeowners, multigenerational living, or future investment potential. Enjoy peace of mind with major recent updates, including new vinyl windows installed in 2021, a new furnace and central air conditioning system in 2024, and solar panels for added energy efficiency and long-term savings. Inside, you'll find a spacious kitchen with ample storage, a full dining room, and an additional breakfast nook that create comfortable spaces for both everyday living and entertaining. Situated on a generous double lot, the fully fenced property offers plenty of parking and a private backyard retreat with room to garden, entertain, or simply unwind. The converted garage may provide opportunities for additional living space or future ADU potential, subject to buyer verification, adding even more flexibility for the next owner. Conveniently located near local shops, restaurants, schools, parks, and golf courses, this home offers the perfect balance of space, convenience, and opportunity. A fantastic option for first-time buyers, investors, or anyone looking to put their personal touch on a classic SE Portland home. Buyer to perform their own due diligence regarding all uses, development potential, and intended property uses.
Active
Price cut: $30K (7/10)
$475,000
7110 SE Woodstock Blvd, Portland, OR 97206
5beds
2,567sqft
:
Get pre-qualified$3,528/mo
Residential, Single Family Residence
Built in 1915
6,534 Square Feet Lot
$-- Zestimate®
$185/sqft
$-- HOA
What's special
Fully fenced propertyPrivate backyard retreatPlenty of parkingSpacious double lotFull dining roomAdditional breakfast nook
- 33 days |
- 3,722 |
- 341 |
Zillow last checked:
Listing updated:
Listed by:
Cooper Morley 503-716-7613,
Cascade Heritage Real Estate Group
Source: RMLS (OR),MLS#: 728359362
Facts & features
Interior
Bedrooms & bathrooms
- Bedrooms: 5
- Bathrooms: 2
- Full bathrooms: 2
- Main level bathrooms: 1
Rooms
- Room types: Bedroom 4, Bonus Room, Bedroom 2, Bedroom 3, Dining Room, Family Room, Kitchen, Living Room, Primary Bedroom
Primary bedroom
- Level: Main
Bedroom 2
- Level: Main
Bedroom 3
- Level: Upper
Bedroom 4
- Level: Upper
Dining room
- Level: Main
Kitchen
- Level: Main
Living room
- Level: Main
Heating
- Forced Air
Cooling
- Central Air
Appliances
- Included: Cooktop, Free-Standing Range, Free-Standing Refrigerator, Washer/Dryer
- Laundry: Laundry Room
Features
- Ceiling Fan(s), Sound System
- Flooring: Laminate, Vinyl, Wall to Wall Carpet
- Windows: Aluminum Frames, Double Pane Windows, Vinyl Frames
- Basement: Daylight,Full,Partially Finished
Interior area
- Total structure area: 2,567
- Total interior livable area: 2,567 sqft
Property
Parking
- Total spaces: 1
- Parking features: RV Access/Parking, Secured, RV Boat Storage, Converted Garage, Detached
- Garage spaces: 1
Features
- Levels: Tri Level
- Stories: 3
- Patio & porch: Covered Deck, Covered Patio
- Exterior features: Yard
- Fencing: Fenced
- Has view: Yes
- View description: City
Lot
- Size: 6,534 Square Feet
- Features: Corner Lot, Level, SqFt 5000 to 6999
Details
- Additional structures: RVParking, RVBoatStorage
- Parcel number: R245697
Construction
Type & style
- Home type: SingleFamily
- Architectural style: Craftsman
- Property subtype: Residential, Single Family Residence
Materials
- Wood Siding
- Roof: Composition
Condition
- Resale
- New construction: No
- Year built: 1915
Utilities & green energy
- Sewer: Public Sewer
- Water: Public
Community & HOA
HOA
- Has HOA: No
Location
- Region: Portland
Financial & listing details
- Price per square foot: $185/sqft
- Tax assessed value: $349,140
- Annual tax amount: $3,073
- Date on market: 6/24/2026
- Listing terms: Cash,Conventional,FHA,VA Loan
- Road surface type: Paved
Estimated market value
Not available
Estimated sales range
Not available
Not available
Price history
| Date | Event | Price |
|---|---|---|
| 7/10/2026 | Price change | $475,000-5.9%$185/sqft |
Source:  RMLS (OR) #728359362 Report a problem RMLS (OR) #728359362 Report a problem | ||
| 7/4/2026 | Pending sale | $505,000+1.2%$197/sqft |
Source: RMLS (OR) #728359362 Report a problem | ||
| 6/24/2026 | Listed for sale | $499,000+10.9%$194/sqft |
Source: RMLS (OR) #728359362 Report a problem | ||
| 4/14/2026 | Sold | $450,000+525%$175/sqft |
Source: Public Record Report a problem | ||
| 3/30/1999 | Sold | $72,000$28/sqft |
Source: Public Record Report a problem | ||
Public tax history
| Year | Property taxes | Tax assessment |
|---|---|---|
| 2025 | $3,074 +3.7% | $114,080 +3% |
| 2024 | $2,963 +4% | $110,760 +3% |
| 2023 | $2,850 +2.2% | $107,540 +3% |
| 2022 | $2,788 +1.7% | $104,410 +3% |
| 2021 | $2,741 +9% | $101,370 +3% |
| 2020 | $2,514 +3.8% | $98,420 +3% |
| 2019 | $2,422 | $95,560 +3% |
| 2018 | $2,422 +3% | $92,780 +3% |
| 2017 | $2,351 +14% | $90,080 +3% |
| 2016 | $2,062 | $87,460 +3% |
| 2015 | $2,062 +2.7% | $84,920 +3% |
| 2014 | $2,008 +3.9% | $82,450 +3% |
| 2013 | $1,932 +10.5% | $80,050 +3% |
| 2012 | $1,748 +3.9% | $77,720 +3% |
| 2011 | $1,682 +5.4% | $75,460 +3% |
| 2010 | $1,596 +2.7% | $73,270 +3% |
| 2009 | $1,554 +6% | $71,140 +3% |
| 2008 | $1,467 +0.3% | $69,070 +3% |
| 2007 | $1,462 +11.4% | $67,060 +3% |
| 2006 | $1,313 +4.7% | $65,110 +3% |
| 2005 | $1,254 -8.2% | $63,220 +3% |
| 2004 | $1,366 +2.2% | $61,380 +3% |
| 2003 | $1,336 +8.9% | $59,600 +3% |
| 2002 | $1,227 +7.4% | $57,870 +6.1% |
| 2000 | $1,143 | $54,560 |
Find assessor info on the county website
Monthly payment
Est. payment
Payment breakdown
Explore the cost of this home by adjusting the details. Changes won't be saved.Climate risks
Neighborhood: Mount Scott
Nearby schools
GreatSchools rating
- 7/10Woodmere Elementary SchoolGrades: K-5Distance: 0.5 mi
- 6/10Lane Middle SchoolGrades: 6-8Distance: 0.8 mi
- 6/10Franklin High SchoolGrades: 9-12Distance: 1.8 mi
Schools provided by the listing agent
- Elementary: Woodmere
- Middle: Lane
- High: Franklin
Source: RMLS (OR). This data may not be complete. We recommend contacting the local school district to confirm school assignments for this home.
- $546,5003 bd2 ba2.1k sqft7104 SE Woodstock Blvd, Portland, OR 97206Off Market
- $395,6003 bd1 ba985 sqft7115 SE Martins St, Portland, OR 97206Off Market
- $386,0003 bd1 ba980 sqft7109 SE Martins St, Portland, OR 97206Off Market
- $457,4003 bd2 ba1.3k sqft7123 SE Martins St, Portland, OR 97206Off Market
- $454,4003 bd1 ba1.2k sqft7028 SE Woodstock Blvd, Portland, OR 97206Off Market
- $469,8003 bd2 ba1.3k sqft7027 SE Martins St, Portland, OR 97206Off Market
- $462,0004 bd2 ba1.5k sqft7019 SE Martins St, Portland, OR 97206Off Market
- $372,8003 bd1 ba1k sqft7022 SE Woodstock Blvd, Portland, OR 97206Off Market
A local agent can set up tours, give advice and negotiate with sellers.
Similar homes
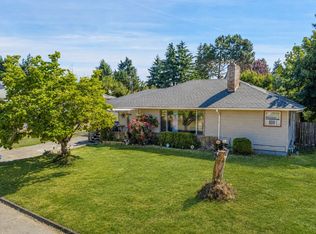
- $449,0002 bd1 ba1.3k sqft3203 SE 66th Ave, Portland, OR 97206Active
 MLS ID #721973482, Katharine Granum, Real Broker. RMLS (OR)
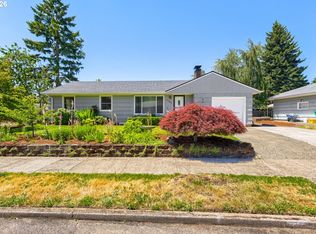
 - $485,0005 bd2 ba2.7k sqft2918 SE 143rd Ave, Portland, OR 97236Active
 MLS ID #780841241, Korrie Hicks, KOR Realty. RMLS (OR)
 - $489,9003 bd2 ba2.5k sqft3137 NE 83rd Ave, Portland, OR 97220Active
 MLS ID #624707070, Gregg Bates, Where, Inc. RMLS (OR)
 - $524,9505 bd2 ba2.4k sqft1107 SE 123rd Ave, Portland, OR 97233Active
 MLS ID #536921939, Douglas Deines, RE/MAX Equity Group. RMLS (OR)
 - $575,0004 bd2 ba2.7k sqft3815 SE 64th Ave, Portland, OR 97206ActiveMLS ID #182232773, Stephen FitzMaurice, eXp Realty, LLC. RMLS (OR)
- $499,9993 bd2 ba2.2k sqft245 SE 108th Ave, Portland, OR 97216ActiveMLS ID #194842957, Megan Kavanaugh, Eleete Real Estate. RMLS (OR)
- $465,0002 bd2 ba2.4k sqft3303 S Kelly Ave, Portland, OR 97239ActiveMLS ID #740680289, Andrew Berlinberg, Keller Williams Realty Professionals. RMLS (OR)
- $453,0004 bd2 ba1.3k sqft2420 NE 86th Ave, Portland, OR 97220ActiveMLS ID #621042957, Karen Croston, Premiere Property Group LLC. RMLS (OR)
- $574,9005 bd2 ba2k sqft3951 SE Holgate Blvd, Portland, OR 97202ActiveMLS ID #451068642, Haley McFarlane, Redfin. RMLS (OR)
- $500,0003 bd2 ba2.2k sqft3525 NE 76th Ave, Portland, OR 97213ActiveMLS ID #165318018, Erin Primrose, Real Broker. RMLS (OR)
- $424,7003 bd2 ba1.2k sqft16523 SE Clinton St, Portland, OR 97236For Sale By Owner
- $600,0003 bd2 ba1.5k sqft5317 SE Bybee Blvd #A, Portland, OR 97206ActiveMLS ID #709423528, Brook Hogan, HomeSmart Realty Group. RMLS (OR)
- $575,0003 bd2 ba2.5k sqft8113 SE Morrison St, Portland, OR 97215ActiveMLS ID #266141029, Claire Paris, Paris Group Realty LLC. RMLS (OR)
- $499,0004 bd2 ba2.1k sqft15820 NE Broadway, Portland, OR 97230ActiveMLS ID #103492507, Patrick Smith, Century 21 North Homes Realty. RMLS (OR)
- $595,0004 bd3 ba2.2k sqft7413 SE Pine St, Portland, OR 97215ActiveMLS ID #163075273, Adrianna Price, Cochran Property Group Inc.. RMLS (OR)
- $599,0004 bd1 ba2.4k sqft414 NE 68th Ave, Portland, OR 97213ActiveMLS ID #761153741, Kristie Williams, Realty One Group Willamette Valley. RMLS (OR)
- $530,0004 bd2 ba2.9k sqft3105 SE Washington St, Milwaukie, OR 97222ActiveMLS ID #596396837, Gina Shingler, Oregon Digs Real Estate. RMLS (OR)
- $440,0002 bd1 ba1.3k sqft9224 SW 26th Ave, Portland, OR 97219ActiveMLS ID #772444999, LaTasha Beal, Keller Williams Sunset Corridor. RMLS (OR)
- $630,0004 bd3 ba2.4k sqft3035 SE 9th Ave, Portland, OR 97202ActiveMLS ID #242124803, Kelly Sandstrom, Keller Williams Realty Professionals. RMLS (OR)
- $515,0003 bd2 ba1.5k sqft7921 NE Clackamas St, Portland, OR 97213ActiveMLS ID #583775021, Chaley McVay, Redfin. RMLS (OR)
