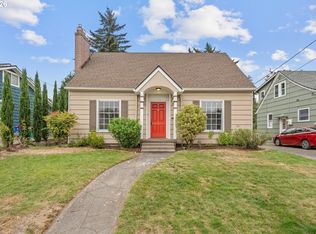
What could be sweeter than an updated Mid-Century Ranch adorned with a timeless white picket fence? The location. This inviting 4-bedroom, 3-bath home is nestled just around the corner from the heart of Montavilla and minutes from Mt. Tabor Park. Whether you enjoy exploring nature, strolling through the farmers market, or dining at some of Portland’s favorite local spots, everything is close at hand.The spacious floor plan features a generous primary suite with its own separate entrance, while three additional bedrooms and bathroom are conveniently located on the other side of the living room and eat-in kitchen. Downstairs, you’ll find a cozy finished basement with brand-new carpet, offering a large family room or recreation space, a bonus room, and a full bath—providing plenty of room for entertaining, hobbies, or multi-generational living.Outside, the yard offers space for vegetable and flower gardens, while the large, paved area behind the secure gate provides flexibility for parking, projects, or recreational pursuits. Two storage sheds add even more room for tools, hobbies, and creative endeavors.A new roof was installed in 2026. With a Bike Score of 96 and a Walk Score of 85, this home offers the perfect blend of comfort, convenience, and neighborhood charm. [Home Energy Score = 4. HES Report at https://rpt.greenbuildingregistry.com/hes/OR10249321]
Pending
Price cut: $14K (7/16)
$595,000
7413 SE Pine St, Portland, OR 97215
4beds
2,298sqft
Residential, Single Family Residence
Built in 1953
5,227 Square Feet Lot
$582,700 Zestimate®
$259/sqft
$-- HOA
What's special
Bonus roomSpacious floor planTwo storage shedsTimeless white picket fence
- 103 days
- 313
- 19
Zillow last checked:
Listing updated:
Listed by:
Adrianna Price 503-939-8191,
Cochran Property Group Inc.
Source: RMLS (OR),MLS#: 163075273
Facts & features
Interior
Bedrooms & bathrooms
- Bedrooms: 4
- Bathrooms: 3
- Full bathrooms: 3
- Main level bathrooms: 2
Rooms
- Room types: Utility Room, Bonus Room, Bedroom 4, Bedroom 2, Bedroom 3, Dining Room, Family Room, Kitchen, Living Room, Primary Bedroom
Primary bedroom
- Features: Ceiling Fan, Closet, Ensuite, Wallto Wall Carpet
- Level: Main
Bedroom 2
- Features: Ceiling Fan, Hardwood Floors, Closet
- Level: Main
Bedroom 3
- Features: Hardwood Floors, Closet
- Level: Main
Bedroom 4
- Features: Hardwood Floors, Closet
- Level: Main
Dining room
- Features: Kitchen Dining Room Combo, Sliding Doors
- Level: Main
Family room
- Features: Wallto Wall Carpet
- Level: Lower
Kitchen
- Features: Dishwasher, Free Standing Range, Free Standing Refrigerator
- Level: Main
Living room
- Features: Ceiling Fan, Fireplace, Hardwood Floors, Closet
- Level: Main
Heating
- Forced Air, Fireplace(s)
Cooling
- Central Air
Appliances
- Included: Dishwasher, Free-Standing Range, Free-Standing Refrigerator, Electric Water Heater
- Laundry: Laundry Room
Features
- Ceiling Fan(s), Closet, Kitchen Dining Room Combo
- Flooring: Hardwood, Wall to Wall Carpet
- Doors: Sliding Doors
- Windows: Vinyl Frames
- Basement: Finished,Full
- Number of fireplaces: 1
- Fireplace features: Wood Burning
Interior area
- Total structure area: 2,298
- Total interior livable area: 2,298 sqft
Property
Parking
- Parking features: Driveway, On Street
- Has uncovered spaces: Yes
Features
- Stories: 2
- Patio & porch: Patio
- Exterior features: Garden, Yard
- Fencing: Fenced
Lot
- Size: 5,227 Square Feet
- Features: Corner Lot, Level, Trees, SqFt 5000 to 6999
Details
- Additional structures: ToolShed
- Parcel number: R222118
- Zoning: R5
Construction
Type & style
- Home type: SingleFamily
- Architectural style: Daylight Ranch,Mid Century Modern
- Property subtype: Residential, Single Family Residence
Materials
- Vinyl Siding
- Roof: Composition
Condition
- Resale
- New construction: No
- Year built: 1953
Utilities & green energy
- Gas: Gas
- Sewer: Public Sewer
- Water: Public
Community & HOA
Community
- Subdivision: Mt. Tabor
HOA
- Has HOA: No
Location
- Region: Portland
Financial & listing details
- Price per square foot: $259/sqft
- Tax assessed value: $584,170
- Annual tax amount: $5,462
- Date on market: 6/25/2026
- Cumulative days on market: 103 days
- Listing terms: Cash,Conventional
- Road surface type: Paved
Estimated market value
$582,700
$554,000 - $612,000
$3,136/mo
Price history
| Date | Event | Price |
|---|---|---|
| 9/15/2026 | Pending sale | $595,000$259/sqft |
Source:  RMLS (OR) #163075273 Report a problem RMLS (OR) #163075273 Report a problem | ||
| 7/16/2026 | Price change | $595,000-2.3%$259/sqft |
Source: RMLS (OR) #163075273 Report a problem | ||
| 6/25/2026 | Listed for sale | $609,000+93.6%$265/sqft |
Source: RMLS (OR) #163075273 Report a problem | ||
| 11/9/2013 | Price change | $1,950-9.3%$1/sqft |
Source: Postlets Report a problem | ||
| 11/3/2013 | Price change | $2,150-4.4%$1/sqft |
Source: Owner Report a problem | ||
| 10/30/2013 | Listed for rent | $2,250$1/sqft |
Source: Owner Report a problem | ||
| 10/28/2013 | Sold | $314,500-0.2%$137/sqft |
Source: RMLS (OR) #13490321 Report a problem | ||
| 9/7/2013 | Listed for sale | $315,000+37%$137/sqft |
Source: Meadows Group Inc., Realtors #13490321 Report a problem | ||
| 8/10/2004 | Sold | $229,900+49.3%$100/sqft |
Source: Public Record Report a problem | ||
| 3/15/2002 | Sold | $154,000+29.4%$67/sqft |
Source: Public Record Report a problem | ||
| 5/8/2001 | Sold | $119,000$52/sqft |
Source: Public Record Report a problem | ||
Public tax history
| Year | Property taxes | Tax assessment |
|---|---|---|
| 2025 | $5,462 +3.7% | $202,710 +3% |
| 2024 | $5,266 +4% | $196,810 +3% |
| 2023 | $5,063 +2.2% | $191,080 +3% |
| 2022 | $4,954 +1.7% | $185,520 +3% |
| 2021 | $4,870 +9% | $180,120 +3% |
| 2020 | $4,468 +3.8% | $174,880 +3% |
| 2019 | $4,303 | $169,790 +3% |
| 2018 | $4,303 +3% | $164,850 +3% |
| 2017 | $4,177 +14% | $160,050 +3% |
| 2016 | $3,664 | $155,390 +3% |
| 2015 | $3,664 +2.7% | $150,870 +3% |
| 2014 | $3,568 +3.9% | $146,480 +3% |
| 2013 | $3,432 +10.5% | $142,220 +3% |
| 2012 | $3,105 +3.9% | $138,080 +3% |
| 2011 | $2,988 +5.4% | $134,060 +3% |
| 2010 | $2,835 +2.7% | $130,160 +3% |
| 2009 | $2,761 +6% | $126,370 +3% |
| 2008 | $2,605 +0.3% | $122,690 +3% |
| 2007 | $2,598 +11.3% | $119,120 +3% |
| 2006 | $2,333 +4.7% | $115,660 +3% |
| 2005 | $2,228 -8.2% | $112,300 +3% |
| 2004 | $2,427 +2.3% | $109,030 +3% |
| 2003 | $2,373 +8.9% | $105,860 +3% |
| 2002 | $2,180 +21.5% | $102,780 +20% |
| 2000 | $1,794 | $85,650 |
Find assessor info on the county website
Monthly payment
Est. payment
Payment breakdown
Explore the cost of this home by adjusting the details. Changes won't be saved.Climate risks
Neighborhood: Mount Tabor
Nearby schools
Schools provided by the listing agent
- Elementary: Vestal
- Middle: Harrison Park
- High: Leodis Mcdaniel
Source: RMLS (OR). This data may not be complete. We recommend contacting the local school district to confirm school assignments for this home.
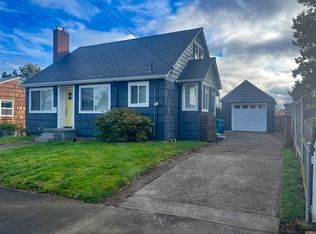
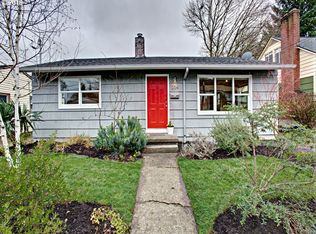
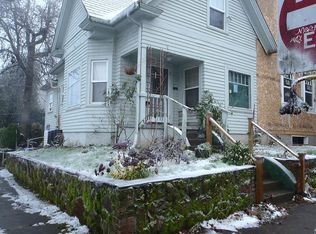
Similar homes
- $589,0003 bd2 ba2.2k sqft2833 NE 89th Ave, Portland, OR 97220Active

 MLS ID #755370998, Tom Portlock, MORE Realty. RMLS (OR)
 - $475,0005 bd2 ba2.7k sqft2918 SE 143rd Ave, Portland, OR 97236Active
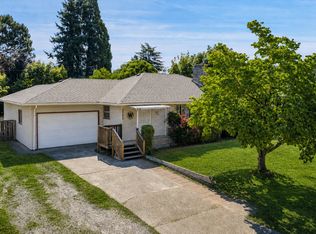 MLS ID #739289581, Korrie Hicks, KOR Realty. RMLS (OR)
 - $699,9004 bd2 ba2.4k sqft1924 NE 58th Ave, Portland, OR 97213Active
 MLS ID #758593213, Kendall Bergstrom-Delancellotti, Cascade Hasson Sotheby's International Realty. RMLS (OR)
 - $599,9006 bd3 ba2.8k sqft3909 NE 135th Ave, Portland, OR 97230Active
 MLS ID #154965760, Jordan Matin, Matin Real Estate. RMLS (OR)
 - $529,9004 bd3 ba2.7k sqft10910 SE Pardee St, Portland, OR 97266ActiveMLS ID #226135302, AnnaMarie Davault, RE/MAX Equity Group. RMLS (OR)
- $625,0003 bd2 ba2.2k sqft223 N Ivy St, Portland, OR 97227ActiveMLS ID #215797008, Jessica Lipscomb, Windermere West LLC. RMLS (OR)
- $624,9994 bd2 ba1.8k sqft7120 NE 22nd Ave, Portland, OR 97211ActiveMLS ID #242529814, Patricia Kirk, Keller Williams Realty Portland Premiere. RMLS (OR)
- $639,0005 bd3 ba2.3k sqft115 Tulsa Ave, Vancouver, WA 98661ActiveMLS ID #636244957, John Bishop, Premiere Property Group, LLC. RMLS (OR)
- $639,9994 bd3 ba2.4k sqft2133 NE 166th Dr, Portland, OR 97230ActiveMLS ID #345517106, Gus Sanchez, Redfin. RMLS (OR)
- $575,0005 bd2 ba2.5k sqft18040 SW Salix Rdg, Beaverton, OR 97006ActiveMLS ID #339856041, Jessica Lipscomb, Windermere West LLC. RMLS (OR)
- $725,0004 bd2 ba2.4k sqft2608 NE 7th Ave, Portland, OR 97212ActiveMLS ID #309256082, Johnny Ott, MORE Realty. RMLS (OR)
- $529,0005 bd3 ba1.9k sqft1453 SE 29th Ct, Troutdale, OR 97060ActiveMLS ID #476512940, Kevin Beever, Works Real Estate. RMLS (OR)
- $499,9004 bd2 ba2.2k sqft17021 SE Alder St, Portland, OR 97233ActiveMLS ID #543171398, Phe Le, MORE Realty. RMLS (OR)
- $579,9004 bd3 ba2.6k sqft6642 Oakridge Dr, Gladstone, OR 97027ActiveMLS ID #291335653, Brandon Buchanan, Real Broker. RMLS (OR)
- $625,0004 bd3 ba2.1k sqft22225 SE Peggy Ann Dr, Damascus, OR 97089ActiveMLS ID #641484418, Nick Shivers, eXp Realty, LLC. RMLS (OR)
- $475,0004 bd3 ba1.7k sqft6715 SE 114th Ave, Portland, OR 97266ActiveMLS ID #642047132, Michelle Palmquist, Redfin. RMLS (OR)
- $435,1504 bd2 ba1.3k sqft2420 NE 86th Ave, Portland, OR 97220ActiveMLS ID #621042957, Karen Croston, Premiere Property Group LLC. RMLS (OR)
- $489,9005 bd3 ba1.9k sqft3857 SE 136th Ave, Portland, OR 97236ActiveMLS ID #284089449, Cristopher Leal, Keller Williams Realty Portland Premiere. RMLS (OR)
- $515,0004 bd2 ba1.8k sqft17811 SE Cook St, Milwaukie, OR 97267ActiveMLS ID #210895705, Colleen Ritt, Where, Inc. RMLS (OR)
- $525,0003 bd3 ba2.3k sqft1005 SW 4th St, Gresham, OR 97080ActiveMLS ID #398104095, Chylese Austin, Lark and Fir Realty LLC. RMLS (OR)
