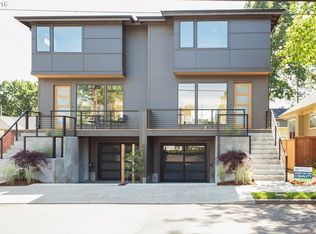
Gorgeous light-filled contemporary home with an open layout and flexible floor plan. The gourmet kitchen features a Bertazzoni range, quartz waterfall island, and beautiful maple floors. High-end finishes throughout, including custom built-ins, Thibault wallpaper. A versatile flex space is perfect for a home office or den. Enjoy multiple outdoor spaces, including two decks, a front porch, and a fenced yard. Earth Advantage Certified (2017) with energy-efficient features. Conveniently located with a Walk Score of 84 and Bike Score of 96. [Home Energy Score = 5. HES Report at https://rpt.greenbuildingregistry.com/hes/OR10252312]
Active
$675,000
3918 SE 34th Ave, Portland, OR 97202
3beds
2,612sqft
Residential
Built in 2017
2,613 Square Feet Lot
$-- Zestimate®
$258/sqft
$-- HOA
What's special
Bertazzoni rangeFenced yardFlexible floor planLight-filled contemporary homeVersatile flex spaceHigh-end finishes throughoutTwo decks
- 16 days
- 499
- 57
Likely to sell faster than
Zillow last checked:
Listing updated:
Listed by:
Josephine Sayers 503-267-0144,
eXp Realty, LLC
Source: RMLS (OR),MLS#: 459786570
Facts & features
Interior
Bedrooms & bathrooms
- Bedrooms: 3
- Bathrooms: 3
- Full bathrooms: 2
- Partial bathrooms: 1
- Main level bathrooms: 1
Rooms
- Room types: Bonus Room, Laundry, Bedroom 2, Bedroom 3, Dining Room, Family Room, Kitchen, Living Room, Primary Bedroom
Primary bedroom
- Features: Suite, Walkin Closet
- Level: Upper
Bedroom 2
- Features: Closet Organizer, Wallto Wall Carpet
- Level: Upper
Bedroom 3
- Features: Closet Organizer, Deck, Wallto Wall Carpet
- Level: Lower
Dining room
- Features: Hardwood Floors
- Level: Main
Family room
- Features: Deck, Hardwood Floors
- Level: Main
Kitchen
- Features: Dishwasher, Gas Appliances, Hardwood Floors, Island, Pantry
- Level: Main
Living room
- Features: Deck, Hardwood Floors
- Level: Main
Heating
- Forced Air 90
Cooling
- Central Air
Appliances
- Included: Dishwasher, Disposal, Gas Appliances, Microwave, Stainless Steel Appliance(s), Washer/Dryer, Tankless Water Heater
Features
- Ceiling Fan(s), Built-in Features, Closet Organizer, Kitchen Island, Pantry, Suite, Walk-In Closet(s), Quartz
- Flooring: Hardwood, Linseed, Wall to Wall Carpet
- Windows: Triple Pane Windows, Vinyl Frames, Skylight(s)
- Basement: Finished
- Number of fireplaces: 1
- Fireplace features: Gas
Interior area
- Total structure area: 2,612
- Total interior livable area: 2,612 sqft
Property
Parking
- Total spaces: 1
- Parking features: Driveway, On Street, Garage Door Opener, Attached
- Attached garage spaces: 1
- Has uncovered spaces: Yes
Features
- Stories: 3
- Patio & porch: Covered Patio, Deck, Porch
- Exterior features: Yard
- Fencing: Fenced
Lot
- Size: 2,613 Square Feet
- Features: Level, SqFt 0K to 2999
Details
- Parcel number: R674009
Construction
Type & style
- Home type: Townhouse
- Property subtype: Residential
- Attached to another structure: Yes
Materials
- Cement Siding
- Foundation: Concrete Perimeter
- Roof: Composition
Condition
- Resale
- New construction: No
- Year built: 2017
Utilities & green energy
- Gas: Gas
- Sewer: Public Sewer
- Water: Public
- Utilities for property: Cable Connected
Community & HOA
HOA
- Has HOA: No
Location
- Region: Portland
Financial & listing details
- Price per square foot: $258/sqft
- Tax assessed value: $726,090
- Annual tax amount: $10,129
- Date on market: 9/25/2026
- Listing terms: Cash,Conventional,FHA,VA Loan
- Road surface type: Paved
Estimated market value
Not available
Estimated sales range
Not available
Not available
Price history
| Date | Event | Price |
|---|---|---|
| 9/25/2026 | Listed for sale | $675,000+8.9%$258/sqft |
Source:  RMLS (OR) #459786570 Report a problem RMLS (OR) #459786570 Report a problem | ||
| 11/30/2023 | Listing removed | -- |
Source: Zillow Rentals Report a problem | ||
| 11/22/2023 | Price change | $3,395-4.5%$1/sqft |
Source: Zillow Rentals Report a problem | ||
| 9/18/2023 | Listed for rent | $3,555$1/sqft |
Source: Zillow Rentals Report a problem | ||
| 8/23/2022 | Listing removed | -- |
Source: Zillow Rental Network Premium Report a problem | ||
| 8/8/2022 | Listed for rent | $3,555$1/sqft |
Source: Zillow Rental Network Premium Report a problem | ||
| 8/7/2020 | Sold | $619,900$237/sqft |
Source: RMLS (OR) #20429896 Report a problem | ||
| 6/10/2020 | Pending sale | $619,900$237/sqft |
Source: The Agency, Inc #20429896 Report a problem | ||
| 6/4/2020 | Listed for sale | $619,900$237/sqft |
Source: The Agency, Inc #20429896 Report a problem | ||
| 5/26/2020 | Pending sale | $619,900$237/sqft |
Source: The Agency, Inc #20429896 Report a problem | ||
| 5/21/2020 | Listed for sale | $619,900+6%$237/sqft |
Source: The Agency, Inc #20429896 Report a problem | ||
| 12/19/2016 | Sold | $585,000$224/sqft |
Source: RMLS (OR) #16697512 Report a problem | ||
Public tax history
| Year | Property taxes | Tax assessment |
|---|---|---|
| 2025 | $10,129 +3.7% | $375,920 +3% |
| 2024 | $9,765 +4% | $364,980 +3% |
| 2023 | $9,390 +2.2% | $354,350 +3% |
| 2022 | $9,186 +1.7% | $344,030 +3% |
| 2021 | $9,031 +9% | $334,010 +3% |
| 2020 | $8,285 +3.8% | $324,290 +3% |
| 2019 | $7,980 | $314,850 +3% |
| 2018 | $7,980 +3% | $305,680 +3% |
| 2017 | $7,745 +349.1% | $296,780 +305.7% |
| 2016 | $1,725 | $73,150 |
Find assessor info on the county website
Monthly payment
Est. payment
Payment breakdown
Explore the cost of this home by adjusting the details. Changes won't be saved.Climate risks
Neighborhood: Creston-Kenilworth
Nearby schools
Schools provided by the listing agent
- Elementary: Grout
- Middle: Hosford
- High: Cleveland
Source: RMLS (OR). This data may not be complete. We recommend contacting the local school district to confirm school assignments for this home.

Similar homes
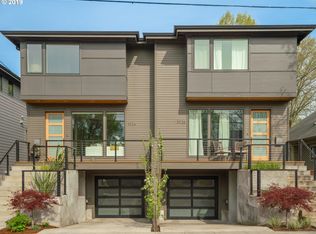
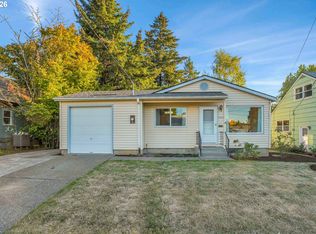
- $625,0003 bd2 ba2.1k sqft3724 SE Schiller St, Portland, OR 97202Active
 MLS ID #679805355, Carli Weckerly, MORE Realty. RMLS (OR)
 - $680,0003 bd2 ba2.6k sqft4124 SE Long St, Portland, OR 97202Active
 MLS ID #486136217, Ariel Kempf, Living Room Realty. RMLS (OR)
 - $715,0004 bd4 ba2.5k sqft3104 SE Francis St, Portland, OR 97202Active
 MLS ID #589886818, Kenny Yoder, Home Team Realty, LLC.. RMLS (OR)
 - $695,0003 bd2 ba1.3k sqft2319 SE Belmont St, Portland, OR 97214Active
 MLS ID #248849086, Kristen Riggs, District Real Estate, LLC. RMLS (OR)
 - $585,0004 bd3 ba3k sqft3786 SE 11th Ave, Portland, OR 97202ActiveMLS ID #403213943, Eric Hagstette, Inhabit Real Estate. RMLS (OR)
- $724,9003 bd2 ba2.5k sqft3910 SE 32nd Ave, Portland, OR 97202ActiveMLS ID #254953813, Jason Wasinger, Real Broker. RMLS (OR)
- $499,0003 bd3 ba1.4k sqft2813 SE 16th Ave, Portland, OR 97202ActiveMLS ID #571041066, Shannon Janssen, Coldwell Banker Bain. RMLS (OR)
- $625,0003 bd2 ba1.8k sqft1521 SE Clinton St, Portland, OR 97202ActiveMLS ID #297269172, Pamela Ruble, Redfin. RMLS (OR)
- $669,0004 bd4 ba2.2k sqft3424 SE 10th Ave, Portland, OR 97202ActiveMLS ID #423472845, Steve Odermann, LUXE Forbes Global Properties. RMLS (OR)
- $669,9004 bd2 ba2.6k sqft921 SE Mall St, Portland, OR 97202ActiveMLS ID #495875764, Valerie Hunter, H & H Preferred Real Estate. RMLS (OR)
- $825,0004 bd4 ba2.7k sqft3392 SE Waverleigh Blvd, Portland, OR 97202ActiveMLS ID #684280159, Greg Carnese, Realty First. RMLS (OR)
- $500,0006 bd4 ba2.3k sqft3604 SE 7th Ave, Portland, OR 97202ActiveMLS ID #339184298, Angie Hobson, Summa Real Estate Group. RMLS (OR)
- $599,0005 bd2 ba2.3k sqft4004 SE 51st Ave, Portland, OR 97206ActiveMLS ID #579214327, Jim Bennett, Keller Williams PDX Central. RMLS (OR)
- $749,0004 bd3 ba2.7k sqft4315 SE 16th Ave, Portland, OR 97202ActiveMLS ID #753451524, Melaney Dittler, MORE Realty. RMLS (OR)
- $615,0004 bd3 ba2.4k sqft3035 SE 9th Ave, Portland, OR 97202ActiveMLS ID #726471036, Kelly Sandstrom, Keller Williams Realty Professionals. RMLS (OR)
- $649,9003 bd3 ba2.2k sqft5800 SE Woodstock Blvd, Portland, OR 97206ActiveMLS ID #421297833, Ritchie Metzler, Urban Pacific Real Estate. RMLS (OR)
- $719,0003 bd4 ba2k sqft1408 SE Glenwood St #2, Portland, OR 97202ActiveMLS ID #305773973, Marc Hansen, Harnish Company Realtors. RMLS (OR)
- $740,0005 bd4 ba2.7k sqft5105 SE 41st Ave, Portland, OR 97202ActiveMLS ID #553955467, Sean Robbins, eXp Realty, LLC. RMLS (OR)
