I anchor the corner of a vibrant Southeast Portland block in the Clinton Division area, where classic Craftsman character and everyday livability come together in a way that just feels right. Step inside through French doors into a light filled living room anchored by beautiful bay windows that draw in natural light throughout the day. Just beyond, a flexible main level space offers the ideal opportunity for a primary bedroom or flex room, paired with a full bathroom on the same level for those seeking the convenience of fewer stairs. A cozy dining nook adjacent to the kitchen provides an inviting space for everyday meals. Upstairs, I offer three bedrooms and one full bathroom, creating a comfortable separation between living and sleeping spaces. Downstairs, a spacious partially finished basement has been freshly painted to brighten the space, offering flexibility for laundry, storage, workshop use, utilities, or future function. Gas heat supports efficient utility use, while central air keeps the home comfortable through the warmer months. Positioned on a corner lot, I benefit from enhanced openness and presence, along with a side parking pad and gated backyard access for convenient entry into the home. The fenced yard features fresh landscaping with minimal upkeep, plus room for future garden beds or a personalized outdoor retreat. Set in a highly walkable and bike friendly location with a 94 Walk Score and 97 Bike Score, a true walker and biker's paradise, from here, I place you moments from brunch at Pine State Biscuits, ice cream at Salt & Straw, pastries at St. Honore Bakery, pie at Lauretta Jean's Pie Bakery, or a film at the iconic Clinton Street Theater. Originally built in 1910, I still carry the warmth and craftsmanship of my era, now paired with an updated interior designed for modern living. Come see what life looks like from this corner of Portland.
Active
Price cut: $40K (10/9)
$599,900
2822 SE 29th Ave, Portland, OR 97202
4beds
1,960sqft
Residential, Single Family Residence
Built in 1910
2,613 Square Feet Lot
$-- Zestimate®
$306/sqft
$-- HOA
What's special
Gated backyard accessFlexible main level spaceFrench doorsCentral airGas heatSpacious partially finished basementBeautiful bay windows
- 158 days
- 2,597
- 250
Zillow last checked:
Listing updated:
Listed by:
Darryl Bodle 503-709-4632,
Keller Williams Realty Portland Premiere,
Kelly Christian 908-328-1873,
Keller Williams Realty Portland Premiere
Source: RMLS (OR),MLS#: 160443822
Facts & features
Interior
Bedrooms & bathrooms
- Bedrooms: 4
- Bathrooms: 2
- Full bathrooms: 2
- Main level bathrooms: 1
Rooms
- Room types: Bedroom 4, Laundry, Bedroom 2, Bedroom 3, Dining Room, Family Room, Kitchen, Living Room, Primary Bedroom
Primary bedroom
- Features: Shared Bath
- Level: Upper
- Area: 132
- Dimensions: 12 x 11
Bedroom 2
- Features: Shared Bath
- Level: Upper
- Area: 104
- Dimensions: 13 x 8
Bedroom 3
- Features: Shared Bath
- Level: Upper
- Area: 104
- Dimensions: 13 x 8
Bedroom 4
- Features: Builtin Features, Ensuite, Flex Room
- Level: Main
- Area: 156
- Dimensions: 13 x 12
Kitchen
- Features: Dishwasher, Down Draft, Nook, Free Standing Range, Solid Surface Countertop, Wainscoting
- Level: Main
- Area: 96
- Width: 8
Living room
- Features: Bay Window, French Doors
- Level: Main
- Area: 182
- Dimensions: 14 x 13
Heating
- Forced Air
Cooling
- Central Air
Appliances
- Included: Dishwasher, Disposal, Down Draft, Free-Standing Range, Stainless Steel Appliance(s), Electric Water Heater, Tank Water Heater
- Laundry: Laundry Room
Features
- Hookup Available, Built-in Features, Shared Bath, Nook, Wainscoting
- Doors: French Doors
- Windows: Bay Window(s)
- Basement: Full,Partially Finished
Interior area
- Total structure area: 1,960
- Total interior livable area: 1,960 sqft
Video & virtual tour
Property
Parking
- Parking features: On Street, Parking Pad
- Has uncovered spaces: Yes
Accessibility
- Accessibility features: Main Floor Bedroom Bath, Natural Lighting, Accessibility
Features
- Levels: Two
- Stories: 3
- Patio & porch: Covered Deck, Porch
- Exterior features: Garden, Yard
- Fencing: Fenced
- Has view: Yes
- View description: Trees/Woods
Lot
- Size: 2,613 Square Feet
- Dimensions: Appro x . 58 x 48
- Features: Corner Lot, Gentle Sloping, Level, Trees, SqFt 0K to 2999
Details
- Additional structures: HookupAvailable
- Parcel number: R299437
- Zoning: R5
Construction
Type & style
- Home type: SingleFamily
- Architectural style: Craftsman
- Property subtype: Residential, Single Family Residence
Materials
- Lap Siding, Wood Siding
- Foundation: Concrete Perimeter
- Roof: Composition
Condition
- Updated/Remodeled
- New construction: No
- Year built: 1910
Utilities & green energy
- Gas: Gas
- Sewer: Public Sewer
- Water: Public
Community & HOA
Community
- Security: Sidewalk
- Subdivision: Clinton Division
HOA
- Has HOA: No
Location
- Region: Portland
Financial & listing details
- Price per square foot: $306/sqft
- Tax assessed value: $486,930
- Annual tax amount: $4,503
- Date on market: 5/5/2026
- Listing terms: Cash,Conventional,VA Loan
- Road surface type: Paved
Estimated market value
Not available
Estimated sales range
Not available
Not available
Price history
| Date | Event | Price |
|---|---|---|
| 10/9/2026 | Price change | $599,900-6.3%$306/sqft |
Source:  RMLS (OR) #160443822 Report a problem RMLS (OR) #160443822 Report a problem | ||
| 9/16/2026 | Price change | $639,900-1.5%$326/sqft |
Source: RMLS (OR) #160443822 Report a problem | ||
| 8/17/2026 | Price change | $649,900-1.5%$332/sqft |
Source: RMLS (OR) #160443822 Report a problem | ||
| 7/20/2026 | Price change | $659,900-1.5%$337/sqft |
Source: RMLS (OR) #160443822 Report a problem | ||
| 6/30/2026 | Price change | $669,900-1.5%$342/sqft |
Source: RMLS (OR) #160443822 Report a problem | ||
| 6/6/2026 | Price change | $679,900-2.9%$347/sqft |
Source: RMLS (OR) #160443822 Report a problem | ||
| 5/5/2026 | Listed for sale | $699,900+81.8%$357/sqft |
Source: RMLS (OR) #160443822 Report a problem | ||
| 9/26/2025 | Sold | $385,000$196/sqft |
Source: Public Record Report a problem | ||
Public tax history
| Year | Property taxes | Tax assessment |
|---|---|---|
| 2025 | $4,504 +3.7% | $167,140 +3% |
| 2024 | $4,342 +4% | $162,280 +3% |
| 2023 | $4,175 +2.2% | $157,560 +3% |
| 2022 | $4,085 +1.7% | $152,980 +3% |
| 2021 | $4,016 +9% | $148,530 +3% |
| 2020 | $3,684 +3.8% | $144,210 +3% |
| 2019 | $3,549 | $140,010 +3% |
| 2018 | $3,549 +3% | $135,940 +3% |
| 2017 | $3,445 +14% | $131,990 +3% |
| 2016 | $3,021 | $128,150 +3% |
| 2015 | $3,021 +2.7% | $124,420 +3% |
| 2014 | $2,942 +3.9% | $120,800 +3% |
| 2013 | $2,831 +10.5% | $117,290 +3% |
| 2012 | $2,561 +3.9% | $113,880 +3% |
| 2011 | $2,464 +5.4% | $110,570 +3% |
| 2010 | $2,338 +2.7% | $107,350 +3% |
| 2009 | $2,277 +6% | $104,230 +3% |
| 2008 | $2,149 +0.3% | $101,200 +3% |
| 2007 | $2,143 +11.4% | $98,260 +3% |
| 2006 | $1,924 +4.7% | $95,400 +3% |
| 2005 | $1,838 -8.2% | $92,630 +3% |
| 2004 | $2,002 +2.3% | $89,940 +3% |
| 2003 | $1,958 +8.9% | $87,330 +3% |
| 2002 | $1,798 +7.4% | $84,790 +6.1% |
| 2000 | $1,675 +7.5% | $79,940 +3% |
| 1999 | $1,557 | $77,620 |
Find assessor info on the county website
Monthly payment
Est. payment
Payment breakdown
Explore the cost of this home by adjusting the details. Changes won't be saved.Climate risks
Neighborhood: Richmond
Nearby schools
Schools provided by the listing agent
- Elementary: Abernethy
- Middle: Hosford
- High: Cleveland
Source: RMLS (OR). This data may not be complete. We recommend contacting the local school district to confirm school assignments for this home.


Similar homes
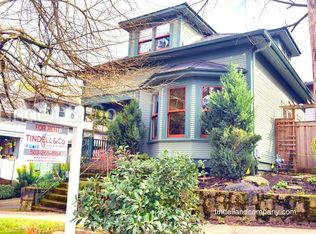
- $535,0003 bd2 ba1.4k sqft4415 SE 26th Ave, Portland, OR 97202Active

 MLS ID #280951084, Andrew Galler CRS, Realty Works Group. RMLS (OR)
 - $615,0004 bd4 ba2.3k sqft4300 NE Lombard St, Portland, OR 97218Active
 MLS ID #638392319, Stephanie Fox, Neighbors Realty. RMLS (OR)
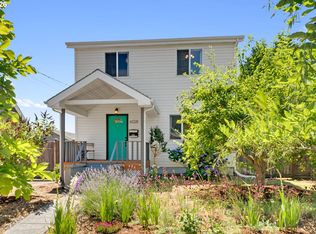
 - $599,9004 bd2 ba2.4k sqft6028 SE Gladstone St, Portland, OR 97206Active
 MLS ID #247628052, Jessica Brunt, Lark and Fir Realty LLC. RMLS (OR)
 - $600,0004 bd3 ba1.5k sqft2817 NE Weidler St, Portland, OR 97232Active
 MLS ID #493296673, Brian Porter, Opt. RMLS (OR)
 - $569,9004 bd2 ba1.5k sqft2641 SE 81st Ave, Portland, OR 97206ActiveMLS ID #564675459, Cynthia Fneish, Weichert, Realtors on Main Street. RMLS (OR)
- $749,0004 bd3 ba2.7k sqft4315 SE 16th Ave, Portland, OR 97202ActiveMLS ID #753451524, Melaney Dittler, MORE Realty. RMLS (OR)
- $590,0003 bd3 ba2.2k sqft3611 SW Condor Ave, Portland, OR 97239ActiveMLS ID #440613112, Cinnamin Webb, Redfin. RMLS (OR)
- $660,0003 bd3 ba2k sqft1116 SE Stephens St, Portland, OR 97214ActiveMLS ID #204852719, Beth Nelsen, Keller Williams Realty Professionals. RMLS (OR)
- $759,0003 bd3 ba2k sqft2371 SE 51st Ave, Portland, OR 97215ActiveMLS ID #221028977, Jordan Snook, Dream Dwelling. RMLS (OR)
- $649,9003 bd1 ba2k sqft3329 NE Tillamook St, Portland, OR 97212ActiveMLS ID #113377274, Steve Odermann, LUXE Forbes Global Properties. RMLS (OR)
- $599,9002 bd1 ba1.8k sqft117 SE 70th Ave, Portland, OR 97215ActiveMLS ID #535385392, Tran Rogers, RE/MAX Equity Group. RMLS (OR)
- $624,9005 bd2 ba2.8k sqft517 NE Monroe St, Portland, OR 97212ActiveMLS ID #477788387, Jeff Capen, Windermere Realty Trust. RMLS (OR)
- $499,9004 bd2 ba2.1k sqft4803 NE 101st Ave, Portland, OR 97220ActiveMLS ID #398923231, Quinn Irvine, MORE Realty. RMLS (OR)
- $519,9003 bd2 ba1.8k sqft5812 SE Westfork St, Portland, OR 97206ActiveMLS ID #199828542, Javier Alomia, Real Broker. RMLS (OR)
- $590,0003 bd2 ba1.6k sqft5921 SW 45th Ave, Portland, OR 97221ActiveMLS ID #281879035, Nick Shivers, eXp Realty, LLC. RMLS (OR)
- $599,9992 bd2 ba1.9k sqft6404 NE 10th Ave, Portland, OR 97211ActiveMLS ID #769166590, Nate Lampert, Works Real Estate. RMLS (OR)
- $525,0003 bd2 ba1.4k sqft8821 SE 58th Dr, Portland, OR 97206ActiveMLS ID #508099683, Brian Eustis, Rarebird Real Estate. RMLS (OR)
- $575,0005 bd3 ba2.3k sqft3929 SE 70th Ave, Portland, OR 97206ActiveMLS ID #107490662, John McKay, Premiere Property Group, LLC. RMLS (OR)
- $609,9003 bd3 ba1.6k sqft6207 SW 21st Ave, Portland, OR 97239ActiveMLS ID #699779954, Greg Messick, RealtyNET, LLC. RMLS (OR)
- $599,0002 bd1 ba1.7k sqft3807 NE Grand Ave, Portland, OR 97212ActiveMLS ID #552224065, Connor McWilliams, Kelly Right Real Estate of Portland, LLC. RMLS (OR)
