Opportunity awaits in this close-in SE Portland home with plenty of potential for buyers ready to bring their ideas and build sweat equity. Situated just off SE Powell Blvd, the property offers a convenient location with easy access to neighborhood shops, restaurants, parks, transit and everyday amenities. The home features hardwood floors, a functional floor plan, basement space for additional storage and possibilities, plus a detached garage/carport/off-street parking. Outside, enjoy a private yard with a deck and covered patio offering additional space to relax or entertain. The kitchen and bath are ready for a new vision, while the home's existing character provides a great starting point for updates and improvements. Whether you're looking for a home to personalize over time or an investment opportunity with room to add value, this property offers the chance to create something special in an established SE Portland neighborhood. Sold as-is. Buyer to perform due diligence and verify all property details.
Active
$559,900
3922 SE 28th Pl, Portland, OR 97202
1beds
1,944sqft
Residential, Single Family Residence
Built in 1907
3,920 Square Feet Lot
$-- Zestimate®
$288/sqft
$-- HOA
What's special
Functional floor planHardwood floors
- 13 days
- 460
- 41
Zillow last checked:
Listing updated:
Listed by:
Kristopher Erickson 503-317-5208,
Oregon First
Source: RMLS (OR),MLS#: 318081815
Facts & features
Interior
Bedrooms & bathrooms
- Bedrooms: 1
- Bathrooms: 1
- Full bathrooms: 1
- Main level bathrooms: 1
Rooms
- Room types: Bonus Room, Dining Room, Family Room, Kitchen, Living Room, Primary Bedroom
Primary bedroom
- Level: Upper
Dining room
- Level: Main
Kitchen
- Level: Main
Living room
- Features: Wood Floors
- Level: Main
Heating
- Forced Air
Appliances
- Included: Gas Water Heater
- Laundry: Laundry Room
Features
- Flooring: Wood
- Windows: Wood Frames
- Basement: Full,Unfinished
Interior area
- Total structure area: 1,944
- Total interior livable area: 1,944 sqft
Property
Parking
- Total spaces: 1
- Parking features: Off Street, Carport
- Garage spaces: 1
- Has carport: Yes
Features
- Stories: 3
- Patio & porch: Covered Deck, Porch
- Exterior features: Yard
Lot
- Size: 3,920 Square Feet
- Features: Level, SqFt 3000 to 4999
Details
- Parcel number: R195573
Construction
Type & style
- Home type: SingleFamily
- Architectural style: Bungalow
- Property subtype: Residential, Single Family Residence
Materials
- Vinyl Siding
- Foundation: Concrete Perimeter
- Roof: Composition
Condition
- Approximately
- New construction: No
- Year built: 1907
Utilities & green energy
- Gas: Gas
- Sewer: Public Sewer
- Water: Public
Community & HOA
HOA
- Has HOA: No
Location
- Region: Portland
Financial & listing details
- Price per square foot: $288/sqft
- Tax assessed value: $573,030
- Annual tax amount: $5,187
- Date on market: 9/24/2026
- Listing terms: Cash,Conventional,Rehab
- Road surface type: Concrete, Paved
Estimated market value
Not available
Estimated sales range
Not available
Not available
Price history
| Date | Event | Price |
|---|---|---|
| 9/25/2026 | Listed for sale | $559,900-13.9%$288/sqft |
Source:  RMLS (OR) #318081815 Report a problem RMLS (OR) #318081815 Report a problem | ||
| 6/3/2026 | Sold | $650,480-1.4%$335/sqft |
Source: Public Record Report a problem | ||
| 4/15/2022 | Sold | $660,000+20%$340/sqft |
Source: RMLS (OR) #22429962 Report a problem | ||
| 3/23/2022 | Pending sale | $550,000$283/sqft |
Source: RMLS (OR) #22429962 Report a problem | ||
| 3/18/2022 | Listed for sale | $550,000+313.5%$283/sqft |
Source: RMLS (OR) #22429962 Report a problem | ||
| 3/19/1999 | Sold | $133,000$68/sqft |
Source: Public Record Report a problem | ||
Public tax history
| Year | Property taxes | Tax assessment |
|---|---|---|
| 2025 | $5,188 +3.7% | $192,530 +3% |
| 2024 | $5,001 +4% | $186,930 +3% |
| 2023 | $4,809 +2.2% | $181,490 +3% |
| 2022 | $4,705 +1.7% | $176,210 +3% |
| 2021 | $4,626 +9% | $171,080 +3% |
| 2020 | $4,243 +3.8% | $166,100 +3% |
| 2019 | $4,088 | $161,270 +3% |
| 2018 | $4,088 +3% | $156,580 +3% |
| 2017 | $3,967 +14% | $152,020 +3% |
| 2016 | $3,480 | $147,600 +3% |
| 2015 | $3,480 +2.7% | $143,310 +3% |
| 2014 | $3,389 +3.9% | $139,140 +3% |
| 2013 | $3,260 +10.5% | $135,090 +3% |
| 2012 | $2,949 +3.9% | $131,160 +3% |
| 2011 | $2,838 +5.4% | $127,340 +3% |
| 2010 | $2,693 +2.7% | $123,640 +3% |
| 2009 | $2,623 +6% | $120,040 +3% |
| 2008 | $2,475 +0.3% | $116,550 +3% |
| 2007 | $2,468 +11.4% | $113,160 +3% |
| 2006 | $2,216 +4.7% | $109,870 +3% |
| 2005 | $2,116 -8.2% | $106,670 +3% |
| 2004 | $2,305 +2.3% | $103,570 +3% |
| 2003 | $2,254 +8.9% | $100,560 +3% |
| 2002 | $2,070 +7.4% | $97,640 +6.1% |
| 2000 | $1,928 +7.6% | $92,040 +3% |
| 1999 | $1,793 | $89,360 |
Find assessor info on the county website
Monthly payment
Est. payment
Payment breakdown
Explore the cost of this home by adjusting the details. Changes won't be saved.Climate risks
Neighborhood: Creston-Kenilworth
Nearby schools
Schools provided by the listing agent
- Elementary: Grout
- Middle: Hosford
- High: Cleveland
Source: RMLS (OR). This data may not be complete. We recommend contacting the local school district to confirm school assignments for this home.
Similar homes
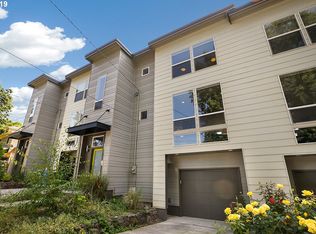
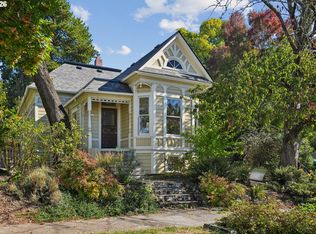
- $480,0002 bd1 ba2.1k sqft2534 SE 23rd Ave, Portland, OR 97202Active
 MLS ID #513040210, Susanne Raab, Premiere Property Group, LLC. RMLS (OR)
 - $535,0003 bd2 ba1.4k sqft4415 SE 26th Ave, Portland, OR 97202Active
 MLS ID #280951084, Andrew Galler CRS, Realty Works Group. RMLS (OR)
 - $525,0002 bd1 ba2.2k sqft2514 SE 21st Ave, Portland, OR 97202Active
 MLS ID #792545009, Jakob Goodson, Like Kind Realty. RMLS (OR)
 - $585,0003 bd2 ba2.2k sqft2811 SE Cesar E Chavez Blvd, Portland, OR 97202For Sale By Owner
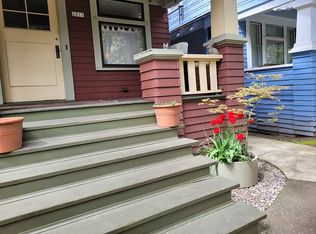
- $625,0003 bd2 ba1.8k sqft1521 SE Clinton St, Portland, OR 97202ActiveMLS ID #297269172, Pamela Ruble, Redfin. RMLS (OR)
- $559,0003 bd4 ba1.5k sqft6642 SE 16th Ave, Portland, OR 97202ActiveMLS ID #579536375, Jessica Wang, JLW Realty LLC. RMLS (OR)
- $615,0004 bd3 ba2.4k sqft3035 SE 9th Ave, Portland, OR 97202ActiveMLS ID #726471036, Kelly Sandstrom, Keller Williams Realty Professionals. RMLS (OR)
- $499,9503 bd2 ba2.3k sqft5520 SE Milwaukie Ave, Portland, OR 97202ActiveMLS ID #334423916, Sandra McLeod, Trident Real Estate Solutions. RMLS (OR)
- $515,0003 bd2 ba1.8k sqft821 SE Bush St, Portland, OR 97202ActiveMLS ID #205697210, Cinnamin Webb, Redfin. RMLS (OR)
- $499,9004 bd2 ba1.4k sqft3013 SE Francis St, Portland, OR 97202ActiveMLS ID #135511687, Timothy Ng, MORE Realty. RMLS (OR)
- $639,9004 bd2 ba1.9k sqft2822 SE 29th Ave, Portland, OR 97202ActiveMLS ID #160443822, Darryl Bodle, Keller Williams Realty Portland Premiere. RMLS (OR)
- $680,0003 bd2 ba2.6k sqft4124 SE Long St, Portland, OR 97202ActiveMLS ID #486136217, Ariel Kempf, Living Room Realty. RMLS (OR)
- $569,9004 bd2 ba1.4k sqft4423 SE 27th Ave, Portland, OR 97202ActiveMLS ID #442027966, Samantha Chan, ERA Freeman & Associates. RMLS (OR)
- $499,9002 bd2 ba1.7k sqft4144 SE Ogden St, Portland, OR 97202ActiveMLS ID #699941338, Darryl Bodle, Keller Williams Realty Portland Premiere. RMLS (OR)
- $724,9003 bd2 ba2.5k sqft3910 SE 32nd Ave, Portland, OR 97202ActiveMLS ID #254953813, Jason Wasinger, Real Broker. RMLS (OR)
- $460,0003 bd2 ba1.5k sqft2132 SE Reedway St, Portland, OR 97202ActiveMLS ID #123737380, Omar Torres, Keller Williams PDX Central. RMLS (OR)
- $564,9003 bd2 ba2.2k sqft1516 SE 43rd Ave, Portland, OR 97215ActiveMLS ID #740502582, Donald Clemons, JMG - Jason Mitchell Group. RMLS (OR)
- $499,9003 bd1 ba1.7k sqft4206 SE Ellis St, Portland, OR 97206ActiveMLS ID #378665085, Reuben Schug, Windermere Realty Trust. RMLS (OR)
- $715,0004 bd4 ba2.5k sqft3104 SE Francis St, Portland, OR 97202ActiveMLS ID #589886818, Kenny Yoder, Home Team Realty, LLC.. RMLS (OR)
