Step into timeless Portland character with this classic Woodstock home, where original craftsmanship meets thoughtful updates. Hardwood floors throughout the main level are complemented by rich woodwork, original millwork, architectural details and charming arched doorways. The spacious living room features built-ins, crown molding, original wood accents and a keepsake wood stove with hearth. A light-filled sunroom with large windows and exterior access offers an inviting space for morning coffee, reading or hobbies. The formal dining room showcases beautiful woodwork, a dramatic coffered ceiling, built-in cabinetry and abundant natural light. The open kitchen features a cooking island, warm wood cabinetry and gas cooktop with downdraft ventilation and integrated indoor grill. A separate back den offers a flexible space ideal for a home office, craft room or hobbies. Two main-level bedrooms include a spacious primary suite with ensuite bath featuring a full tub and updated vanity, plus a second full bath with walk-in shower. An enclosed front entry and covered front porch create a welcoming arrival, while the rear sun porch/mudroom provides access to the deck and backyard. The full unfinished basement offers exceptional flexibility for recreation, hobbies, storage or future possibilities. An oversized unfinished attic provides even more space with potential for a variety of uses. Enjoy mature trees and landscaping, covered backyard storage and off-street parking. Recent improvements include a new roof, fresh exterior paint, refinished decking and a new water heater. All appliances included. Set along a darling tree-lined street in the heart of Woodstock, near neighborhood shops, dining, parks and everyday conveniences. Walk Score 82 | Bike Score 99. [Home Energy Score = 3. HES Report at https://rpt.greenbuildingregistry.com/hes/OR10251985]
Active
$525,000
5328 SE 45th Ave, Portland, OR 97206
2beds
2,456sqft
Residential, Single Family Residence
Built in 1914
5,227 Square Feet Lot
$-- Zestimate®
$214/sqft
$-- HOA
What's special
Covered backyard storageMature trees and landscapingOff-street parking
- 21 hours
- 243
- 38
Zillow last checked:
Listing updated:
Listed by:
Kristina Horning 503-523-8556,
Premiere Property Group, LLC
Source: RMLS (OR),MLS#: 244156304
Facts & features
Interior
Bedrooms & bathrooms
- Bedrooms: 2
- Bathrooms: 2
- Full bathrooms: 2
- Main level bathrooms: 2
Rooms
- Room types: Den, Sun Room, Utility Room, Bedroom 2, Dining Room, Family Room, Kitchen, Living Room, Primary Bedroom
Primary bedroom
- Features: Bathroom, Hardwood Floors, Bathtub, Closet, Ensuite
- Level: Main
- Area: 120
- Dimensions: 12 x 10
Bedroom 2
- Features: Bathroom, Hardwood Floors, Closet, Ensuite, Walkin Shower
- Level: Main
- Area: 110
- Dimensions: 11 x 10
Dining room
- Features: Beamed Ceilings, Builtin Features, Formal, Hardwood Floors
- Level: Main
- Area: 156
- Dimensions: 13 x 12
Kitchen
- Features: Ceiling Fan, Dishwasher, Down Draft, Gas Appliances, Hardwood Floors, Island, Free Standing Range, Free Standing Refrigerator
- Level: Main
- Area: 204
- Width: 17
Living room
- Features: Builtin Features, Ceiling Fan, Fireplace, Hardwood Floors
- Level: Main
- Area: 180
- Dimensions: 15 x 12
Heating
- Forced Air, Fireplace(s)
Appliances
- Included: Built-In Range, Dishwasher, Disposal, Down Draft, Free-Standing Gas Range, Free-Standing Refrigerator, Gas Appliances, Plumbed For Ice Maker, Washer/Dryer, Free-Standing Range, Gas Water Heater
- Laundry: Laundry Room
Features
- Ceiling Fan(s), Sink, Bathroom, Closet, Walkin Shower, Beamed Ceilings, Built-in Features, Formal, Kitchen Island, Bathtub, Cook Island, Tile
- Flooring: Hardwood
- Doors: Sliding Doors, French Doors
- Windows: Double Pane Windows, Wood Frames
- Basement: Full,Unfinished
- Number of fireplaces: 1
- Fireplace features: Wood Burning
Interior area
- Total structure area: 2,456
- Total interior livable area: 2,456 sqft
Video & virtual tour
Property
Parking
- Parking features: Driveway
- Has uncovered spaces: Yes
Accessibility
- Accessibility features: Main Floor Bedroom Bath, Walkin Shower, Accessibility
Features
- Stories: 3
- Patio & porch: Deck, Porch
- Exterior features: Yard, Exterior Entry
- Fencing: Fenced
Lot
- Size: 5,227 Square Feet
- Dimensions: 50 x 100
- Features: Commons, Level, SqFt 5000 to 6999
Details
- Additional structures: ToolShed
- Parcel number: R110877
- Zoning: res
Construction
Type & style
- Home type: SingleFamily
- Architectural style: Bungalow,Craftsman
- Property subtype: Residential, Single Family Residence
Materials
- Wood Siding
- Roof: Composition
Condition
- Resale
- New construction: No
- Year built: 1914
Utilities & green energy
- Gas: Gas
- Sewer: Public Sewer
- Water: Public
Community & HOA
Community
- Subdivision: Woodstock / Avonia
HOA
- Has HOA: No
Location
- Region: Portland
Financial & listing details
- Price per square foot: $214/sqft
- Tax assessed value: $526,260
- Annual tax amount: $5,081
- Date on market: 9/18/2026
- Listing terms: Cash,Conventional,FHA,VA Loan
- Road surface type: Paved
Estimated market value
Not available
Estimated sales range
Not available
Not available
Price history
| Date | Event | Price |
|---|---|---|
| 10/8/2026 | Listed for sale | $525,000$214/sqft |
Source:  RMLS (OR) #244156304 Report a problem RMLS (OR) #244156304 Report a problem | ||
| 9/21/2026 | Pending sale | $525,000$214/sqft |
Source: RMLS (OR) #244156304 Report a problem | ||
| 9/19/2026 | Listed for sale | $525,000+1281.6%$214/sqft |
Source: RMLS (OR) #244156304 Report a problem | ||
| 3/17/1999 | Sold | $38,000$15/sqft |
Source: Public Record Report a problem | ||
Public tax history
| Year | Property taxes | Tax assessment |
|---|---|---|
| 2025 | $5,082 +3.7% | $188,590 +3% |
| 2024 | $4,899 +4% | $183,100 +3% |
| 2023 | $4,711 +2.2% | $177,770 +3% |
| 2022 | $4,609 +1.7% | $172,600 +3% |
| 2021 | $4,531 +9% | $167,580 +3% |
| 2020 | $4,156 +3.8% | $162,700 +3% |
| 2019 | $4,004 | $157,970 +3% |
| 2018 | $4,004 +3% | $153,370 +3% |
| 2017 | $3,886 +14% | $148,910 +3% |
| 2016 | $3,409 | $144,580 +3% |
| 2015 | $3,409 +2.7% | $140,370 +3% |
| 2014 | $3,319 +3.9% | $136,290 +3% |
| 2013 | $3,194 +10.5% | $132,330 +3% |
| 2012 | $2,889 +3.9% | $128,480 +3% |
| 2011 | $2,780 +5.4% | $124,740 +3% |
| 2010 | $2,638 +2.7% | $121,110 +3% |
| 2009 | $2,569 +6% | $117,590 +3% |
| 2008 | $2,424 +0.3% | $114,170 +3% |
| 2007 | $2,417 +11.4% | $110,850 +3% |
| 2006 | $2,171 +4.7% | $107,630 +3% |
| 2005 | $2,073 -8.2% | $104,500 +3% |
| 2004 | $2,258 +2.3% | $101,460 +3% |
| 2003 | $2,208 +8.9% | $98,510 +3% |
| 2002 | $2,028 +7.4% | $95,650 +6.1% |
| 2000 | $1,889 +7.5% | $90,170 +3% |
| 1999 | $1,757 | $87,550 |
Find assessor info on the county website
Monthly payment
Est. payment
Payment breakdown
Explore the cost of this home by adjusting the details. Changes won't be saved.Climate risks
Neighborhood: Woodstock
Nearby schools
Schools provided by the listing agent
- Elementary: Woodstock
- Middle: Brentwood
- High: Cleveland
Source: RMLS (OR). This data may not be complete. We recommend contacting the local school district to confirm school assignments for this home.
Similar homes
- $599,0005 bd2 ba2.3k sqft4004 SE 51st Ave, Portland, OR 97206Active
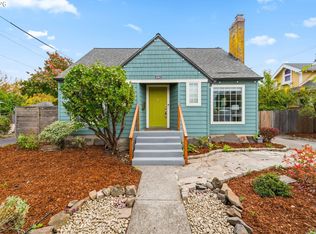
 MLS ID #579214327, Jim Bennett, Keller Williams PDX Central. RMLS (OR)
 - $--3 bd1 ba1.6k sqft5630 SE Schiller St, Portland, OR 97206Auction
 Auction.com 2
 - $537,0003 bd3 ba1.3k sqft4945 SE Ogden St, Portland, OR 97206Active
 MLS ID #714917205, Rachel Smith, Dream Dwelling. RMLS (OR)
 - $556,5003 bd2 ba1.5k sqft6330 SE Woodstock Blvd, Portland, OR 97206Active
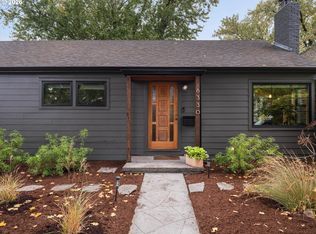 MLS ID #277873540, Jules Fedota, Windermere Realty Trust. RMLS (OR)
 - $485,0002 bd1 ba1.8k sqft2831 SE 74th Ave, Portland, OR 97206ActiveMLS ID #502439516, Michele Bennett, Urban Nest Realty. RMLS (OR)
- $499,9003 bd1 ba1.7k sqft4206 SE Ellis St, Portland, OR 97206ActiveMLS ID #378665085, Reuben Schug, Windermere Realty Trust. RMLS (OR)
- $525,0003 bd2 ba1.9k sqft6423 SE Tolman St, Portland, OR 97206ActiveMLS ID #498538426, Lyndsey Lord, Move Real Estate Inc. RMLS (OR)
- $500,0003 bd2 ba2.1k sqft3730 SE 51st Ave, Portland, OR 97206ActiveMLS ID #647356738, Chris Suarez, Keller Williams Sunset Corridor. RMLS (OR)
- $575,0003 bd2 ba2.9k sqft5433 SE Division St, Portland, OR 97206ActiveMLS ID #563304655, Evelyn Rosling, Cascade Hasson Sotheby's International Realty. RMLS (OR)
- $480,0002 bd1 ba2.1k sqft2534 SE 23rd Ave, Portland, OR 97202ActiveMLS ID #513040210, Susanne Raab, Premiere Property Group, LLC. RMLS (OR)
- $509,0003 bd3 ba1.5k sqft7309 SE Holgate Blvd, Portland, OR 97206ActiveMLS ID #213042128, Li Lanz, Li Lanz Properties, LLC. RMLS (OR)
- $519,9003 bd2 ba1.8k sqft5812 SE Westfork St, Portland, OR 97206ActiveMLS ID #199828542, Javier Alomia, Real Broker. RMLS (OR)
- $499,9993 bd2 ba2.5k sqft7626 SE Carlton St, Portland, OR 97206ActiveMLS ID #291483453, Carolyn Groves, Urban Nest Realty. RMLS (OR)
- $525,0003 bd2 ba1.4k sqft8821 SE 58th Dr, Portland, OR 97206ActiveMLS ID #508099683, Brian Eustis, Rarebird Real Estate. RMLS (OR)
- $549,0003 bd3 ba1.8k sqft5338 SE Henderson St, Portland, OR 97206ActiveMLS ID #349754674, Rocky Loring, Redfin. RMLS (OR)
- $499,0002 bd2 ba1.8k sqft4314 SE Crystal Springs Blvd, Portland, OR 97206ActiveMLS ID #302825245, Kim Campbell, Soldera Properties, Inc. RMLS (OR)
- $475,0005 bd2 ba2.5k sqft7110 SE Woodstock Blvd, Portland, OR 97206ActiveMLS ID #728359362, Cooper Morley, Cascade Heritage Real Estate Group. RMLS (OR)
- $559,0002 bd2 ba1.4k sqft8687 SE 55th Ave, Portland, OR 97206ActiveMLS ID #316330936, Thomas Cale, Cascade Hasson Sotheby's International Realty. RMLS (OR)
- $549,9003 bd2 ba1.3k sqft6404 SE Carlton St, Portland, OR 97206ActiveMLS ID #586717281, Jordan Matin, Matin Real Estate. RMLS (OR)
