Welcome to 5338 SE Henderson St! Built in 2014, this spacious 3-bedroom, 2.5-bath home offers over 1,800 square feet of comfortable, modern living on a quiet residential street. The open-concept main level features engineered flooring, granite countertops, a cozy gas fireplace, and a functional layout perfect for both everyday living and entertaining. Upstairs, you'll find generously sized bedrooms, including a spacious primary suite. Stay comfortable year-round with central A/C, and enjoy the convenience of an attached garage. Out back, a covered patio and fully fenced yard create a private space for relaxing, entertaining, pets, or gardening. With newer construction, modern finishes, and plenty of room to spread out, this move-in-ready home offers a fantastic combination of space, comfort, and convenience in SE Portland. [Home Energy Score = 6. HES Report at https://rpt.greenbuildingregistry.com/hes/OR10187094]
Active
$549,000
5338 SE Henderson St, Portland, OR 97206
3beds
1,812sqft
Residential, Single Family Residence
Built in 2014
3,484 Square Feet Lot
$-- Zestimate®
$303/sqft
$-- HOA
What's special
Modern finishesCozy gas fireplaceFully fenced yardCovered patioSpacious primary suiteGenerously sized bedroomsOpen-concept main level
- 11 days
- 355
- 30
Likely to sell faster than
Zillow last checked:
Listing updated:
Listed by:
Rocky Loring 971-226-5095,
Redfin
Source: RMLS (OR),MLS#: 349754674
Facts & features
Interior
Bedrooms & bathrooms
- Bedrooms: 3
- Bathrooms: 3
- Full bathrooms: 2
- Partial bathrooms: 1
- Main level bathrooms: 1
Rooms
- Room types: Utility Room, Bedroom 2, Bedroom 3, Dining Room, Family Room, Kitchen, Living Room, Primary Bedroom
Primary bedroom
- Level: Upper
- Area: 289
- Dimensions: 17 x 17
Bedroom 2
- Level: Upper
- Area: 132
- Dimensions: 11 x 12
Bedroom 3
- Level: Upper
- Area: 132
- Dimensions: 11 x 12
Dining room
- Level: Main
- Area: 90
- Dimensions: 9 x 10
Kitchen
- Level: Main
- Area: 165
- Width: 15
Living room
- Level: Main
- Area: 256
- Dimensions: 16 x 16
Heating
- Forced Air
Cooling
- Central Air
Appliances
- Included: Dishwasher, Free-Standing Gas Range, Free-Standing Refrigerator, Washer/Dryer, Gas Water Heater
- Laundry: Laundry Room
Features
- High Ceilings, Granite, Pantry
- Flooring: Engineered Hardwood
- Windows: Double Pane Windows
- Basement: None
- Number of fireplaces: 1
- Fireplace features: Gas
Interior area
- Total structure area: 1,812
- Total interior livable area: 1,812 sqft
Property
Parking
- Total spaces: 1
- Parking features: Driveway, Off Street, Attached
- Attached garage spaces: 1
- Has uncovered spaces: Yes
Features
- Levels: Two
- Stories: 2
- Patio & porch: Covered Patio
- Exterior features: Yard
- Fencing: Fenced
- Has view: Yes
- View description: Territorial
Lot
- Size: 3,484 Square Feet
- Features: Level, SqFt 3000 to 4999
Details
- Parcel number: R636062
Construction
Type & style
- Home type: SingleFamily
- Architectural style: Craftsman
- Property subtype: Residential, Single Family Residence
Materials
- Cement Siding
- Foundation: Concrete Perimeter
- Roof: Composition
Condition
- Resale
- New construction: No
- Year built: 2014
Utilities & green energy
- Gas: Gas
- Sewer: Public Sewer
- Water: Public
- Utilities for property: Cable Connected
Community & HOA
HOA
- Has HOA: No
Location
- Region: Portland
Financial & listing details
- Price per square foot: $303/sqft
- Tax assessed value: $576,500
- Annual tax amount: $6,567
- Date on market: 9/24/2026
- Listing terms: Cash,Conventional,FHA,VA Loan
- Road surface type: Paved
Estimated market value
Not available
Estimated sales range
Not available
Not available
Price history
| Date | Event | Price |
|---|---|---|
| 9/24/2026 | Listed for sale | $549,000+11.1%$303/sqft |
Source:  RMLS (OR) #349754674 Report a problem RMLS (OR) #349754674 Report a problem | ||
| 3/19/2024 | Listing removed | -- |
Source: Zillow Rentals Report a problem | ||
| 3/14/2024 | Listed for rent | $2,995$2/sqft |
Source: Zillow Rentals Report a problem | ||
| 10/28/2020 | Sold | $494,000+1%$273/sqft |
Source: RMLS (OR) #20512871 Report a problem | ||
| 10/5/2020 | Pending sale | $489,000$270/sqft |
Source: Keller Williams Realty Portland Premiere #20512871 Report a problem | ||
| 9/23/2020 | Listed for sale | $489,000+22.3%$270/sqft |
Source: Keller Williams Realty Portland Premiere #20512871 Report a problem | ||
| 12/19/2017 | Sold | $399,900$221/sqft |
Source: RMLS (OR) #17158578 Report a problem | ||
| 11/19/2017 | Pending sale | $399,900$221/sqft |
Source: PAC NW Realty Solutions #17158578 Report a problem | ||
| 11/14/2017 | Price change | $399,900-3.6%$221/sqft |
Source: PAC NW Realty Solutions #17158578 Report a problem | ||
| 11/10/2017 | Listed for sale | $414,900+48.2%$229/sqft |
Source: PAC NW Realty Solutions #17158578 Report a problem | ||
| 11/15/2013 | Sold | $279,900+51.7%$154/sqft |
Source: RMLS (OR) #13674352 Report a problem | ||
| 5/31/2013 | Sold | $184,500$102/sqft |
Source: Public Record Report a problem | ||
| 9/24/2012 | Sold | $184,500+207.5%$102/sqft |
Source: Public Record Report a problem | ||
| 6/1/2012 | Sold | $60,000$33/sqft |
Source: Public Record Report a problem | ||
Public tax history
| Year | Property taxes | Tax assessment |
|---|---|---|
| 2025 | $6,568 +3.7% | $243,750 +3% |
| 2024 | $6,332 +4% | $236,660 +3% |
| 2023 | $6,089 +2.2% | $229,770 +3% |
| 2022 | $5,957 +1.7% | $223,080 +3% |
| 2021 | $5,856 +11.8% | $216,580 +5.7% |
| 2020 | $5,236 +3.8% | $204,950 +3% |
| 2019 | $5,044 | $198,990 +3% |
| 2018 | $5,044 +3% | $193,200 +3% |
| 2017 | $4,895 +14% | $187,580 +3% |
| 2016 | $4,294 | $182,120 +3% |
| 2015 | $4,294 +2.7% | $176,820 +12% |
| 2014 | $4,181 +432.8% | $157,930 +325.3% |
| 2013 | $785 +2% | $37,130 +3% |
| 2012 | $769 -1.4% | $36,050 +3% |
| 2011 | $780 -19.7% | $35,000 -24.2% |
| 2010 | $972 | $46,180 |
Find assessor info on the county website
Monthly payment
Est. payment
Payment breakdown
Explore the cost of this home by adjusting the details. Changes won't be saved.Climate risks
Neighborhood: Brentwood-Darlington
Nearby schools
Schools provided by the listing agent
- Elementary: Lewis
- Middle: Sellwood
- High: Cleveland
Source: RMLS (OR). This data may not be complete. We recommend contacting the local school district to confirm school assignments for this home.


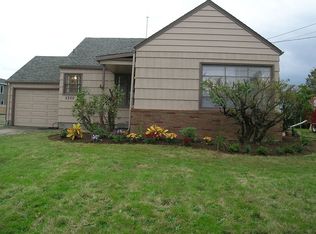
Similar homes
- $499,0003 bd2 ba1.2k sqft5321 SE Henderson St, Portland, OR 97206Active
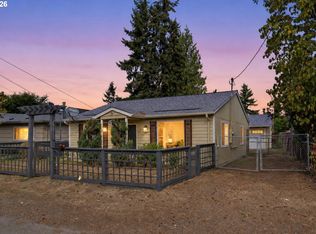
 MLS ID #608390062, Peggy Williams, Premiere Property Group, LLC. RMLS (OR)
 - $--3 bd1 ba1.6k sqft5630 SE Schiller St, Portland, OR 97206Auction
 Auction.com 2
 - $550,0002 bd2 ba2k sqft5140 SE 66th Ave, Portland, OR 97206Active
 MLS ID #698721730, Carl Iiams, Premiere Property Group, LLC. RMLS (OR)
 - $537,0003 bd3 ba1.3k sqft4945 SE Ogden St, Portland, OR 97206Active
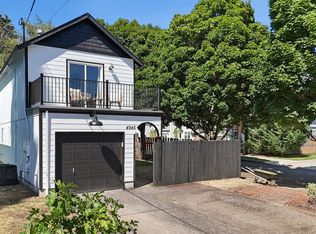 MLS ID #180955419, Rachel Smith, Modern Homes Collective. RMLS (OR)
 - $539,0004 bd3 ba2k sqft7020 SE Clatsop St, Portland, OR 97206ActiveMLS ID #337808643, Phuong Yen Ma, MORE Realty. RMLS (OR)
- $519,0004 bd3 ba1.4k sqft5704 SE Lexington St, Portland, OR 97206ActiveMLS ID #444390771, Megan Murphy, MORE Realty. RMLS (OR)
- $514,9003 bd3 ba1.7k sqft6618 SE 66th Ave, Portland, OR 97206ActiveMLS ID #251560556, William Mohring, Premiere Property Group, LLC. RMLS (OR)
- $535,0003 bd2 ba1.4k sqft8821 SE 58th Dr, Portland, OR 97206ActiveMLS ID #508099683, Brian Eustis, Rarebird Real Estate. RMLS (OR)
- $519,9003 bd2 ba1.8k sqft5812 SE Westfork St, Portland, OR 97206ActiveMLS ID #199828542, Javier Alomia, Real Broker. RMLS (OR)
- $549,9003 bd2 ba1.3k sqft6404 SE Carlton St, Portland, OR 97206ActiveMLS ID #586717281, Jordan Matin, Matin Real Estate. RMLS (OR)
- $599,0006 bd3 ba2.1k sqft6845 SE 47th Ave, Portland, OR 97206ActiveMLS ID #455977653, Catherine Forsythe, Berkshire Hathaway HomeServices NW Real Estate. RMLS (OR)
- $575,0003 bd2 ba1.9k sqft6423 SE Tolman St, Portland, OR 97206ActiveMLS ID #498538426, Lyndsey Lord, Move Real Estate Inc. RMLS (OR)
- $599,0004 bd3 ba2k sqft6739 SE 52nd Ave, Portland, OR 97206ActiveMLS ID #291834837, Mehariw Gelagay, Oregon First. RMLS (OR)
- $495,0004 bd3 ba1.4k sqft7118 SE Fern Ave, Portland, OR 97206ActiveMLS ID #525441825, Steve Groom, PNW Realty Associates LLC. RMLS (OR)
- $499,9003 bd1 ba1.7k sqft4206 SE Ellis St, Portland, OR 97206ActiveMLS ID #378665085, Reuben Schug, Windermere Realty Trust. RMLS (OR)
- $499,9003 bd4 ba2.3k sqft8044 SE Malden St, Portland, OR 97206ActiveMLS ID #643475745, Korrie Hicks, KOR Realty. RMLS (OR)
- $559,0002 bd2 ba1.4k sqft8687 SE 55th Ave, Portland, OR 97206ActiveMLS ID #316330936, Thomas Cale, Cascade Hasson Sotheby's International Realty. RMLS (OR)
- $509,0003 bd3 ba1.4k sqft4846 SE 64th Ave, Portland, OR 97206ActiveMLS ID #194112424, Darcie Alexander, Think Real Estate. RMLS (OR)
- $434,0003 bd3 ba1.4k sqft6148 SE Duke St, Portland, OR 97206ActiveMLS ID #527626398, Quinn Irvine, MORE Realty. RMLS (OR)
