Like New Clackamas County 4 bedroom 2 1/2 bath air-conditioned home with fenced back yard. New carpets. Awesome kitchen with Quartz counter tops SS appliances opens to great room floor plan. Durable Luxury Vinyl plank floors on main level, with slider to fully fenced back yard. Upstairs features 4 bedrooms & 2 full baths plus washer & dryer. Primary suite with 2 Walkin closets
Active
Price cut: $6K (10/16)
$489,000
7118 SE Fern Ave, Portland, OR 97206
4beds
1,440sqft
Residential, Single Family Residence
Built in 2021
-- sqft lot
$-- Zestimate®
$340/sqft
$-- HOA
What's special
Air-conditioned homeAwesome kitchenNew carpetsQuartz counter topsSs appliances
- 40 days
- 252
- 12
Zillow last checked:
Listing updated:
Listed by:
Steve Groom 503-720-6929,
PNW Realty Associates LLC,
Marianne Groom 503-702-9849,
PNW Realty Associates LLC
Source: RMLS (OR),MLS#: 525441825
Facts & features
Interior
Bedrooms & bathrooms
- Bedrooms: 4
- Bathrooms: 3
- Full bathrooms: 2
- Partial bathrooms: 1
- Main level bathrooms: 1
Rooms
- Room types: Bedroom 4, Bedroom 2, Bedroom 3, Dining Room, Family Room, Kitchen, Living Room, Primary Bedroom
Primary bedroom
- Features: Bathroom, Double Closet, Suite, Walkin Closet, Wallto Wall Carpet
- Level: Upper
- Area: 156
- Dimensions: 13 x 12
Bedroom 2
- Features: Wallto Wall Carpet
- Level: Upper
- Area: 100
- Dimensions: 10 x 10
Bedroom 3
- Features: Wallto Wall Carpet
- Level: Upper
- Area: 100
- Dimensions: 10 x 10
Bedroom 4
- Level: Upper
- Area: 100
- Dimensions: 10 x 10
Dining room
- Features: Sliding Doors, High Ceilings, Vinyl Floor
- Level: Main
- Area: 88
- Dimensions: 11 x 8
Kitchen
- Features: Dishwasher, Gas Appliances, Microwave, Free Standing Range, Free Standing Refrigerator, High Ceilings, Vinyl Floor
- Level: Main
- Area: 99
- Width: 9
Heating
- Forced Air
Cooling
- Central Air
Appliances
- Included: Dishwasher, Disposal, Free-Standing Range, Free-Standing Refrigerator, Microwave, Washer/Dryer, Gas Appliances, Gas Water Heater
Features
- High Ceilings, Bathroom, Double Closet, Suite, Walk-In Closet(s), Quartz
- Flooring: Vinyl, Wall to Wall Carpet
- Doors: Sliding Doors
- Windows: Double Pane Windows
- Basement: Crawl Space
Interior area
- Total structure area: 1,440
- Total interior livable area: 1,440 sqft
Property
Parking
- Total spaces: 1
- Parking features: Driveway, Attached
- Attached garage spaces: 1
- Has uncovered spaces: Yes
Features
- Levels: Two
- Stories: 2
- Patio & porch: Patio
- Exterior features: Yard
- Fencing: Fenced
Lot
- Features: Level, SqFt 3000 to 4999
Details
- Parcel number: 05035440
Construction
Type & style
- Home type: SingleFamily
- Property subtype: Residential, Single Family Residence
Materials
- Cement Siding
- Foundation: Concrete Perimeter
- Roof: Composition
Condition
- Approximately
- New construction: No
- Year built: 2021
Utilities & green energy
- Gas: Gas
- Sewer: Public Sewer
- Water: Public
Community & HOA
HOA
- Has HOA: No
Location
- Region: Portland
Financial & listing details
- Price per square foot: $340/sqft
- Tax assessed value: $453,869
- Annual tax amount: $5,011
- Date on market: 10/2/2026
- Listing terms: Cash,Conventional,FHA,State GI Loan,VA Loan
- Road surface type: Paved
Estimated market value
Not available
Estimated sales range
Not available
Not available
Price history
| Date | Event | Price |
|---|---|---|
| 10/16/2026 | Price change | $489,000-1.2%$340/sqft |
Source:  RMLS (OR) #525441825 Report a problem | ||
| 10/2/2026 | Listed for sale | $495,000$344/sqft |
Source: RMLS (OR) #525441825 Report a problem | ||
Public tax history
| Year | Property taxes | Tax assessment |
|---|---|---|
| 2025 | $5,012 +3.7% | $265,844 +3% |
| 2024 | $4,833 +2.9% | $258,101 +3% |
| 2023 | $4,696 +5.7% | $250,584 +3% |
| 2022 | $4,442 +3.8% | $243,286 +3% |
| 2021 | $4,278 +1043.2% | $236,200 +1039.6% |
| 2020 | $374 | $20,727 |
Find assessor info on the county website
Monthly payment
Est. payment
Payment breakdown
Explore the cost of this home by adjusting the details. Changes won't be saved.Climate risks
Neighborhood: 97206
Nearby schools
Schools provided by the listing agent
- Elementary: Lewelling
- Middle: Rowe
- High: Milwaukie
Source: RMLS (OR). This data may not be complete. We recommend contacting the local school district to confirm school assignments for this home.

Similar homes
- $499,0003 bd2 ba1.5k sqft13740 NE Eugene St, Portland, OR 97230Active
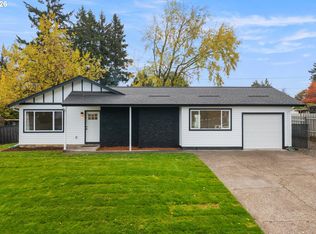
 MLS ID #291030521, Stefanie Otterson, Dwell Realty. RMLS (OR)
- $425,0003 bd2 ba1.1k sqft9218 SE Lincoln St, Portland, OR 97216Active
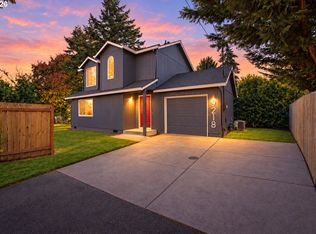 MLS ID #627889122, Casey Hilton, Move Real Estate Inc. RMLS (OR)
- $499,9003 bd3 ba1.8k sqft4255 Sw Redfern Ave, Gresham, OR 97080Active
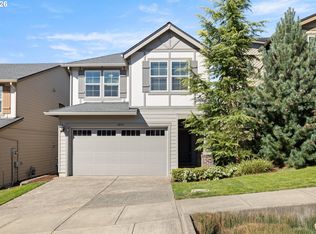 MLS ID #168005994, Paula Brotherton, Premiere Property Group, LLC. RMLS (OR)
- $475,0003 bd3 ba1.5k sqft5909 NE 56th Cir, Vancouver, WA 98661Active
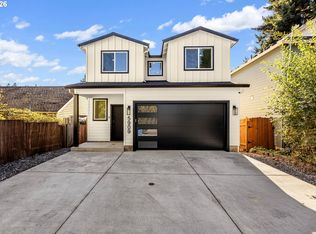 MLS ID #375921581, Maksim Lopatin, Realty One Group Prestige. RMLS (OR)
- $465,0003 bd3 ba1.6k sqft15687 SW Harvester Ln, Sherwood, OR 97140ActiveMLS ID #376739838, Katie Green, Real Broker. RMLS (OR)
- $518,0004 bd3 ba1.5k sqft827 NE Faloma Rd, Portland, OR 97211ActiveMLS ID #734138784, Bev Blume, Keller Williams Realty Portland Elite. RMLS (OR)
- $515,0003 bd3 ba1.8k sqft6622 NE 73rd Ave, Vancouver, WA 98662ActiveMLS ID #382920399, Kristin Paulson, Premiere Property Group, LLC. RMLS (OR)
- $489,0004 bd3 ba1.8k sqft20881 SW Edgemont St, Beaverton, OR 97003ActiveMLS ID #179297326, Dill Ward, eXp Realty, LLC. RMLS (OR)
- $600,0003 bd3 ba1.7k sqft11753 SE Pleasant Valley Pkwy, Happy Valley, OR 97086ActiveMLS ID #643198601, Teresa Coon, Premiere Property Group, LLC. RMLS (OR)
- $499,0003 bd3 ba1.9k sqft1927 SE 113th Ct, Vancouver, WA 98664ActiveMLS ID #257093644, Nate Lampert, Works Real Estate. RMLS (OR)
- $549,0003 bd2 ba1.8k sqft4705 NE 110th Ave, Portland, OR 97220ActiveMLS ID #429996243, Melinda Grunewald, HomeStar Brokers. RMLS (OR)
- $399,9903 bd3 ba1.6k sqft11885 SE Pine St, Portland, OR 97216ActiveMLS ID #702022990, Joe Liu, Keller Williams PDX Central. RMLS (OR)
- $555,0003 bd3 ba1.7k sqft7456 N Stockton Ave, Portland, OR 97203ActiveMLS ID #318654119, Raejean Sly, Coldwell Banker Bain. RMLS (OR)
- $474,9004 bd3 ba2k sqft16618 SW Townsville St, Tigard, OR 97224ActiveMLS ID #401172287, Sheryl Lyons, Opt. RMLS (OR)
- $444,9003 bd3 ba1.4k sqft11367 SW Capitol Hwy, Portland, OR 97219ActiveMLS ID #664457104, Joe Skipper, eXp Realty, LLC. RMLS (OR)
- $490,0003 bd3 ba1.4k sqft28905 SW Costa Cir W, Wilsonville, OR 97070ActiveMLS ID #589187617, Chelsea McAlister, Urban Nest Realty. RMLS (OR)
- $415,0003 bd2 ba1.2k sqft10045 SE Clinton St, Portland, OR 97266ActiveMLS ID #500657104, William Grzebyk, Redfin. RMLS (OR)
- $499,0003 bd3 ba1.8k sqft1822 E 33rd St #A, Vancouver, WA 98663ActiveMLS ID #521548570, Erica Stout, RE/MAX Equity Group. RMLS (OR)
- $515,0003 bd2 ba1k sqft9809 SW 130th Ave, Beaverton, OR 97008ActiveMLS ID #210429262, Marie Boatsman, Berkshire Hathaway HomeServices NW Real Estate. RMLS (OR)
