Beautiful historic craftsman home on over 10,000 square foot lot. Located on a tree lined street across from Arleta Elementary School and just a short distance to popular Woodstock shops, restaurants and parks. At the front of the home you will find the charming, full front porch with plenty of room to relax and enjoy quiet evenings. Inside you will find a home full of historic charm and architectural integrity. Enter the home through the classic foyer with built-ins, then proceed through the gorgeous living and dining rooms with original trim, built-ins, and pocket doors and beautiful hardwood flooring The spacious kitchen can be enjoyed as it is or is ready to add your personal style as well as a good sized full bathroom. Heading upstairs you will find the very large primary bedroom with wood floors and ample windows along with a second bedroom and another full bathroom with clawfoot tub. On the lower level there is a full basement with plenty of room for storage or potential to finish for additional bedroom or family room. Out the back door of the home is where this property really shines with a huge fenced back yard with lots of space to garden, play, and entertain. The over 10,000 square foot lot can be enjoyed for its ample space or for the potential to divide the lot or add additional living units (buyer to verify development possibilities) Come view this wonderful home today! [Home Energy Score = 1. HES Report at https://rpt.greenbuildingregistry.com/hes/OR10252472]
Active
$550,000
5140 SE 66th Ave, Portland, OR 97206
2beds
2,020sqft
Residential, Single Family Residence
Built in 1912
10,018 Square Feet Lot
$-- Zestimate®
$272/sqft
$-- HOA
What's special
Beautiful hardwood flooringSpacious kitchenTree lined streetClassic foyer with built-ins
- 3 days
- 1,200
- 200
Likely to sell faster than
Zillow last checked:
Listing updated:
Listed by:
Carl Iiams 503-709-0900,
Premiere Property Group, LLC
Source: RMLS (OR),MLS#: 698721730
Facts & features
Interior
Bedrooms & bathrooms
- Bedrooms: 2
- Bathrooms: 2
- Full bathrooms: 2
- Main level bathrooms: 1
Rooms
- Room types: Bedroom 2, Dining Room, Family Room, Kitchen, Living Room, Primary Bedroom
Primary bedroom
- Level: Main
Bedroom 2
- Level: Upper
Dining room
- Features: Hardwood Floors
- Level: Main
Kitchen
- Features: Gas Appliances, Free Standing Range, Free Standing Refrigerator
- Level: Main
Living room
- Features: Hardwood Floors
- Level: Main
Heating
- Forced Air
Appliances
- Included: Free-Standing Range, Free-Standing Refrigerator, Gas Appliances, Electric Water Heater
Features
- Flooring: Hardwood
- Basement: Unfinished
Interior area
- Total structure area: 2,020
- Total interior livable area: 2,020 sqft
Video & virtual tour
Property
Parking
- Total spaces: 1
- Parking features: Detached
- Garage spaces: 1
Features
- Stories: 3
- Patio & porch: Patio, Porch
- Exterior features: Yard
- Fencing: Fenced
Lot
- Size: 10,018 Square Feet
- Features: Level, Private, SqFt 10000 to 14999
Details
- Parcel number: R286954
Construction
Type & style
- Home type: SingleFamily
- Architectural style: Bungalow,Craftsman
- Property subtype: Residential, Single Family Residence
Materials
- Asbestos, Lap Siding
- Roof: Composition
Condition
- Resale
- New construction: No
- Year built: 1912
Utilities & green energy
- Gas: Gas
- Sewer: Public Sewer
- Water: Public
Community & HOA
HOA
- Has HOA: No
Location
- Region: Portland
Financial & listing details
- Price per square foot: $272/sqft
- Tax assessed value: $546,900
- Annual tax amount: $5,265
- Date on market: 10/3/2026
- Listing terms: Cash,Conventional,FHA,VA Loan
Estimated market value
Not available
Estimated sales range
Not available
Not available
Price history
| Date | Event | Price |
|---|---|---|
| 10/3/2026 | Listed for sale | $550,000+87.1%$272/sqft |
Source:  RMLS (OR) #698721730 Report a problem RMLS (OR) #698721730 Report a problem | ||
| 10/9/2009 | Sold | $294,000+1.7%$146/sqft |
Source: Public Record Report a problem | ||
| 5/25/2007 | Sold | $289,000$143/sqft |
Source: Public Record Report a problem | ||
Public tax history
| Year | Property taxes | Tax assessment |
|---|---|---|
| 2025 | $5,265 +3.7% | $195,410 +3% |
| 2024 | $5,076 +4% | $189,720 +3% |
| 2023 | $4,881 +2.2% | $184,200 +3% |
| 2022 | $4,775 +1.7% | $178,840 +3% |
| 2021 | $4,695 +9% | $173,640 +3% |
| 2020 | $4,307 +3.8% | $168,590 +3% |
| 2019 | $4,149 | $163,680 +3% |
| 2018 | $4,149 +3% | $158,920 +3% |
| 2017 | $4,027 +14% | $154,300 +3% |
| 2016 | $3,532 | $149,810 +3% |
| 2015 | $3,532 +2.7% | $145,450 +3% |
| 2014 | $3,440 +3.9% | $141,220 +3% |
| 2013 | $3,309 +10.5% | $137,110 +3% |
| 2012 | $2,993 +3.9% | $133,120 +3% |
| 2011 | $2,881 +5.4% | $129,250 +3% |
| 2010 | $2,733 +2.7% | $125,490 +3% |
| 2009 | $2,662 +6% | $121,840 +3% |
| 2008 | $2,512 +0.3% | $118,300 +3% |
| 2007 | $2,505 +28.7% | $114,860 +19% |
| 2006 | $1,947 +0.3% | $96,520 -1.3% |
| 2005 | $1,941 -8.2% | $97,820 +3% |
| 2004 | $2,114 +2.3% | $94,970 +3% |
| 2003 | $2,067 +8.9% | $92,210 +3% |
| 2002 | $1,899 +7.4% | $89,530 +6.1% |
| 2000 | $1,768 | $84,400 |
Find assessor info on the county website
Monthly payment
Est. payment
Payment breakdown
Explore the cost of this home by adjusting the details. Changes won't be saved.Climate risks
Neighborhood: Mount Scott
Nearby schools
Schools provided by the listing agent
- Elementary: Arleta
- Middle: Kellogg
- High: Franklin
Source: RMLS (OR). This data may not be complete. We recommend contacting the local school district to confirm school assignments for this home.

Similar homes
- $650,0003 bd2 ba1.9k sqft4730 SE 77th Ave, Portland, OR 97206Active
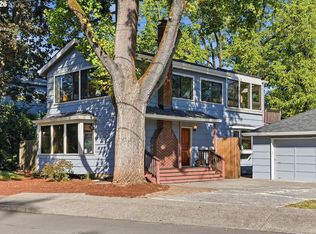
 MLS ID #161229651, Matt Hui, John L. Scott. RMLS (OR)
 - $575,0003 bd2 ba2.9k sqft5433 SE Division St, Portland, OR 97206Active
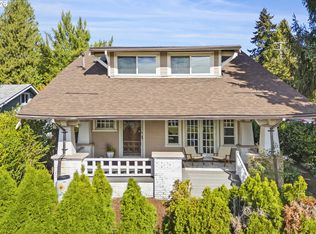 MLS ID #563304655, Evelyn Rosling, Cascade Hasson Sotheby's International Realty. RMLS (OR)
 - $475,0005 bd2 ba2.5k sqft7110 SE Woodstock Blvd, Portland, OR 97206Active
 MLS ID #728359362, Cooper Morley, Cascade Heritage Real Estate Group. RMLS (OR)
 - $575,0005 bd3 ba2.3k sqft3929 SE 70th Ave, Portland, OR 97206Active
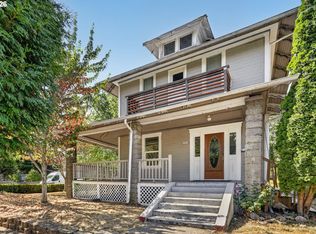 MLS ID #107490662, John McKay, Premiere Property Group, LLC. RMLS (OR)
 - $524,0003 bd3 ba1.9k sqft9252 SW 4th Ave, Portland, OR 97219ActiveMLS ID #296306158, Megan Banta, Opt. RMLS (OR)
- $650,0004 bd2 ba2.9k sqft3411 SE 69th Ave, Portland, OR 97206ActiveMLS ID #610851731, Kelly Hagglund, The Kelly Group Real Estate. RMLS (OR)
- $550,0003 bd2 ba1.9k sqft9027 N Charleston Ave, Portland, OR 97203ActiveMLS ID #542837820, Kristina Horning, Premiere Property Group, LLC. RMLS (OR)
- $535,0003 bd2 ba1.4k sqft4415 SE 26th Ave, Portland, OR 97202ActiveMLS ID #280951084, Andrew Galler CRS, Realty Works Group. RMLS (OR)
- $549,0002 bd3 ba2.6k sqft6144 NE Failing St, Portland, OR 97213ActiveMLS ID #435205493, Jacob York, RE/MAX Equity Group. RMLS (OR)
- $450,0003 bd2 ba1.6k sqft5005 NE 62nd Ave, Portland, OR 97218ActiveMLS ID #195652221, Allison Grice, KJK Properties PC. RMLS (OR)
- $675,0002 bd1 ba2.4k sqft2725 NE 28th Ave, Portland, OR 97212ActiveMLS ID #517377182, Rushie Ellenwood, Neighborhood Works. RMLS (OR)
- $765,0003 bd3 ba2.2k sqft516 SE 54th Ave, Portland, OR 97215ActiveMLS ID #535908580, Russell Clum, Cascade Hasson Sotheby's International Realty. RMLS (OR)
- $649,9003 bd1 ba2k sqft3329 NE Tillamook St, Portland, OR 97212ActiveMLS ID #113377274, Steve Odermann, LUXE Forbes Global Properties. RMLS (OR)
- $539,0003 bd1 ba1.8k sqft2915 NE 56th Ave, Portland, OR 97213ActiveMLS ID #114934850, Michelle Palmquist, Redfin. RMLS (OR)
- $550,0003 bd3 ba2.3k sqft7738 SW 31st Ave, Portland, OR 97219ActiveMLS ID #548231304, Mychelle Strouhal, MORE Realty. RMLS (OR)
- $599,9004 bd2 ba2.6k sqft409 Jackson St, Oregon City, OR 97045ActiveMLS ID #154328414, Nicole Gherman, Premiere Property Group, LLC. RMLS (OR)
- $675,0004 bd2 ba2.4k sqft2530 NE 58th Ave, Portland, OR 97213ActiveMLS ID #763365426, Ariel Sasser, Property Group NW. RMLS (OR)
- $590,0003 bd3 ba2.2k sqft3611 SW Condor Ave, Portland, OR 97239ActiveMLS ID #440613112, Cinnamin Webb, Redfin. RMLS (OR)
- $520,0004 bd3 ba2k sqft11240 NE Couch Ct, Portland, OR 97220ActiveMLS ID #520119079, Leah Bush-Advani, Keller Williams PDX Central. RMLS (OR)
- $570,0004 bd2 ba2.1k sqft5724 NE 60th Ave, Portland, OR 97218ActiveMLS ID #561587748, William Grzebyk, Redfin. RMLS (OR)
