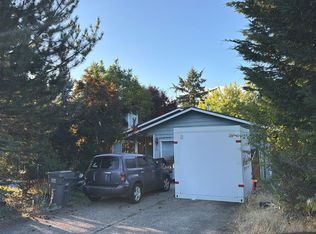
Beautiful new townhome condo in Mt Scott - Arleta neighborhood, right across the street from Arleta Elementary. This end unit features a small private yard plus shared common areas to enjoy with friends and neighbors. Inside, you will find 9' ceilings on the main and sloped ceilings upstairs from 9' in the back to 12' at the front of the home! Huge windows plus skylights bring tons of warm natural light into the home. Upstairs boasts two nice sized bedrooms with a beautiful shared 5 pc bath including a soaking tub, Large format tile walls and shower enclosure, and double sinks with quartz counters. Downstairs you will find another bedroom plus a fully equipped kitchen with quality Whirlpool dishwasher, range, micro-hood and refrigerator. Quartz counters and large eating bar complete the kitchen and open to the living room with slider that leads a patio and rare private yard. Another half bath completes the lower level. Off street dedicated parking and Builder warranty included. Super low HOA dues (to be determined). Come see this amazing home today! [Home Energy Score = 9. HES Report at https://rpt.greenbuildingregistry.com/hes/OR10250544]
Active
$350,000
5118 SE 66th Ave, Portland, OR 97206
3beds
1,075sqft
Residential, Condominium, Townhouse
Built in 2026
-- sqft lot
$349,800 Zestimate®
$326/sqft
$-- HOA
What's special
Small private yardEnd unitOff street dedicated parkingShared common areas
- 66 days
- 390
- 39
Zillow last checked:
Listing updated:
Listed by:
Brendan Scully 360-836-7259,
Knipe Realty ERA Powered
Source: RMLS (OR),MLS#: 272660192
Facts & features
Interior
Bedrooms & bathrooms
- Bedrooms: 3
- Bathrooms: 2
- Full bathrooms: 1
- Partial bathrooms: 1
- Main level bathrooms: 1
Rooms
- Room types: Bedroom 2, Bedroom 3, Dining Room, Family Room, Kitchen, Living Room, Primary Bedroom
Primary bedroom
- Features: Wallto Wall Carpet
- Level: Upper
Bedroom 2
- Features: Wallto Wall Carpet
- Level: Upper
Bedroom 3
- Features: Vinyl Floor
- Level: Main
Kitchen
- Features: Vinyl Floor
- Level: Main
Living room
- Features: Vinyl Floor
- Level: Main
Heating
- Heat Pump, Mini Split
Cooling
- Heat Pump
Appliances
- Included: Built-In Range, Dishwasher, Microwave, Stainless Steel Appliance(s), Electric Water Heater
- Laundry: Hookup Available
Features
- High Ceilings, Quartz
- Flooring: Luxury Vinyl Plank, Wall to Wall Carpet, Vinyl
- Windows: Double Pane Windows, Vinyl Frames
- Basement: Crawl Space
Interior area
- Total structure area: 1,075
- Total interior livable area: 1,075 sqft
Video & virtual tour
Property
Parking
- Parking features: Off Street, On Street, Condo Garage (Undeeded)
- Has uncovered spaces: Yes
Features
- Stories: 2
- Patio & porch: Patio
- Exterior features: Yard
- Fencing: Fenced
Lot
- Features: Level
Details
- Parcel number: New Construction
Construction
Type & style
- Home type: Townhouse
- Architectural style: Contemporary
- Property subtype: Residential, Condominium, Townhouse
Materials
- Cedar, Cement Siding
- Foundation: Concrete Perimeter
- Roof: Composition
Condition
- New Construction
- New construction: Yes
- Year built: 2026
Details
- Warranty included: Yes
Utilities & green energy
- Sewer: Public Sewer
- Water: Public
Community & HOA
Community
- Subdivision: Mt Scott - Arleta
HOA
- Has HOA: Yes
- Amenities included: Commons
Location
- Region: Portland
Financial & listing details
- Price per square foot: $326/sqft
- Date on market: 7/15/2026
- Listing terms: Cash,Conventional
- Road surface type: Paved
Estimated market value
$349,800
$332,000 - $367,000
$2,404/mo
Price history
| Date | Event | Price |
|---|---|---|
| 7/15/2026 | Listed for sale | $350,000$326/sqft |
Source:  RMLS (OR) #272660192 Report a problem RMLS (OR) #272660192 Report a problem | ||
Public tax history
Tax history is unavailable.
Monthly payment
Est. payment
Payment breakdown
Explore the cost of this home by adjusting the details. Changes won't be saved.Climate risks
Neighborhood: Mount Scott
Nearby schools
Schools provided by the listing agent
- Elementary: Arleta
- Middle: Kellogg
- High: Franklin
Source: RMLS (OR). This data may not be complete. We recommend contacting the local school district to confirm school assignments for this home.
Similar homes
- $340,0003 bd2 ba1k sqft5120 SE 66th Ave, Portland, OR 97206Active

 MLS ID #513932661, Brendan Scully, Knipe Realty ERA Powered. RMLS (OR)
 - $360,0003 bd2 ba1k sqft5122 SE 66th Ave, Portland, OR 97206ActiveMLS ID #745711686, Brendan Scully, Knipe Realty ERA Powered. RMLS (OR)
- $--3 bd2 ba1.1k sqft7911 SE 76th Pl, Portland, OR 97206Auction
 ServiceLink Auction
 - $400,0003 bd1 ba1.2k sqft8101 SE 65th Ave, Portland, OR 97206Active
 MLS ID #539680130, Dale Carstensen, Urban Nest Realty. RMLS (OR)
 - $425,0003 bd1 ba816 sqft5741 SE Ogden St, Portland, OR 97206ActiveMLS ID #172715768, Stephanie Cook, eXp Realty, LLC. RMLS (OR)
- $389,9003 bd3 ba1.2k sqft7458 SE Tolman St, Portland, OR 97206ActiveMLS ID #493295147, Darryl Bodle, Keller Williams Realty Portland Premiere. RMLS (OR)
- $344,0002 bd2 ba864 sqft3769 SE 43rd Ave #B, Portland, OR 97206ActiveMLS ID #211976020, Natalya Oreste, Berkshire Hathaway HomeServices NW Real Estate. RMLS (OR)
- $419,9003 bd3 ba1.3k sqft7406 SE 78th Ave, Portland, OR 97206ActiveMLS ID #311144009, Tam Nguyen, Windermere Realty Trust. RMLS (OR)
- $342,0002 bd3 ba1k sqft7726 SE Tolman St, Portland, OR 97206ActiveMLS ID #508592274, Gina Shingler, Oregon Digs Real Estate. RMLS (OR)
- $308,9002 bd2 ba767 sqft6790 SE Insley St #1, Portland, OR 97206ActiveMLS ID #675528924, Ben Wiltgen, 503 Properties Inc. RMLS (OR)
- $400,0003 bd1 ba960 sqft6620 SE 80th Ave, Portland, OR 97206ActiveMLS ID #407680040, Keri Friedman, Urban Nest Realty. RMLS (OR)
- $415,0002 bd1 ba724 sqft7723 SE Reedway St, Portland, OR 97206ActiveMLS ID #384971172, Brianne Rosenstock, Urban Nest Realty. RMLS (OR)
- $399,0002 bd1 ba1.3k sqft4916 SE Tibbetts St, Portland, OR 97206ActiveMLS ID #347336472, Bill Bailey, RE/MAX Advantage Group. RMLS (OR)
- $339,9003 bd1 ba936 sqft4824 SE 84th Ave, Portland, OR 97266For Sale
 MLS ID #845603, MARIAH CRAWFORD, Real Broker. WVMLS
 - $319,9503 bd1 ba864 sqft5224 SE Ramona St, Portland, OR 97206ActiveMLS ID #373582086, Bryce Rosenbaum, Harcourts Real Estate Network Group. RMLS (OR)
- $349,9002 bd2 ba853 sqft6491 SE Ramona St #B, Portland, OR 97206ActiveMLS ID #391256715, Thomas Hall, Paris Group Realty LLC. RMLS (OR)
- $389,9003 bd1 ba1.1k sqft5401 SE 89th Ave, Portland, OR 97266ActiveMLS ID #793632027, Yomari Cruz-DeWeese, Living Room Realty. RMLS (OR)
- $379,9003 bd3 ba1.3k sqft7464 SE Tolman St, Portland, OR 97206ActiveMLS ID #667757070, Darryl Bodle, Keller Williams Realty Portland Premiere. RMLS (OR)
- $399,9002 bd1 ba1.2k sqft6310 SE 72nd Ave, Portland, OR 97206ActiveMLS ID #149356797, Jacob Sanchez, Next Generation Real Estate LLC. RMLS (OR)
- $354,9002 bd2 ba853 sqft6481 SE Ramona St #C, Portland, OR 97206ActiveMLS ID #727004371, Thomas Hall, Paris Group Realty LLC. RMLS (OR)
