Beautiful new townhome condo in Mt Scott - Arleta neighborhood, right across the street from Arleta Elementary. This end unit features a huge private yard plus shared common areas to enjoy with friends and neighbors. Inside, you will find 9' ceilings on the main and sloped ceilings upstairs from 9' in the back to 12' at the front of the home! Huge windows plus skylights bring tons of warm natural light into the home. Upstairs boasts two nice sized bedrooms with a beautiful shared 5 pc bath including a soaking tub, Large format tile walls and shower enclosure, and double sinks with quartz counters. Downstairs you will find another bedroom plus a fully equipped kitchen with quality Whirlpool dishwasher, range, micro-hood and refrigerator. Quartz counters and large eating bar complete the kitchen and open to the living room with two sliders that lead to two patios and a rare private yard. Another half bath completes the lower level. Off street dedicated parking and Builder warranty included. Super low HOA dues (to be determined). Come see this amazing home today! [Home Energy Score = 9. HES Report at https://rpt.greenbuildingregistry.com/hes/OR10250546]
Active
$360,000
5122 SE 66th Ave, Portland, OR 97206
3beds
1,075sqft
Residential, Condominium, Townhouse
Built in 2026
-- sqft lot
$359,700 Zestimate®
$335/sqft
$-- HOA
What's special
Huge private yardShared common areasRare private yard
- 69 days
- 323
- 40
Zillow last checked:
Listing updated:
Listed by:
Brendan Scully 360-836-7259,
Knipe Realty ERA Powered
Source: RMLS (OR),MLS#: 745711686
Facts & features
Interior
Bedrooms & bathrooms
- Bedrooms: 3
- Bathrooms: 2
- Full bathrooms: 1
- Partial bathrooms: 1
- Main level bathrooms: 1
Rooms
- Room types: Bedroom 2, Bedroom 3, Dining Room, Family Room, Kitchen, Living Room, Primary Bedroom
Primary bedroom
- Features: High Ceilings, Wallto Wall Carpet
- Level: Upper
Bedroom 2
- Features: High Ceilings, Walkin Closet, Wallto Wall Carpet
- Level: Upper
Bedroom 3
- Features: High Ceilings, Vinyl Floor
- Level: Main
Kitchen
- Features: Dishwasher, Eat Bar, Microwave, Free Standing Refrigerator, High Ceilings, Quartz, Vinyl Floor
- Level: Main
Living room
- Features: Sliding Doors, High Ceilings, Vinyl Floor
- Level: Main
Heating
- Ductless, Heat Pump, Mini Split
Cooling
- Heat Pump
Appliances
- Included: Dishwasher, Disposal, Free-Standing Range, Free-Standing Refrigerator, Microwave, Stainless Steel Appliance(s), Electric Water Heater
- Laundry: Hookup Available, Laundry Room
Features
- High Ceilings, Quartz, Walk-In Closet(s), Eat Bar
- Flooring: Luxury Vinyl Plank, Tile, Wall to Wall Carpet, Vinyl
- Doors: Sliding Doors
- Windows: Double Pane Windows, Vinyl Frames
- Basement: Crawl Space
Interior area
- Total structure area: 1,075
- Total interior livable area: 1,075 sqft
Video & virtual tour
Property
Parking
- Parking features: Off Street, On Street, Condo Garage (Other)
- Has uncovered spaces: Yes
Features
- Stories: 2
- Patio & porch: Patio
- Exterior features: Yard
- Fencing: Fenced
Lot
- Features: Level
Details
- Parcel number: New Construction
Construction
Type & style
- Home type: Townhouse
- Property subtype: Residential, Condominium, Townhouse
Materials
- Cedar, Cement Siding
- Foundation: Concrete Perimeter
- Roof: Composition
Condition
- New Construction
- New construction: Yes
- Year built: 2026
Details
- Warranty included: Yes
Utilities & green energy
- Sewer: Public Sewer
- Water: Public
Community & HOA
Community
- Subdivision: Mt Scott - Arleta
HOA
- Has HOA: Yes
- Amenities included: Commons, Exterior Maintenance
Location
- Region: Portland
Financial & listing details
- Price per square foot: $335/sqft
- Date on market: 7/15/2026
- Listing terms: Cash,Conventional
- Road surface type: Paved
Estimated market value
$359,700
$342,000 - $378,000
$2,404/mo
Price history
| Date | Event | Price |
|---|---|---|
| 8/11/2026 | Listed for sale | $360,000$335/sqft |
Source:  RMLS (OR) #745711686 Report a problem RMLS (OR) #745711686 Report a problem | ||
| 7/20/2026 | Pending sale | $360,000$335/sqft |
Source: RMLS (OR) #745711686 Report a problem | ||
| 7/15/2026 | Listed for sale | $360,000$335/sqft |
Source: RMLS (OR) #745711686 Report a problem | ||
Public tax history
Tax history is unavailable.
Monthly payment
Est. payment
Payment breakdown
Explore the cost of this home by adjusting the details. Changes won't be saved.Climate risks
Neighborhood: Mount Scott
Nearby schools
Schools provided by the listing agent
- Elementary: Arleta
- Middle: Kellogg
- High: Franklin
Source: RMLS (OR). This data may not be complete. We recommend contacting the local school district to confirm school assignments for this home.

Similar homes
- $399,9002 bd3 ba1.1k sqft5951 SE Reedway St, Portland, OR 97206Active
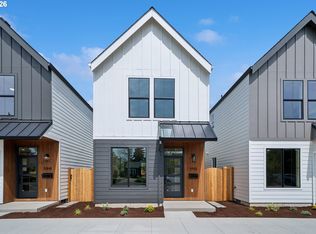
 MLS ID #628141521, Reuben Schug, Windermere Realty Trust. RMLS (OR)
 - $355,0003 bd3 ba1.2k sqft1126 NE 84th Ave, Portland, OR 97220Active
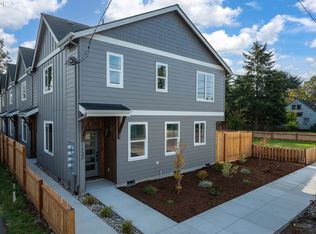 MLS ID #465702252, Rees Bettinger, Premiere Property Group, LLC. RMLS (OR)
 - $299,0003 bd2 ba1.1k sqft8079 SE Carlton St, Portland, OR 97206Active
 MLS ID #420389571, Undra Adams, Proud Ground. RMLS (OR)
 - $379,9002 bd3 ba898 sqft2786 SE Rhone St, Portland, OR 97202Active
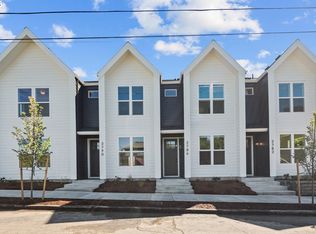 MLS ID #388787235, Yelena Vorobets, Weichert, Realtors on Main Street. RMLS (OR)
 - $274,0003 bd2 ba1k sqft8069 SE Carlton St, Portland, OR 97206ActiveMLS ID #656986235, Undra Adams, Proud Ground. RMLS (OR)
- $375,0003 bd3 ba1.2k sqft1128 NE 84th Ave, Portland, OR 97220ActiveMLS ID #251228974, Rees Bettinger, Premiere Property Group, LLC. RMLS (OR)
- $425,0003 bd3 ba1.4k sqft8211 SE 45th Ave, Portland, OR 97206ActiveMLS ID #104192257, Sean Premo, Premiere Property Group, LLC. RMLS (OR)
- $398,9002 bd2 ba879 sqft5601 SE Bybee Blvd #B, Portland, OR 97202ActiveMLS ID #594724326, Byron Twyman, Inhabit Real Estate. RMLS (OR)
- $405,9002 bd3 ba960 sqft3709 SE 28th Ave, Portland, OR 97202ActiveMLS ID #465886630, Yelena Vorobets, Weichert, Realtors on Main Street. RMLS (OR)
- $325,0002 bd2 ba718 sqft5321 NE Irving St #C, Portland, OR 97231ActiveMLS ID #608594687, Teri Toombs, Wood Land Realty. RMLS (OR)
- $339,9001 bd2 ba699 sqft3944 SE Ivon St, Portland, OR 97202ActiveMLS ID #593128983, Vince Kinney, Matin Real Estate. RMLS (OR)
- $325,0002 bd2 ba979 sqft602 S Nevada St APT D, Portland, OR 97219ActiveMLS ID #505568591, Kira Govshtein, Metropolitan Realty. RMLS (OR)
- $399,9003 bd3 ba1.1k sqft99 NE 78th Ave, Portland, OR 97213ActiveMLS ID #575253462, Rees Bettinger, Premiere Property Group, LLC. RMLS (OR)
- $375,0002 bd2 ba1.1k sqft2805 NW Upshur St APT J, Portland, OR 97210ActiveMLS ID #553553850, Shay Ernisse, Keller Williams PDX Central. RMLS (OR)
- $358,0002 bd2 ba1k sqft9721 NW Miller Hill Dr, Portland, OR 97229ActiveMLS ID #139988802, Livia Goodlett, Keller Williams Sunset Corridor. RMLS (OR)
- $375,0003 bd3 ba1.5k sqft6445 SE 143rd Ct, Portland, OR 97236ActiveMLS ID #644163188, Rick Brainard, Premiere Property Group, LLC. RMLS (OR)
- $395,0003 bd1 ba1.3k sqft2126 SE 162nd Ave, Portland, OR 97233ActiveMLS ID #185171536, Yelena Volodko, MORE Realty. RMLS (OR)
- $379,9003 bd1 ba1.5k sqft630 SE 134th Ave, Portland, OR 97233ActiveMLS ID #798075772, Michael Farrell, Call it Closed International, Inc. RMLS (OR)
- $419,9003 bd3 ba1.2k sqft1724 SE Sherrett St, Portland, OR 97202ActiveMLS ID #269689323, Reuben Schug, Windermere Realty Trust. RMLS (OR)
- $399,9002 bd3 ba1.1k sqft1729 SE Clatsop St, Portland, OR 97202ActiveMLS ID #595839696, Reuben Schug, Windermere Realty Trust. RMLS (OR)
