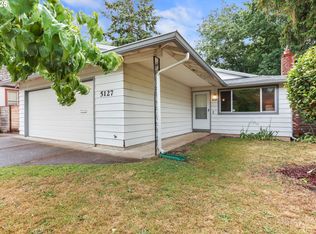
This home might look modest from the front but come inside and appreciate a time when architecture started to blend the classic ranch with the trendy midcentury modern appeal of lofted ceilings. Single level living at it's best with a rare attached 1-bedroom, 1-bath apartment offering incredible flexibility. Live as a 4-bedroom, 2-bath or separate into a 3-bedroom home with a private 1/1—ideal for guests, multigenerational living, or potential rental income. Major updates include new solar panels (2025), roof replacement (2020), updated plumbing and electrical, ductless mini splits installed (2021) in every room making heating and cooling easily controlled throughout the house, all new Milgard windows installed in 2011, and fresh interior paint in main home. A truly energy efficient home that is 100% electric! Enjoy comfort and ease in the roomy living room with a wood burning fireplace. Easy access to the backyard entertainer's or gardeners paradise through multiple sliding glass doors, all three installed in 2015.The nearly double lot features a beautiful mature sequoia tree, three patios added by the sellers, and a large backyard shed. Covered RV or boat parking out front provides added versatility.Located just one block from Arleta Elementary and walkable to the vibrant Foster-Powell corridor with local restaurants, coffee, parks, and community amenities nearby. Just a half mile to the completely renovated and beloved Mt. Scott Community Center. A rare opportunity for space, flexibility, and long-term potential in SE Portland. [Home Energy Score = 10. HES Report at https://rpt.greenbuildingregistry.com/hes/OR10245126]
Sold
Zillow last checked:
Listing updated:
Bought with:
Leia Carlton, 200404127
Portland's Alternative Inc., Realtors
Source: RMLS (OR),MLS#: 201305584
Price history
| Date | Event | Price |
|---|---|---|
| 3/10/2026 | Sold | $653,105+18.7%$352/sqft |
Source:  RMLS (OR) #201305584 Report a problem RMLS (OR) #201305584 Report a problem | ||
| 2/24/2026 | Pending sale | $550,000$296/sqft |
Source: RMLS (OR) #201305584 Report a problem | ||
| 2/20/2026 | Listed for sale | $550,000+131.1%$296/sqft |
Source: RMLS (OR) #201305584 Report a problem | ||
| 4/2/2013 | Sold | $238,009+2.1%$128/sqft |
Source: Public Record Report a problem | ||
| 7/28/2011 | Sold | $233,000-2.5%$126/sqft |
Source: Public Record Report a problem | ||
| 6/7/2011 | Price change | $238,900-0.3%$129/sqft |
Source: John L Scott Real Estate #10094319 Report a problem | ||
| 5/23/2011 | Price change | $239,500-0.2%$129/sqft |
Source: John L Scott Real Estate #10094319 Report a problem | ||
| 4/27/2011 | Price change | $239,900-2%$129/sqft |
Source: John L Scott Real Estate #10094319 Report a problem | ||
| 4/1/2011 | Price change | $244,900-1.2%$132/sqft |
Source: John L Scott Real Estate #10094319 Report a problem | ||
| 3/5/2011 | Price change | $247,900-0.8%$134/sqft |
Source: John L Scott Real Estate #10094319 Report a problem | ||
| 2/22/2011 | Price change | $249,900-3.8%$135/sqft |
Source: John L Scott Real Estate #10094319 Report a problem | ||
| 12/28/2010 | Listed for sale | $259,900+129%$140/sqft |
Source: John L Scott Real Estate #10094319 Report a problem | ||
| 12/18/1995 | Sold | $113,500$61/sqft |
Source: Public Record Report a problem | ||

Get a cash offer in 3 minutes
Find out how much your home could sell for in as little as 3 minutes with a no-obligation cash offer.
Estimated market value
$646,500
