Open House Saturday 8/15 11 am-1 pm.Beautifully designed, thoughtfully updated, and made for enjoying every season!Welcome to this stunning 4-bedroom, 2.5-bath home offering 2,359 square feet of beautifully appointed living space. From the moment you step inside, you'll appreciate the warmth and character of the hardwood floors that flow throughout the main level, creating an inviting backdrop for everyday living and entertaining.The spacious primary suite offers a peaceful retreat with a generously sized bedroom, private ensuite bathroom, and an abundance of natural light. With four bedrooms and a well-designed layout, there is plenty of space for family, guests, a home office, or whatever your lifestyle demands.One of the true highlights of this property is the exceptional outdoor living space. Step through the sliding glass door and discover a generous stamped-concrete patio and beautifully covered entertaining area designed for year-round enjoyment. Featuring recessed lighting, skylights, a convenient sunshade, gas hookup, and built-in heat, this space effortlessly extends the home's living area outdoors. Whether you're hosting friends, enjoying a quiet evening, or gathering around the built-in heat on cooler days, this backyard is designed to be enjoyed in every season.Additional updates include a newer furnace and air conditioner, both replaced within the past few years, providing added comfort and peace of mind.With its spacious interior, beautiful finishes, inviting primary suite, and truly exceptional indoor-outdoor living space, this home offers the perfect combination of comfort, style, and functionality. Come see why this one is so special!
Active
Price cut: $25K (8/11)
$625,000
19321 Auburn Dr, Oregon City, OR 97045
4beds
2,359sqft
Residential, Single Family Residence
Built in 2001
7,840 Square Feet Lot
$-- Zestimate®
$265/sqft
$30/mo HOA
What's special
Exceptional outdoor living spaceBeautifully designedThoughtfully updatedBeautiful finishesWell-designed layoutSliding glass doorConvenient sunshade
- 19 days |
- 396 |
- 49 |
Likely to sell faster than
Zillow last checked:
Listing updated:
Listed by:
Krystal Rollins Krystal@KrystalRollins.com,
Nova Realty NW, LLC
Source: RMLS (OR),MLS#: 192630968
Facts & features
Interior
Bedrooms & bathrooms
- Bedrooms: 4
- Bathrooms: 3
- Full bathrooms: 2
- Partial bathrooms: 1
- Main level bathrooms: 1
Rooms
- Room types: Bedroom 4, Laundry, Bedroom 2, Bedroom 3, Dining Room, Family Room, Kitchen, Living Room, Primary Bedroom
Primary bedroom
- Features: Ceiling Fan, Ensuite, Soaking Tub, Wallto Wall Carpet
- Level: Upper
- Area: 255
- Dimensions: 17 x 15
Bedroom 2
- Features: Wallto Wall Carpet
- Level: Upper
- Area: 192
- Dimensions: 16 x 12
Bedroom 3
- Features: Wallto Wall Carpet
- Level: Upper
- Area: 169
- Dimensions: 13 x 13
Bedroom 4
- Features: Ceiling Fan, Wallto Wall Carpet
- Level: Upper
- Area: 120
- Dimensions: 12 x 10
Dining room
- Features: Hardwood Floors
- Level: Main
- Area: 99
- Dimensions: 11 x 9
Family room
- Features: Ceiling Fan, Fireplace, Hardwood Floors
- Level: Main
- Area: 187
- Dimensions: 17 x 11
Kitchen
- Features: Eat Bar, Hardwood Floors
- Level: Main
- Area: 210
- Width: 14
Living room
- Features: Formal, Hardwood Floors
- Level: Main
- Area: 143
- Dimensions: 13 x 11
Heating
- Forced Air, Fireplace(s)
Cooling
- Central Air
Appliances
- Included: Convection Oven, Disposal, Free-Standing Refrigerator, Plumbed For Ice Maker, Gas Water Heater
Features
- Ceiling Fan(s), Soaking Tub, Eat Bar, Formal, Kitchen Island, Pantry, Tile
- Flooring: Hardwood, Wall to Wall Carpet
- Windows: Double Pane Windows, Vinyl Frames
- Number of fireplaces: 1
- Fireplace features: Gas
Interior area
- Total structure area: 2,359
- Total interior livable area: 2,359 sqft
Video & virtual tour
Property
Parking
- Total spaces: 2
- Parking features: Driveway, Garage Door Opener, Attached
- Attached garage spaces: 2
- Has uncovered spaces: Yes
Features
- Levels: Two
- Stories: 2
- Patio & porch: Covered Deck, Porch
- Exterior features: Gas Hookup, Yard
Lot
- Size: 7,840 Square Feet
- Features: Trees, SqFt 7000 to 9999
Details
- Additional structures: GasHookup, ToolShed
- Parcel number: 05001550
Construction
Type & style
- Home type: SingleFamily
- Architectural style: Traditional
- Property subtype: Residential, Single Family Residence
Materials
- Lap Siding, T111 Siding
- Roof: Composition
Condition
- Resale
- New construction: No
- Year built: 2001
Utilities & green energy
- Gas: Gas Hookup, Gas
- Sewer: Public Sewer
- Water: Public
- Utilities for property: Cable Connected
Community & HOA
Community
- Security: Security Lights
- Subdivision: Tower Vista
HOA
- Has HOA: Yes
- HOA fee: $360 annually
Location
- Region: Oregon City
Financial & listing details
- Price per square foot: $265/sqft
- Tax assessed value: $552,513
- Annual tax amount: $6,038
- Date on market: 7/27/2026
- Listing terms: Cash,Conventional,FHA,VA Loan
- Road surface type: Paved
Estimated market value
Not available
Estimated sales range
Not available
Not available
Price history
| Date | Event | Price |
|---|---|---|
| 8/11/2026 | Price change | $625,000-3.8%$265/sqft |
Source:  RMLS (OR) #192630968 Report a problem RMLS (OR) #192630968 Report a problem | ||
| 7/27/2026 | Listed for sale | $650,000+218.6%$276/sqft |
Source: RMLS (OR) #192630968 Report a problem | ||
| 2/1/2002 | Sold | $204,000$86/sqft |
Source: Public Record Report a problem | ||
Public tax history
| Year | Property taxes | Tax assessment |
|---|---|---|
| 2025 | $6,039 +10.2% | $301,419 +3% |
| 2024 | $5,478 +2.5% | $292,640 +3% |
| 2023 | $5,344 +6% | $284,117 +3% |
| 2022 | $5,040 +4.2% | $275,842 +3% |
| 2021 | $4,837 +2.9% | $267,808 +3% |
| 2020 | $4,699 +2.2% | $260,008 +3% |
| 2019 | $4,600 +5.2% | $252,435 +3% |
| 2018 | $4,371 | $245,083 +3% |
| 2017 | $4,371 +4.6% | $237,945 +3% |
| 2016 | $4,180 | $231,015 +3% |
| 2015 | $4,180 +2.6% | $224,286 +3% |
| 2014 | $4,075 +6% | $217,753 +3% |
| 2013 | $3,843 +5% | $211,411 +3% |
| 2012 | $3,658 +2.5% | $205,253 +3% |
| 2011 | $3,569 +2.1% | $199,275 +3% |
| 2010 | $3,496 +2.3% | $193,471 +3% |
| 2009 | $3,416 +5.7% | $187,836 +3% |
| 2008 | $3,231 +8.7% | $182,365 +3% |
| 2007 | $2,973 +6.3% | $177,053 +3% |
| 2006 | $2,798 +2.1% | $171,896 +3% |
| 2005 | $2,742 +2.4% | $166,889 +3% |
| 2004 | $2,678 +1.6% | $162,028 +3% |
| 2003 | $2,637 +3% | $157,309 +3% |
| 2002 | $2,561 +248.5% | $152,727 +259.7% |
| 2001 | $735 +37.1% | $42,465 +41.9% |
| 2000 | $536 | $29,932 |
Find assessor info on the county website
Monthly payment
Est. payment
Payment breakdown
Explore the cost of this home by adjusting the details. Changes won't be saved.Climate risks
Neighborhood: Tower Vista
Nearby schools
GreatSchools rating
- 7/10John Mcloughlin Elementary SchoolGrades: K-5Distance: 0.6 mi
- 4/10Gardiner Middle SchoolGrades: 6-8Distance: 1 mi
- 8/10Oregon City High SchoolGrades: 9-12Distance: 2.9 mi
Schools provided by the listing agent
- Elementary: John Mcloughlin
- Middle: Gardiner
- High: Oregon City
Source: RMLS (OR). This data may not be complete. We recommend contacting the local school district to confirm school assignments for this home.
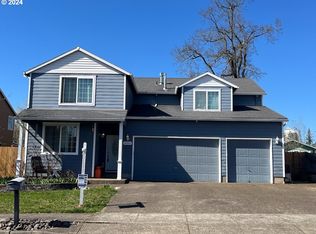
- $640,0004 bd3 ba2.5k sqft19317 Auburn Dr, Oregon City, OR 97045Sold
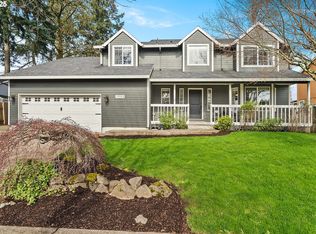
- $648,0004 bd3 ba2.2k sqft19323 Auburn Dr, Oregon City, OR 97045Sold
- $478,0003 bd2 ba1.4k sqft19339 S Auburn Dr, Oregon City, OR 97045Off Market
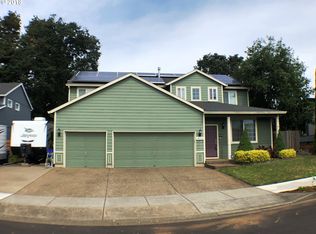
- $605,2004 bd3 ba2.2k sqft19313 Auburn Dr, Oregon City, OR 97045Off Market
- $424,0003 bd2 ba1.8k sqft19322 Spring Valley Dr, Oregon City, OR 97045Off Market
- $420,0003 bd2 ba1.1k sqft19324 Spring Valley Dr, Oregon City, OR 97045Sold
- $577,2004 bd2 ba1.8k sqft19325 Auburn Dr, Oregon City, OR 97045Off Market
- $486,600-- bd2 ba1.6k sqft19326 Spring Valley Dr, Oregon City, OR 97045Off Market
A local agent can set up tours, give advice and negotiate with sellers.
Similar homes
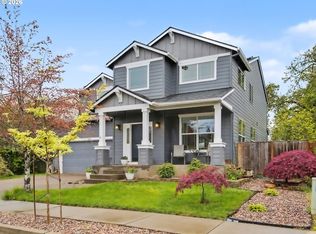
- $624,9004 bd3 ba2.4k sqft13191 Wickiup Dr, Oregon City, OR 97045Active
 MLS ID #768002131, Kendel White, Premiere Property Group, LLC. RMLS (OR)
 - $625,0005 bd3 ba2.4k sqft13416 Eastborne Dr, Oregon City, OR 97045Active
 MLS ID #521804244, Bryce Rosenbaum, Harcourts Real Estate Network Group. RMLS (OR)
 - $599,0004 bd3 ba2.1k sqft14696 Catalpa Way, Oregon City, OR 97045Active
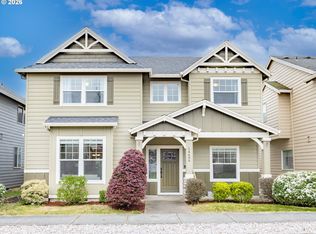 MLS ID #485029481, Jin Zhao, Kelly Right Real Estate of Portland, LLC. RMLS (OR)
 - $617,2133 bd2 ba1.8k sqft18508 S Ferguson Rd, Oregon City, OR 97045Active
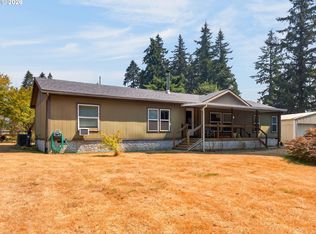 MLS ID #240357131, Adam Hartfeil, Premiere Property Group, LLC. RMLS (OR)
 - $674,9994 bd3 ba2.1k sqft2792 Lancaster St, West Linn, OR 97068ActiveMLS ID #684001717, Kris Kachirisky, Cascade Hasson Sotheby's International Realty. RMLS (OR)
- $669,0004 bd3 ba2k sqft2043 Canemah St, West Linn, OR 97068ActiveMLS ID #460013698, Carly Allen, John L. Scott Portland Central. RMLS (OR)
- $799,9004 bd3 ba2.9k sqft15022 Journey Dr, Oregon City, OR 97045ActiveMLS ID #737844001, Tim Sellers, Berkshire Hathaway HomeServices NW Real Estate. RMLS (OR)
- $670,0004 bd3 ba1.7k sqft18782 Upper Midhill Dr, West Linn, OR 97068ActiveMLS ID #558600435, Amy Savage, A Group Real Estate. RMLS (OR)
- $639,0003 bd3 ba1.6k sqft1312 Ann Ct, West Linn, OR 97068ActiveMLS ID #420238519, Steve Nassar, Premiere Property Group, LLC. RMLS (OR)
- $650,0005 bd3 ba2.5k sqft7913 SE Clackamas Rd, Milwaukie, OR 97267ActiveMLS ID #338070874, Beth Thompson, Berkshire Hathaway HomeServices NW Real Estate. RMLS (OR)
- $624,9003 bd3 ba3.1k sqft5651 SE King Rd, Milwaukie, OR 97222ActiveMLS ID #352323175, Blake Vigna, InSight Real Estate. RMLS (OR)
- $699,9006 bd3 ba2.4k sqft5676 SE Hillwood Cir, Milwaukie, OR 97267For Sale
 MLS ID #843930, MICHAEL ENGEHOLM, Redwood Realty. WVMLS
 - $699,9003 bd3 ba1.8k sqft19490 Wilderness Dr, West Linn, OR 97068ActiveMLS ID #797525343, Darryl Bodle, Keller Williams Realty Portland Premiere. RMLS (OR)
- $635,0004 bd3 ba2k sqft17430 SW 111th Ave, Tualatin, OR 97062For SaleMLS ID #843431, DALLAS FRANCE, More Realty. WVMLS
- $695,0005 bd3 ba2.2k sqft19481 S Lazy Creek Ln, Oregon City, OR 97045ActiveMLS ID #535194612, Valarie Bertrand, MORE Realty. RMLS (OR)
- $575,0004 bd3 ba2.4k sqft534 NE South Shore Rd, Portland, OR 97211For SaleMLS ID #844342, CORIE GOSSE, John L. Scott Real Estate. WVMLS
- $615,0004 bd2 ba2.3k sqft8995 SE 282nd Ave, Boring, OR 97009ActiveMLS ID #481386870, Brett Bissell, Bissell Homes. RMLS (OR)
- $650,0004 bd3 ba2.5k sqft20478 SW Lavender Ter, Sherwood, OR 97140For SaleMLS ID #838997, PETER BRAUNWORTH, Coho Realty. WVMLS
- $649,9003 bd2 ba1.6k sqft14838 SE Karen Ct, Damascus, OR 97089ActiveMLS ID #525827956, Stephanie Peck, eXp Realty, LLC. RMLS (OR)
- $685,0004 bd3 ba2.6k sqft17466 SW Constance St, Beaverton, OR 97007ActiveMLS ID #125411194, Chuck Buck, Soldera Properties, Inc. RMLS (OR)
