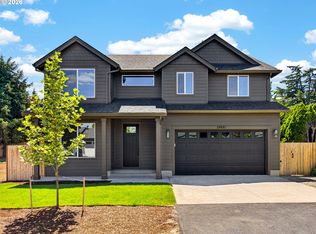
Welcome to this beautiful move-in ready home in Oregon City’s Settlers Point neighborhood! There is space for everyone with 4 beds, 3 baths, 2-person office, charming backyard, and 2-car garage. All bedrooms and laundry are upstairs, and primary bedroom boasts vaulted ceilings with ensuite bathroom and walk-in closet. Downstairs the formal living/dining gives room for welcoming guests, while the great-room style kitchen/dining/family room with gas fireplace offers cozy family time. Enjoy a morning coffee or evening BBQ under the backyard canopy and enjoy the raised-bed garden with a fig, a walnut, 2 cherry, and 2 apple trees. Updates include: roof and solar panels (2021), heat pump (2023), stairs/upstairs carpet (2025), inside paint (2026), replacement of four windows and patio door (2022 & 2023). Ask your agent for full list. Come tour this turn-key property and start making memories in your new home today.
Active
Price cut: $13.1K (6/1)
$624,900
13191 Wickiup Dr, Oregon City, OR 97045
4beds
2,450sqft
:
Get pre-qualified$4,375/mo
Residential, Single Family Residence
Built in 1999
-- sqft lot
$-- Zestimate®
$255/sqft
$37/mo HOA
What's special
Gas fireplaceBackyard canopyCharming backyardWalk-in closetEnsuite bathroom
- 91 days |
- 577 |
- 42 |
Zillow last checked:
Listing updated:
Listed by:
Kendel White 503-380-8284,
Premiere Property Group, LLC
Source: RMLS (OR),MLS#: 768002131
Facts & features
Interior
Bedrooms & bathrooms
- Bedrooms: 4
- Bathrooms: 3
- Full bathrooms: 3
- Main level bathrooms: 1
Rooms
- Room types: Bedroom 4, Nook, Office, Bedroom 2, Bedroom 3, Dining Room, Family Room, Kitchen, Living Room, Primary Bedroom
Primary bedroom
- Level: Upper
- Area: 234
- Dimensions: 18 x 13
Bedroom 2
- Level: Upper
- Area: 108
- Dimensions: 12 x 9
Bedroom 3
- Level: Upper
- Area: 110
- Dimensions: 11 x 10
Bedroom 4
- Level: Upper
- Area: 110
- Dimensions: 10 x 11
Dining room
- Level: Main
- Area: 120
- Dimensions: 15 x 8
Family room
- Level: Main
- Area: 255
- Dimensions: 17 x 15
Kitchen
- Level: Main
- Area: 121
- Width: 11
Living room
- Level: Main
- Area: 234
- Dimensions: 18 x 13
Office
- Level: Main
- Area: 154
- Dimensions: 14 x 11
Heating
- Forced Air, Heat Pump, Passive Solar
Cooling
- Central Air, Heat Pump
Appliances
- Included: Dishwasher, Disposal, Free-Standing Range, Free-Standing Refrigerator, Microwave, Stainless Steel Appliance(s), Gas Water Heater
- Laundry: Laundry Room
Features
- High Ceilings, High Speed Internet, Marble, Soaking Tub
- Flooring: Laminate, Tile, Wall to Wall Carpet
- Windows: Double Pane Windows
- Basement: Crawl Space
- Number of fireplaces: 1
- Fireplace features: Gas
Interior area
- Total structure area: 2,450
- Total interior livable area: 2,450 sqft
Video & virtual tour
Property
Parking
- Total spaces: 2
- Parking features: Driveway, On Street, Garage Door Opener, Attached
- Attached garage spaces: 2
- Has uncovered spaces: Yes
Features
- Levels: Two
- Stories: 3
- Patio & porch: Patio
- Exterior features: Garden, Raised Beds, Yard
Lot
- Features: Level, SqFt 5000 to 6999
Details
- Additional structures: ToolShed
- Parcel number: 01834670
Construction
Type & style
- Home type: SingleFamily
- Property subtype: Residential, Single Family Residence
Materials
- Cement Siding
- Foundation: Concrete Perimeter
- Roof: Composition
Condition
- Resale
- New construction: No
- Year built: 1999
Utilities & green energy
- Gas: Gas
- Sewer: Public Sewer
- Water: Public
- Utilities for property: Cable Connected
Community & HOA
Community
- Security: Entry
- Subdivision: Settlers Point
HOA
- Has HOA: Yes
- HOA fee: $111 quarterly
Location
- Region: Oregon City
Financial & listing details
- Price per square foot: $255/sqft
- Tax assessed value: $598,006
- Annual tax amount: $6,910
- Date on market: 4/29/2026
- Listing terms: Cash,Conventional,FHA,VA Loan
- Road surface type: Paved
Estimated market value
Not available
Estimated sales range
Not available
Not available
Price history
| Date | Event | Price |
|---|---|---|
| 6/1/2026 | Price change | $624,900-2.1%$255/sqft |
Source:  RMLS (OR) #768002131 Report a problem RMLS (OR) #768002131 Report a problem | ||
| 4/30/2026 | Listed for sale | $638,000+45.8%$260/sqft |
Source: RMLS (OR) #768002131 Report a problem | ||
| 7/9/2018 | Sold | $437,500-2.6%$179/sqft |
Source: RMLS (OR) #18306574 Report a problem | ||
| 5/25/2018 | Pending sale | $449,000$183/sqft |
Source: RE/MAX Equity Group #18306574 Report a problem | ||
| 5/22/2018 | Listed for sale | $449,000+119%$183/sqft |
Source: RE/MAX Equity Group #18306574 Report a problem | ||
| 1/12/2000 | Sold | $205,000$84/sqft |
Source: Public Record Report a problem | ||
Public tax history
| Year | Property taxes | Tax assessment |
|---|---|---|
| 2025 | $6,910 +10.2% | $344,905 +3% |
| 2024 | $6,268 +2.5% | $334,860 +3% |
| 2023 | $6,115 +6% | $325,107 +3% |
| 2022 | $5,767 +4.2% | $315,638 +3% |
| 2021 | $5,535 +2.9% | $306,445 +3% |
| 2020 | $5,377 +2.2% | $297,520 +3% |
| 2019 | $5,263 +5.2% | $288,855 +3% |
| 2018 | $5,001 | $280,442 +3% |
| 2017 | $5,001 +4.6% | $272,274 +3% |
| 2016 | $4,784 | $264,344 +3% |
| 2015 | $4,784 +2.6% | $256,645 +3% |
| 2014 | $4,663 +6.7% | $249,170 +3% |
| 2013 | $4,368 +6.5% | $241,913 +3% |
| 2012 | $4,103 +0.5% | $234,867 +3% |
| 2011 | $4,084 +2.1% | $228,026 +3% |
| 2010 | $4,000 +2.3% | $221,384 +3% |
| 2009 | $3,909 +5.7% | $214,936 +3% |
| 2008 | $3,697 +8.7% | $208,676 +3% |
| 2007 | $3,402 +6.2% | $202,598 +3% |
| 2006 | $3,202 +2.1% | $196,697 +3% |
| 2005 | $3,137 +2.4% | $190,968 +3% |
| 2004 | $3,065 +1.6% | $185,406 +3% |
| 2003 | $3,018 +3% | $180,006 +3% |
| 2002 | $2,930 -0.2% | $174,763 +3% |
| 2001 | $2,936 -0.5% | $169,673 +3% |
| 2000 | $2,950 | $164,731 |
Find assessor info on the county website
Monthly payment
Est. payment
Payment breakdown
Explore the cost of this home by adjusting the details. Changes won't be saved.Climate risks
Neighborhood: Hillendale
Nearby schools
GreatSchools rating
- 4/10Gaffney Lane Elementary SchoolGrades: K-5Distance: 0.4 mi
- 4/10Gardiner Middle SchoolGrades: 6-8Distance: 0.9 mi
- 8/10Oregon City High SchoolGrades: 9-12Distance: 1.9 mi
Schools provided by the listing agent
- Elementary: Gaffney Lane
- Middle: Gardiner
- High: Oregon City
Source: RMLS (OR). This data may not be complete. We recommend contacting the local school district to confirm school assignments for this home.
- $574,4004 bd3 ba2.1k sqft13183 Wickiup Dr, Oregon City, OR 97045Off Market
- $592,9004 bd3 ba2.4k sqft13201 Wickiup Dr, Oregon City, OR 97045Off Market
- $599,0004 bd3 ba2.8k sqft13165 Wickiup Dr, Oregon City, OR 97045Sold

- $510,0003 bd2 ba1.6k sqft13219 Wickiup Dr, Oregon City, OR 97045Off Market
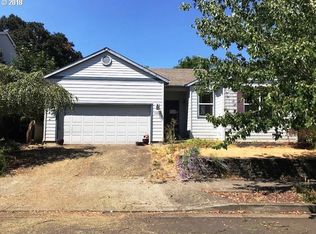
- $599,5003 bd2 ba1.9k sqft19428 Prospector Ter, Oregon City, OR 97045Off Market
- $593,6004 bd2 ba2.5k sqft19447 Prairieview Ter, Oregon City, OR 97045Off Market
- $536,6003 bd3 ba1.7k sqft19434 Prospector Ter, Oregon City, OR 97045Off Market
- $610,0003 bd3 ba2.2k sqft19446 Prairieview Ter, Oregon City, OR 97045Sold
A local agent can set up tours, give advice and negotiate with sellers.
Similar homes
- $625,0005 bd3 ba2.4k sqft13416 Eastborne Dr, Oregon City, OR 97045Active

 MLS ID #521804244, Bryce Rosenbaum, Harcourts Real Estate Network Group. RMLS (OR)
 - $599,0004 bd3 ba2.1k sqft14696 Catalpa Way, Oregon City, OR 97045Active
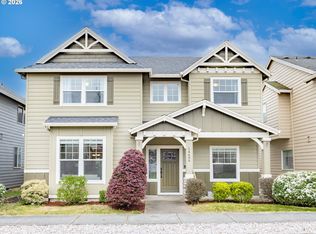 MLS ID #485029481, Jin Zhao, Kelly Right Real Estate of Portland, LLC. RMLS (OR)
 - $679,0004 bd3 ba2k sqft2043 Canemah St, West Linn, OR 97068Active
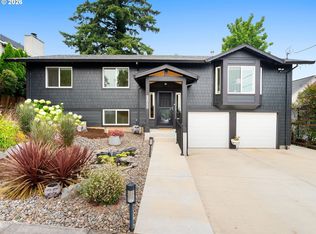 MLS ID #460013698, Carly Allen, John L. Scott Portland Central. RMLS (OR)
 - $695,0005 bd3 ba2.2k sqft19481 S Lazy Creek Ln, Oregon City, OR 97045Active
 MLS ID #535194612, Valarie Bertrand, MORE Realty. RMLS (OR)
 - $629,0004 bd3 ba2.2k sqft16094 SW Snapdragon Ln, Portland, OR 97223ActiveMLS ID #764148850, Kasey Ferris, Premiere Property Group LLC. RMLS (OR)
- $670,0005 bd3 ba2.5k sqft7913 SE Clackamas Rd, Milwaukie, OR 97267ActiveMLS ID #338070874, Beth Thompson, Berkshire Hathaway HomeServices NW Real Estate. RMLS (OR)
- $759,9004 bd3 ba2.2k sqft3945 Parker Rd, West Linn, OR 97068ActiveMLS ID #480074130, Karen Lane, Portland Proper Real Estate. RMLS (OR)
- $549,9994 bd3 ba2.4k sqft299 SW 3rd Ave, Canby, OR 97013ActiveMLS ID #330700595, Vivian Chappell, Premiere Property Group, LLC. RMLS (OR)
- $749,9003 bd2 ba2.4k sqft26494 S Brandt Rd, Mulino, OR 97042For Sale
 MLS ID #842586, MEREDITH and RYAN WERTZ, Silverton Realty, Inc.. WVMLS
 - $610,0004 bd3 ba2.5k sqft14094 SW Viewpoint Ct, Portland, OR 97224ActiveMLS ID #741160871, Lincoln Reichen, Cascade Hasson Sotheby's International Realty. RMLS (OR)
- $650,0004 bd3 ba2.5k sqft20478 SW Lavender Ter, Sherwood, OR 97140For SaleMLS ID #838997, PETER BRAUNWORTH, Coho Realty. WVMLS
- $619,0004 bd4 ba3k sqft15348 SE Henderson Way, Portland, OR 97236ActiveMLS ID #472985733, Joshua Glaspie, ICON Real Estate Group. RMLS (OR)
- $585,0003 bd2 ba1.5k sqft10210 SW Crestwood Ct, Beaverton, OR 97008ActiveMLS ID #183062851, Steve Nassar, Premiere Property Group, LLC. RMLS (OR)
- $699,9003 bd3 ba1.8k sqft19490 Wilderness Dr, West Linn, OR 97068ActiveMLS ID #797525343, Darryl Bodle, Keller Williams Realty Portland Premiere. RMLS (OR)
- $549,9004 bd3 ba2.4k sqft15120 SE Franklin St, Portland, OR 97236ActiveMLS ID #286065607, Katy Hallgren, Turn Key Realty Group LLC. RMLS (OR)
- $619,0004 bd3 ba2.2k sqft773 Tukwila Dr, Woodburn, OR 97071For SaleMLS ID #838067, GINA AUDRITSH, Hallmark Properties, Inc.. WVMLS
- $765,0003 bd3 ba2.4k sqft2592 Hillcrest Ct, West Linn, OR 97068ActiveMLS ID #531772882, Matthew Moore, Elkhorn Real Estate. RMLS (OR)
- $549,0004 bd3 ba1.8k sqft13853 SE Red Sunset Ave, Clackamas, OR 97015ActiveMLS ID #414148551, Anthony Dyche, HomeSmart Realty Group. RMLS (OR)
- $550,0004 bd2 ba2.2k sqft8507 SE 89th Ave, Portland, OR 97266ActiveMLS ID #404959752, Israel Hill, John L. Scott Portland Central. RMLS (OR)
- $669,9004 bd3 ba2.5k sqft836 NE 17th Ave, Canby, OR 97013ActiveMLS ID #474770861, Amy Savage, A Group Real Estate. RMLS (OR)
