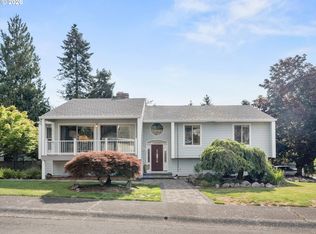
Get out of the noise and fast pace of the City to enjoy peace and serenity from your hot tub on the giant composite deck overlooking the huge green belt area with local wildlife! Naturally shaded and tucked back off the street with fantastic privacy and only a few minutes from Lake Oswego, Oregon City and the Willamette River. Freshly updated kitchen with shaker cabinets, quartz counters, tile flooring, large center island, stainless appliances including a custom 36" gas range and vent hood. New laundry room with tankless gas water heater, new washer/dryer and lots of built-in extra storage. Additional deck/turf area in the front for greeting company, enjoying the scenery and there's also a small fenced area for pets. Updated bathroom downstairs next to the huge bonus room in the fully finished daylight basement with exterior access to a nice fire pit and another fenced area for pets. Beautifully landscaped property with mature greenery, natural privacy and terraced front walkway. More home features include vaulted ceilings, large skylight, 2 pellet stoves, 1 gas stove, additional tool or storage shed, heat pump for AC and a backup gas generator already wired into the system in case of a power outage. Plenty of parking in the attached garage, detached carport and long paved driveway. There also may be access to the neighborhood pool provided to local homeowners with memberships. Located on a small cul-de-sac next to high end beautiful homes!
Active
Price cut: $20K (7/29)
$745,000
2592 Hillcrest Ct, West Linn, OR 97068
3beds
2,466sqft
:
Get pre-qualified$5,219/mo
Residential, Single Family Residence
Built in 1976
0.44 Acres Lot
$-- Zestimate®
$302/sqft
$-- HOA
What's special
Heat pump for acVaulted ceilingsLarge skylight
- 39 days |
- 1,256 |
- 86 |
Likely to sell faster than
Zillow last checked:
Listing updated:
Listed by:
Matthew Moore elkhornrealestate@gmail.com,
Elkhorn Real Estate
Source: RMLS (OR),MLS#: 531772882
Facts & features
Interior
Bedrooms & bathrooms
- Bedrooms: 3
- Bathrooms: 3
- Full bathrooms: 3
- Main level bathrooms: 1
Rooms
- Room types: Laundry, Bedroom 2, Bedroom 3, Dining Room, Family Room, Kitchen, Living Room, Primary Bedroom
Primary bedroom
- Level: Upper
Bedroom 2
- Level: Upper
Bedroom 3
- Level: Upper
Dining room
- Level: Upper
Family room
- Level: Upper
Kitchen
- Level: Upper
Living room
- Level: Upper
Heating
- Forced Air
Cooling
- Heat Pump
Appliances
- Included: Dishwasher, Disposal, Free-Standing Gas Range, Free-Standing Refrigerator, Range Hood, Stainless Steel Appliance(s), Washer/Dryer, Gas Water Heater
- Laundry: Laundry Room
Features
- High Ceilings, High Speed Internet, Quartz, Vaulted Ceiling(s), Kitchen Island
- Flooring: Tile, Vinyl
- Windows: Double Pane Windows
- Basement: Daylight,Finished,Full
- Number of fireplaces: 2
- Fireplace features: Pellet Stove
Interior area
- Total structure area: 2,466
- Total interior livable area: 2,466 sqft
Property
Parking
- Total spaces: 2
- Parking features: Carport, Driveway, Garage Door Opener, Attached
- Attached garage spaces: 2
- Has carport: Yes
- Has uncovered spaces: Yes
Features
- Levels: Multi/Split
- Stories: 2
- Patio & porch: Deck, Porch
- Exterior features: Fire Pit, Gas Hookup
- Has spa: Yes
- Spa features: Free Standing Hot Tub
- Fencing: Fenced
- Has view: Yes
- View description: Park/Greenbelt, Territorial, Trees/Woods
Lot
- Size: 0.44 Acres
- Features: Cul-De-Sac, Greenbelt, Secluded, Sloped, Wooded, SqFt 15000 to 19999
Details
- Additional structures: GasHookup, ToolShed
- Parcel number: 00361192
- Zoning: R15
Construction
Type & style
- Home type: SingleFamily
- Architectural style: NW Contemporary
- Property subtype: Residential, Single Family Residence
Materials
- Wood Siding
- Foundation: Concrete Perimeter
- Roof: Composition
Condition
- Updated/Remodeled
- New construction: No
- Year built: 1976
Utilities & green energy
- Gas: Gas Hookup, Gas
- Sewer: Public Sewer
- Water: Public
- Utilities for property: Cable Connected
Community & HOA
HOA
- Has HOA: No
Location
- Region: West Linn
Financial & listing details
- Price per square foot: $302/sqft
- Tax assessed value: $691,333
- Annual tax amount: $7,263
- Date on market: 6/25/2026
- Listing terms: Cash,Conventional,VA Loan
- Road surface type: Paved
Estimated market value
Not available
Estimated sales range
Not available
Not available
Price history
| Date | Event | Price |
|---|---|---|
| 7/29/2026 | Price change | $745,000-2.6%$302/sqft |
Source:  RMLS (OR) #531772882 Report a problem RMLS (OR) #531772882 Report a problem | ||
| 6/25/2026 | Listed for sale | $765,000+55.3%$310/sqft |
Source: RMLS (OR) #531772882 Report a problem | ||
| 8/30/2018 | Sold | $492,500-1.5%$200/sqft |
Source: RMLS (OR) #18143157 Report a problem | ||
| 7/21/2018 | Pending sale | $500,000$203/sqft |
Source: Lake Oswego #18143157 Report a problem | ||
| 7/13/2018 | Price change | $500,000-4.8%$203/sqft |
Source: Lake Oswego #18143157 Report a problem | ||
| 6/28/2018 | Listed for sale | $525,000+50%$213/sqft |
Source: Berkshire Hathaway HomeServices NW Real Estate #18143157 Report a problem | ||
| 9/10/2010 | Listing removed | $349,999+1.4%$142/sqft |
Source: Prudential Northwest Properties #10018912 Report a problem | ||
| 5/28/2010 | Sold | $345,000-1.4%$140/sqft |
Source: Public Record Report a problem | ||
| 3/27/2010 | Price change | $349,999-6.7%$142/sqft |
Source: Prudential Real Estate #10018912 Report a problem | ||
| 3/6/2010 | Listed for sale | $374,999$152/sqft |
Source: Prudential Northwest Properties #000 Report a problem | ||
Public tax history
| Year | Property taxes | Tax assessment |
|---|---|---|
| 2025 | $7,264 +3.9% | $376,903 +3% |
| 2024 | $6,992 +2.8% | $365,926 +3% |
| 2023 | $6,799 +3% | $355,268 +3% |
| 2022 | $6,599 +5.3% | $344,921 +3% |
| 2021 | $6,264 -0.7% | $334,875 +3% |
| 2020 | $6,307 +4.9% | $325,122 +3% |
| 2019 | $6,015 +4.7% | $315,653 +3% |
| 2018 | $5,746 | $306,459 +3% |
| 2017 | $5,746 +9.1% | $297,533 +3% |
| 2016 | $5,266 | $288,867 +3% |
| 2015 | $5,266 +5.6% | $280,453 +3% |
| 2014 | $4,988 +11.7% | $272,284 +3% |
| 2013 | $4,466 +2.8% | $264,353 +3% |
| 2012 | $4,345 +0.5% | $256,653 +3% |
| 2011 | $4,322 -1.2% | $249,178 +3% |
| 2010 | $4,375 +1.4% | $241,920 +3% |
| 2009 | $4,316 +5.9% | $234,874 +3% |
| 2008 | $4,077 +2% | $228,033 +3% |
| 2007 | $3,995 +0.6% | $221,391 +3% |
| 2006 | $3,972 +4.2% | $214,943 +3% |
| 2005 | $3,814 +6% | $208,683 +3% |
| 2004 | $3,598 +7.6% | $202,605 +3% |
| 2003 | $3,344 +3% | $196,704 +3% |
| 2002 | $3,248 +2.5% | $190,975 +3% |
| 2001 | $3,170 +0.7% | $185,413 +3% |
| 2000 | $3,147 | $180,013 |
Find assessor info on the county website
Monthly payment
Est. payment
Payment breakdown
Explore the cost of this home by adjusting the details. Changes won't be saved.Climate risks
Neighborhood: Marylhurst
Nearby schools
GreatSchools rating
- 9/10Stafford Primary SchoolGrades: PK-5Distance: 2.7 mi
- 6/10Athey Creek Middle SchoolGrades: 6-8Distance: 3 mi
- 10/10West Linn High SchoolGrades: 9-12Distance: 2.4 mi
Schools provided by the listing agent
- Elementary: Stafford
- Middle: Athey Creek
- High: West Linn
Source: RMLS (OR). This data may not be complete. We recommend contacting the local school district to confirm school assignments for this home.
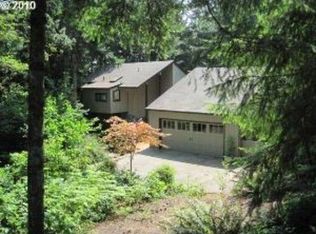
- $944,2004 bd3 ba2.8k sqft2524 Hillcrest Ct, West Linn, OR 97068Off Market
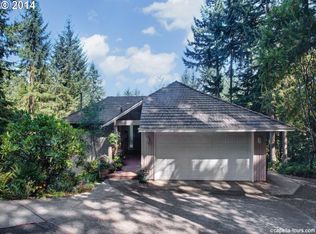
- $910,0004 bd3 ba2.5k sqft2606 Hillcrest Ct, West Linn, OR 97068Off Market
- $1,901,73810.94 Acres19150 View Dr, West Linn, OR 97068Off Market
- $747,0004 bd2 ba2.5k sqft2510 Hillcrest Ct, West Linn, OR 97068Off Market
- $1,257,2004 bd4 ba4.6k sqft2607 Hillcrest Ct, West Linn, OR 97068Off Market
- $1,081,5003 bd3 ba4.7k sqft2605 Hillcrest Ct, West Linn, OR 97068Off Market
- $658,7003 bd2 ba2.1k sqft2533 Hillcrest Ct, West Linn, OR 97068Off Market
- $710,8003 bd2 ba2k sqft2545 Hillcrest Ct, West Linn, OR 97068Off Market
A local agent can set up tours, give advice and negotiate with sellers.
Similar homes
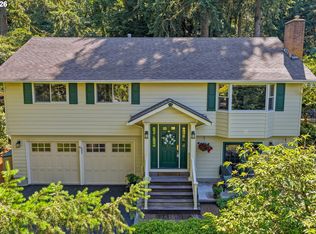
- $670,0004 bd3 ba1.7k sqft18782 Upper Midhill Dr, West Linn, OR 97068Active
 MLS ID #558600435, Amy Savage, A Group Real Estate. RMLS (OR)
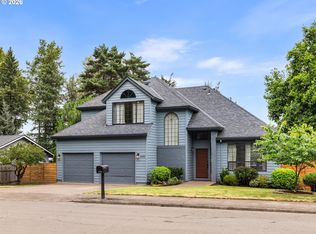
 - $699,9003 bd3 ba1.8k sqft19490 Wilderness Dr, West Linn, OR 97068Active
 MLS ID #797525343, Darryl Bodle, Keller Williams Realty Portland Premiere. RMLS (OR)
 - $729,9003 bd3 ba2.5k sqft2498 Saddle Ct, West Linn, OR 97068Active
 MLS ID #106074243, Scott Foster, Premiere Property Group, LLC. RMLS (OR)
 - $699,0003 bd2 ba1.4k sqft5711 W A St, West Linn, OR 97068For Sale

 MLS ID #843779, CATHI CALDWELL, Homesmart Realty Group. WVMLS
 - $639,0003 bd3 ba1.6k sqft1312 Ann Ct, West Linn, OR 97068ActiveMLS ID #420238519, Steve Nassar, Premiere Property Group, LLC. RMLS (OR)
- $674,9994 bd3 ba2.1k sqft2792 Lancaster St, West Linn, OR 97068ActiveMLS ID #684001717, Kris Kachirisky, Cascade Hasson Sotheby's International Realty. RMLS (OR)
- $625,0003 bd2 ba1.8k sqft2564 Bronco Ct, West Linn, OR 97068ActiveMLS ID #723937169, Beth Corey, Berkshire Hathaway HomeServices NW Real Estate. RMLS (OR)
- $899,9003 bd4 ba2.6k sqft4622 Mapleton Dr, West Linn, OR 97068ActiveMLS ID #265931671, Tim Shannon, Tim Shannon Realty, Inc.. RMLS (OR)
- $679,0004 bd3 ba2k sqft2043 Canemah St, West Linn, OR 97068ActiveMLS ID #460013698, Carly Allen, John L. Scott Portland Central. RMLS (OR)
- $699,9006 bd3 ba2.4k sqft5676 SE Hillwood Cir, Milwaukie, OR 97267For SaleMLS ID #843930, MICHAEL ENGEHOLM, Redwood Realty. WVMLS
- $765,0003 bd3 ba2.3k sqft10120 SE Walnut Dr, Happy Valley, OR 97086ActiveMLS ID #332470829, Jonathan Minerick, homecoin.com. RMLS (OR)
- $799,0004 bd3 ba2.6k sqft20515 SW Kawanda Ct, Tualatin, OR 97062ActiveMLS ID #159435391, Brittany Fiorello, John L. Scott. RMLS (OR)
- $814,9004 bd3 ba3.3k sqft9650 SW Ventura Ct, Tigard, OR 97223ActiveMLS ID #666074077, Tara Stone, MORE Realty. RMLS (OR)
- $650,0005 bd3 ba2.5k sqft7913 SE Clackamas Rd, Milwaukie, OR 97267ActiveMLS ID #338070874, Beth Thompson, Berkshire Hathaway HomeServices NW Real Estate. RMLS (OR)
- $624,9003 bd3 ba3.1k sqft5651 SE King Rd, Milwaukie, OR 97222ActiveMLS ID #352323175, Blake Vigna, InSight Real Estate. RMLS (OR)
- $699,0004 bd2 ba2.1k sqft16500 SW 150th Ave, Portland, OR 97224ActiveMLS ID #410818130, Jason Gardner, Premiere Property Group, LLC. RMLS (OR)
- $749,9003 bd2 ba2.4k sqft26494 S Brandt Rd, Mulino, OR 97042For SaleMLS ID #842586, MEREDITH and RYAN WERTZ, Silverton Realty, Inc.. WVMLS
- $710,0003 bd2 ba1.7k sqft12735 SW 22nd Ave, Lake Oswego, OR 97034ActiveMLS ID #209100219, Krista Britton, Real Broker. RMLS (OR)
- $949,9005 bd3 ba3.1k sqft2507 Crestview Dr, West Linn, OR 97068ActiveMLS ID #301068888, Cassandra Skelley, PDX Dwellings LLC. RMLS (OR)
- $525,0003 bd2 ba2.2k sqft11261 SE 34th Ave, Milwaukie, OR 97222ActiveMLS ID #381867455, Chrissy Hanson, Weichert, Realtors on Main Street. RMLS (OR)
