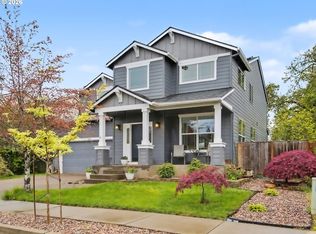
Open House this Saturday 1:00pm - 2:30 pm! NO HOA! Ask about No Cost rate buy down offered by preferred lender. Builder to contribute towards buyer's closing costs with qualifying offer. Come and take a look! Just completed! Brand-New Craftsman-Style Home by Summit Homes, a local, native Oregon City Home Builder with a stellar reputation for quality and customer satisfaction. They live here too! Prime Location! Gorgeous new construction 2-story home featuring 5 bedrooms, 2.5 baths and an open, modern floor plan. Enjoy a spacious kitchen with large island and a giant walk in pantry! A cozy fireplace accents the large, light filled living space. The primary suite offers a relaxing retreat with ample space and a luxurious en suite bath. Outdoor living is a breeze with a covered patio and inviting front porch. Additional highlights include a double-car garage, quality finishes, and many upgrades throughout. Located in an established neighborhood close to shopping, restaurants, schools, and Clackamas Community College. Multiple ways in and out of the neighborhood. Emergency services (fire station) a few roads over. This home offers style, comfort, and convenience—all in one perfect package! Don’t miss this opportunity—schedule your showing today! Some photos are virtually staged.
Active
$695,000
19481 S Lazy Creek Ln, Oregon City, OR 97045
5beds
2,279sqft
:
Get pre-qualified$4,774/mo
Residential, Single Family Residence
Built in 2026
-- sqft lot
$-- Zestimate®
$305/sqft
$-- HOA
What's special
Double-car garageQuality finishesOpen modern floor planCovered patioMany upgrades throughoutLuxurious en suite bathInviting front porch
- 274 days |
- 291 |
- 12 |
Zillow last checked:
Listing updated:
Listed by:
Valarie Bertrand 503-481-7530,
MORE Realty
Source: RMLS (OR),MLS#: 535194612
Facts & features
Interior
Bedrooms & bathrooms
- Bedrooms: 5
- Bathrooms: 3
- Full bathrooms: 2
- Partial bathrooms: 1
- Main level bathrooms: 1
Rooms
- Room types: Bedroom 4, Bedroom 5, Laundry, Bedroom 2, Bedroom 3, Dining Room, Family Room, Kitchen, Living Room, Primary Bedroom
Primary bedroom
- Features: Bathtub, Ensuite, Shower, Walkin Closet, Wallto Wall Carpet
- Level: Upper
Bedroom 2
- Level: Upper
Bedroom 3
- Level: Upper
Bedroom 4
- Level: Upper
Bedroom 5
- Level: Main
Dining room
- Features: Sliding Doors
- Level: Main
Kitchen
- Features: Builtin Range, Dishwasher, Disposal, Island, Microwave, Pantry, Quartz
- Level: Main
Living room
- Features: Fireplace
- Level: Main
Heating
- Forced Air, Fireplace(s)
Cooling
- Central Air
Appliances
- Included: Dishwasher, Disposal, Free-Standing Gas Range, Gas Appliances, Microwave, Range Hood, Built-In Range, Gas Water Heater
- Laundry: Laundry Room
Features
- High Ceilings, Quartz, Soaking Tub, Kitchen Island, Pantry, Bathtub, Shower, Walk-In Closet(s), Tile
- Flooring: Luxury Vinyl Plank, Luxury Vinyl Tile, Wall to Wall Carpet
- Doors: Sliding Doors
- Windows: Vinyl Frames
- Basement: Crawl Space
- Number of fireplaces: 1
- Fireplace features: Gas
Interior area
- Total structure area: 2,279
- Total interior livable area: 2,279 sqft
Property
Parking
- Total spaces: 2
- Parking features: Driveway, On Street, Garage Door Opener, Attached
- Attached garage spaces: 2
- Has uncovered spaces: Yes
Accessibility
- Accessibility features: Garage On Main, Natural Lighting, Walkin Shower, Accessibility
Features
- Levels: Two
- Stories: 2
- Patio & porch: Covered Patio, Porch
- Exterior features: Yard
- Fencing: Fenced
Lot
- Features: Level, SqFt 5000 to 6999
Details
- Parcel number: New Construction
Construction
Type & style
- Home type: SingleFamily
- Architectural style: Craftsman
- Property subtype: Residential, Single Family Residence
Materials
- Cement Siding
- Foundation: Concrete Perimeter
- Roof: Composition
Condition
- New Construction
- New construction: Yes
- Year built: 2026
Details
- Warranty included: Yes
Utilities & green energy
- Gas: Gas
- Sewer: Public Sewer
- Water: Public
Community & HOA
Community
- Security: Sidewalk
HOA
- Has HOA: No
Location
- Region: Oregon City
Financial & listing details
- Price per square foot: $305/sqft
- Date on market: 11/13/2025
- Listing terms: Cash,Conventional,FHA,VA Loan
- Road surface type: Paved
Estimated market value
Not available
Estimated sales range
Not available
Not available
Price history
| Date | Event | Price |
|---|---|---|
| 6/5/2026 | Price change | $695,000-0.6%$305/sqft |
Source:  RMLS (OR) #535194612 Report a problem RMLS (OR) #535194612 Report a problem | ||
| 11/13/2025 | Listed for sale | $699,000$307/sqft |
Source: RMLS (OR) #535194612 Report a problem | ||
Public tax history
Tax history is unavailable.
Monthly payment
Est. payment
Payment breakdown
Explore the cost of this home by adjusting the details. Changes won't be saved.Climate risks
Neighborhood: Gaffney Lane
Nearby schools
GreatSchools rating
- 4/10Gaffney Lane Elementary SchoolGrades: K-5Distance: 0.2 mi
- 4/10Gardiner Middle SchoolGrades: 6-8Distance: 1.2 mi
- 8/10Oregon City High SchoolGrades: 9-12Distance: 1.3 mi
Schools provided by the listing agent
- Elementary: Gaffney Lane
- Middle: Gardiner
- High: Oregon City
Source: RMLS (OR). This data may not be complete. We recommend contacting the local school district to confirm school assignments for this home.
- $433,1003 bd1 ba1k sqft19496 Lazy Creek Ln, Oregon City, OR 97045Off Market
- $567,8005 bd3 ba2.1k sqft13517 Pinecreek Ln, Oregon City, OR 97045Off Market
- $467,7003 bd2 ba1.4k sqft19484 Lazy Creek Ln, Oregon City, OR 97045Off Market
- $536,2003 bd2 ba1.7k sqft19502 Lazy Creek Ln, Oregon City, OR 97045Off Market
- $549,8004 bd2 ba1.4k sqft19500 Falcon Dr, Oregon City, OR 97045Off Market
- $542,1004 bd2 ba1.4k sqft19490 Falcon Dr, Oregon City, OR 97045Off Market
- $487,2003 bd2 ba1.4k sqft13518 Pinecreek Ln, Oregon City, OR 97045Off Market
- $535,0003 bd2 ba1.4k sqft19473 Lazy Creek Ln, Oregon City, OR 97045Off Market
A local agent can set up tours, give advice and negotiate with sellers.
Similar homes
- $625,0005 bd3 ba2.4k sqft13416 Eastborne Dr, Oregon City, OR 97045Active

 MLS ID #521804244, Bryce Rosenbaum, Harcourts Real Estate Network Group. RMLS (OR)
 - $624,9004 bd3 ba2.4k sqft13191 Wickiup Dr, Oregon City, OR 97045Active
 MLS ID #768002131, Kendel White, Premiere Property Group, LLC. RMLS (OR)
 - $625,0004 bd3 ba2.3k sqft19321 Auburn Dr, Oregon City, OR 97045Active
 MLS ID #192630968, Krystal Rollins, Nova Realty NW, LLC. RMLS (OR)
 - $799,9004 bd3 ba2.9k sqft15022 Journey Dr, Oregon City, OR 97045Active
 MLS ID #737844001, Tim Sellers, Berkshire Hathaway HomeServices NW Real Estate. RMLS (OR)
 - $669,0004 bd3 ba2k sqft2043 Canemah St, West Linn, OR 97068ActiveMLS ID #460013698, Carly Allen, John L. Scott Portland Central. RMLS (OR)
- $699,9006 bd3 ba2.4k sqft5676 SE Hillwood Cir, Milwaukie, OR 97267For Sale
 MLS ID #843930, MICHAEL ENGEHOLM, Redwood Realty. WVMLS
 - $699,0003 bd2 ba1.4k sqft5711 W A St, West Linn, OR 97068For SaleMLS ID #843779, CATHI CALDWELL, Homesmart Realty Group. WVMLS
- $674,9994 bd3 ba2.1k sqft2792 Lancaster St, West Linn, OR 97068ActiveMLS ID #684001717, Kris Kachirisky, Cascade Hasson Sotheby's International Realty. RMLS (OR)
- $699,9003 bd3 ba1.8k sqft19490 Wilderness Dr, West Linn, OR 97068ActiveMLS ID #797525343, Darryl Bodle, Keller Williams Realty Portland Premiere. RMLS (OR)
- $650,0005 bd3 ba2.1k sqft11007 SE 52nd Ave, Milwaukie, OR 97222ActiveMLS ID #448240561, Tatyana Gavrilyuk, MORE Realty. RMLS (OR)
- $659,9004 bd3 ba2.5k sqft836 NE 17th Ave, Canby, OR 97013ActiveMLS ID #474770861, Amy Savage, A Group Real Estate. RMLS (OR)
- $639,0003 bd3 ba1.6k sqft1312 Ann Ct, West Linn, OR 97068ActiveMLS ID #420238519, Steve Nassar, Premiere Property Group, LLC. RMLS (OR)
- $649,9003 bd2 ba1.6k sqft14838 SE Karen Ct, Damascus, OR 97089ActiveMLS ID #525827956, Stephanie Peck, eXp Realty, LLC. RMLS (OR)
- $625,0005 bd2 ba3.1k sqft6504 SE Reedway St #1, Portland, OR 97206ActiveMLS ID #240374748, Doug Landers, John L. Scott Portland Central. RMLS (OR)
- $699,9993 bd2 ba1.7k sqft12735 SW 22nd Ave, Lake Oswego, OR 97034ActiveMLS ID #209100219, Krista Britton, Real Broker. RMLS (OR)
- $649,0004 bd2 ba1.6k sqft4895 SW 202nd Ave, Aloha, OR 97078ActiveMLS ID #720744592, Dima Dmitriyev, Pellego, LLC. RMLS (OR)
- $624,9004 bd3 ba2k sqft2059 SE 176th Ave, Portland, OR 97233For Sale
 MLS ID #220223489, Caleb Andrew Stewart, eXp Realty, LLC. Oregon Datashare
 - $650,0004 bd3 ba2.5k sqft20478 SW Lavender Ter, Sherwood, OR 97140For SaleMLS ID #838997, PETER BRAUNWORTH, Coho Realty. WVMLS
- from $747,4604 bd3 ba2.2k sqftThe 2260 Plan, Scouters Mountain, Happy Valley, OR 97086New ConstructionHolt Homes
- from $664,9604 bd3 ba2k sqftThe 2038 Plan, Scouters Mountain, Happy Valley, OR 97086New ConstructionHolt Homes
