Welcome to Parker Crest in West Linn, where I sit tucked into a quiet, established neighborhood surrounded by trees and everyday convenience. I am a thoughtfully designed daylight ranch offering a flexible layout that lives comfortably across two levels. On my main level, you will find new wood-look Porcelain tile, a light filled great room with vaulted ceilings, and a seamless connection between living, dining, and kitchen spaces. My living room is anchored by a gas fireplace with built-ins and opens to the covered deck, overlooking the greenspace that backs the home offering a peaceful outdoor setting. My kitchen is designed for both daily living and gathering, featuring extensive cabinetry, solid surface countertops, all new Thermador stainless steel appliances, including a five-burner gas cooktop, built-in microwave and oven, range hood, pantry, and an island with an eat-bar. My primary bedroom is an ensuite on the main level, ideal for those seeking no stairs, and features vaulted ceilings, a ceiling fan, a walk in closet with custom organization, and direct access to the covered back deck. The ensuite bathroom offers double sinks, soaking tub, and a walk-in shower; both main level bathrooms feature new Toto low water use toilets. My lower level offers a spacious family room with access to a covered patio and backyard, along with the third & fourth bedrooms for separation and versatility. Outside, I offer a fully-fenced yard with garden space and mature trees. A two-car attached garage and driveway parking provide convenience, while forced air heating, central air, and gas utilities support year-round comfort. Located near Sunset Elementary School, Rosemont Ridge Middle School, and West Linn High School, with easy access to Mary S. Young Park, Camassia Natural Area, Willamette Park, and nearby shopping and dining.
Active
Price cut: $1K (9/10)
$948,888
3102 Winkel Way, West Linn, OR 97068
4beds
2,928sqft
Residential, Single Family Residence
Built in 2011
6,969 Square Feet Lot
$-- Zestimate®
$324/sqft
$40/mo HOA
What's special
Flexible layoutSurrounded by treesRange hoodWalk-in showerCeiling fanSoaking tubNew wood-look porcelain tile
- 191 days
- 291
- 15
Zillow last checked:
Listing updated:
Listed by:
Darryl Bodle 503-709-4632,
Keller Williams Realty Portland Premiere,
Michael Brazie 503-317-3557,
Keller Williams Realty Portland Premiere
Source: RMLS (OR),MLS#: 776422910
Facts & features
Interior
Bedrooms & bathrooms
- Bedrooms: 4
- Bathrooms: 3
- Full bathrooms: 3
- Main level bathrooms: 2
Rooms
- Room types: Bedroom 4, Utility Room, Laundry, Bedroom 2, Bedroom 3, Dining Room, Family Room, Kitchen, Living Room, Primary Bedroom
Primary bedroom
- Features: Ceiling Fan, Deck, Double Sinks, Ensuite, Soaking Tub, Vaulted Ceiling, Walkin Closet, Walkin Shower
- Level: Main
- Area: 208
- Dimensions: 16 x 13
Bedroom 2
- Features: Closet, Ensuite, High Ceilings
- Level: Main
- Area: 132
- Dimensions: 12 x 11
Bedroom 3
- Features: Closet, High Ceilings
- Level: Lower
- Area: 132
- Dimensions: 12 x 11
Bedroom 4
- Features: High Ceilings, Walkin Closet
- Level: Lower
- Area: 180
- Dimensions: 15 x 12
Dining room
- Features: Great Room, High Ceilings, Tile Floor, Vaulted Ceiling
- Level: Main
- Area: 120
- Dimensions: 12 x 10
Family room
- Features: Great Room, Patio, Sliding Doors, High Ceilings, Wallto Wall Carpet
- Level: Lower
- Area: 357
- Dimensions: 21 x 17
Kitchen
- Features: Dishwasher, Disposal, Eat Bar, Gas Appliances, Gourmet Kitchen, Island, Microwave, Pantry, Builtin Oven, Plumbed For Ice Maker, Solid Surface Countertop, Tile Floor
- Level: Main
- Area: 192
- Width: 12
Living room
- Features: Builtin Features, Deck, Fireplace, Great Room, Sliding Doors, Sound System, Tile Floor, Vaulted Ceiling
- Level: Main
- Area: 340
- Dimensions: 20 x 17
Heating
- ENERGY STAR Qualified Equipment, Forced Air, Fireplace(s)
Cooling
- Central Air
Appliances
- Included: Built In Oven, Cooktop, Dishwasher, Disposal, Free-Standing Refrigerator, Gas Appliances, Microwave, Plumbed For Ice Maker, Range Hood, Stainless Steel Appliance(s), Gas Water Heater
- Laundry: Laundry Room
Features
- Ceiling Fan(s), High Ceilings, High Speed Internet, Hookup Available, Plumbed For Central Vacuum, Soaking Tub, Sound System, Vaulted Ceiling(s), Walk-In Closet(s), Built-in Features, Closet, Great Room, Eat Bar, Gourmet Kitchen, Kitchen Island, Pantry, Double Vanity, Walkin Shower, Tile
- Flooring: Tile, Wall to Wall Carpet
- Doors: Sliding Doors
- Windows: Double Pane Windows, Vinyl Frames
- Basement: Daylight,Finished,Full
- Number of fireplaces: 1
- Fireplace features: Gas
Interior area
- Total structure area: 2,928
- Total interior livable area: 2,928 sqft
Video & virtual tour
Property
Parking
- Total spaces: 2
- Parking features: Driveway, On Street, Garage Door Opener, Attached
- Attached garage spaces: 2
- Has uncovered spaces: Yes
Accessibility
- Accessibility features: Garage On Main, Main Floor Bedroom Bath, Natural Lighting, Utility Room On Main, Accessibility
Features
- Stories: 2
- Patio & porch: Covered Deck, Covered Patio, Deck, Patio
- Exterior features: Garden, Yard
- Fencing: Cross Fenced,Fenced
- Has view: Yes
- View description: Park/Greenbelt, Territorial, Trees/Woods
Lot
- Size: 6,969 Square Feet
- Features: Gentle Sloping, Greenbelt, Private, Trees, SqFt 7000 to 9999
Details
- Additional structures: HookupAvailable
- Parcel number: 05017144
Construction
Type & style
- Home type: SingleFamily
- Architectural style: Daylight Ranch
- Property subtype: Residential, Single Family Residence
Materials
- Cement Siding, Lap Siding, Stone
- Foundation: Concrete Perimeter
- Roof: Composition
Condition
- Resale
- New construction: No
- Year built: 2011
Utilities & green energy
- Gas: Gas
- Sewer: Public Sewer
- Water: Public
- Utilities for property: Cable Connected
Community & HOA
Community
- Security: Sidewalk, Fire Sprinkler System
- Subdivision: Parker Crest
HOA
- Has HOA: Yes
- HOA fee: $40 monthly
Location
- Region: West Linn
Financial & listing details
- Price per square foot: $324/sqft
- Tax assessed value: $1,046,634
- Annual tax amount: $11,196
- Date on market: 4/3/2026
- Listing terms: Cash,Conventional
- Road surface type: Paved
Estimated market value
Not available
Estimated sales range
Not available
Not available
Price history
| Date | Event | Price |
|---|---|---|
| 9/10/2026 | Price change | $948,888-0.1%$324/sqft |
Source:  RMLS (OR) #776422910 Report a problem RMLS (OR) #776422910 Report a problem | ||
| 8/18/2026 | Price change | $949,900-2.6%$324/sqft |
Source: RMLS (OR) #776422910 Report a problem | ||
| 6/10/2026 | Price change | $974,900-2.5%$333/sqft |
Source: RMLS (OR) #776422910 Report a problem | ||
| 4/4/2026 | Listed for sale | $999,900+11.1%$341/sqft |
Source: RMLS (OR) #776422910 Report a problem | ||
| 1/23/2023 | Sold | $899,900$307/sqft |
Source: RMLS (OR) #22690984 Report a problem | ||
| 1/7/2023 | Pending sale | $899,900$307/sqft |
Source: RMLS (OR) #22690984 Report a problem | ||
| 10/28/2022 | Listed for sale | $899,900+32.9%$307/sqft |
Source: RMLS (OR) #22690984 Report a problem | ||
| 5/15/2017 | Sold | $677,000+4.2%$231/sqft |
Source: RMLS (OR) #17699198 Report a problem | ||
| 4/12/2017 | Pending sale | $649,900$222/sqft |
Source: Better Homes and Gardens Real Estate Realty Partners #17699198 Report a problem | ||
| 4/6/2017 | Listed for sale | $649,900+38.9%$222/sqft |
Source: Better Homes & Gardens Realty #17699198 Report a problem | ||
| 8/18/2011 | Sold | $467,900$160/sqft |
Source: Public Record Report a problem | ||
| 2/23/2011 | Listed for sale | $467,900$160/sqft |
Source: NW Realty Group, WA #11377828 Report a problem | ||
Public tax history
| Year | Property taxes | Tax assessment |
|---|---|---|
| 2025 | $11,196 +3.9% | $580,979 +3% |
| 2024 | $10,777 +2.8% | $564,058 +3% |
| 2023 | $10,480 +3% | $547,630 +3% |
| 2022 | $10,172 +5.3% | $531,680 +3% |
| 2021 | $9,656 -0.7% | $516,195 +3% |
| 2020 | $9,722 +4.9% | $501,161 +3% |
| 2019 | $9,271 +4.7% | $486,565 +3% |
| 2018 | $8,857 +7.3% | $472,393 +3% |
| 2017 | $8,258 +1.4% | $458,634 +3% |
| 2016 | $8,141 | $445,276 +3% |
| 2015 | $8,141 +4.8% | $432,307 +3% |
| 2014 | $7,766 +12.2% | $419,716 +3% |
| 2013 | $6,919 +3% | $407,491 +3% |
| 2012 | $6,720 +225.1% | $395,622 +232.6% |
| 2011 | $2,067 -1% | $118,949 +3% |
| 2010 | $2,087 +0.5% | $115,484 +3% |
| 2009 | $2,077 +6.7% | $112,120 +3% |
| 2008 | $1,946 +44.4% | $108,854 +45.7% |
| 2007 | $1,348 | $74,686 |
Find assessor info on the county website
Monthly payment
Est. payment
Payment breakdown
Explore the cost of this home by adjusting the details. Changes won't be saved.Climate risks
Neighborhood: Parker Crest
Nearby schools
Schools provided by the listing agent
- Elementary: Sunset
- Middle: Rosemont Ridge
- High: West Linn
Source: RMLS (OR). This data may not be complete. We recommend contacting the local school district to confirm school assignments for this home.


Similar homes
- $764,9004 bd3 ba2.2k sqft3945 Parker Rd, West Linn, OR 97068Active

 MLS ID #480074130, Karen Lane, Portland Proper Real Estate. RMLS (OR)
 - $925,0005 bd3 ba3.1k sqft2507 Crestview Dr, West Linn, OR 97068Active
 MLS ID #301068888, Cassandra Skelley, PDX Dwellings LLC. RMLS (OR)
 - $875,0004 bd4 ba4.2k sqft2906 Carriage Way #B, West Linn, OR 97068Active
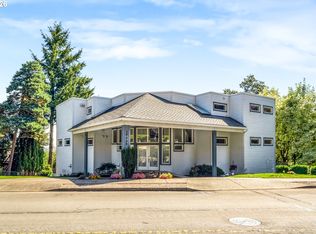 MLS ID #315098146, Kay Grening, Premiere Property Group, LLC. RMLS (OR)
 - $775,0004 bd3 ba2.4k sqft2130 Maple Ter, West Linn, OR 97068Active
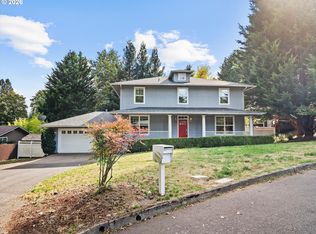 MLS ID #537278733, Katharine Granum, Real Broker. RMLS (OR)
 - $649,9994 bd3 ba2.1k sqft2792 Lancaster St, West Linn, OR 97068ActiveMLS ID #684001717, Kris Kachirisky, Cascade Hasson Sotheby's International Realty. RMLS (OR)
- $969,0005 bd4 ba3.5k sqft10645 SW Meier Dr, Tualatin, OR 97062ActiveMLS ID #731849279, Jaime Espenel, John L. Scott Portland Central. RMLS (OR)
- $995,0004 bd4 ba3.3k sqft3600 Spring Ln, Lake Oswego, OR 97035ActiveMLS ID #385153697, Matthew Tercek, Real Broker. RMLS (OR)
- $1,050,0004 bd3 ba3.5k sqft22655 SW Eno Pl, Tualatin, OR 97062ActiveMLS ID #424623953, Amy Savage, A Group Real Estate. RMLS (OR)
- $750,0004 bd3 ba2.9k sqft15022 Journey Dr, Oregon City, OR 97045ActiveMLS ID #737844001, Tim Sellers, Berkshire Hathaway HomeServices NW Real Estate. RMLS (OR)
- $1,049,9004 bd3 ba3.6k sqft9630 SW Iowa Dr, Tualatin, OR 97062ActiveMLS ID #752517593, Amy Savage, A Group Real Estate. RMLS (OR)
- $1,049,9004 bd3 ba3.7k sqft22765 SW Miami Dr, Tualatin, OR 97062ActiveMLS ID #627261709, Kristin Sholes, MORE Realty. RMLS (OR)
- $899,5004 bd3 ba3.1k sqft14402 SE Donatello Loop, Happy Valley, OR 97086ActiveMLS ID #768824146, Thom Butts, RE/MAX Northwest. RMLS (OR)
- $999,9005 bd3 ba3.5k sqft12465 SW Lesser Rd, Portland, OR 97219ActiveMLS ID #181141148, Darren Humbert, Cascade Hasson Sotheby's International Realty. RMLS (OR)
- $995,0004 bd3 ba4k sqft8755 SE Kingswood Way, Damascus, OR 97089ActiveMLS ID #277200361, Brian Gentry, Real Broker. RMLS (OR)
- $919,9004 bd3 ba2.5k sqft8062 SW Edgewater W, Wilsonville, OR 97070ActiveMLS ID #797867594, Darryl Bodle, Keller Williams Realty Portland Premiere. RMLS (OR)
- $945,0004 bd3 ba3.7k sqft12278 SW Alta Ct, Wilsonville, OR 97070ActiveMLS ID #400416674, Katharine Granum, Real Broker. RMLS (OR)
- $949,5005 bd3 ba3.1k sqft1012 NW Goodwin St, Camas, WA 98607ActiveMLS ID #401923491, Joshua Gibson, Berkshire Hathaway HomeServices NW Real Estate. RMLS (OR)
- $949,9004 bd3 ba3.6k sqft15285 SW Peace Ave, Tigard, OR 97224For Sale
 MLS ID #845511, MEGAN GRIFFIN, Windermere Heritage. WVMLS
 - $769,9005 bd3 ba3.1k sqft10818 SW Brown St, Tualatin, OR 97062ActiveMLS ID #177660386, Kristin Giboney, The 503 Real Estate Co.. RMLS (OR)
- $859,9994 bd4 ba3.6k sqft28537 SW Morningside Ave, Wilsonville, OR 97070ActiveMLS ID #761821656, Rick Brainard, Premiere Property Group, LLC. RMLS (OR)
