Located in the desirable Bull Mountain area, this charming traditional home offers the perfect blend of comfort, space, and natural beauty. The mature yard is a gardener’s dream, featuring producing grapevines along with established fig and asian pear trees. Inside, you’ll find 5 spacious bedrooms and 3 full bathrooms, including a convenient main-level bedroom that easily doubles as a private home office or guest suite. With its versatile floor plan, peaceful setting, and thoughtfully maintained outdoor space, this home is ideal for both everyday living and entertaining. Washer/Dryer Included!
Pending
Price cut: $15K (8/20)
$649,995
16117 SW Milan Ln, Tigard, OR 97223
5beds
2,176sqft
Residential, Single Family Residence
Built in 1998
5,227 Square Feet Lot
$643,200 Zestimate®
$299/sqft
$-- HOA
What's special
Mature yardVersatile floor planConvenient main-level bedroomThoughtfully maintained outdoor spaceProducing grapevines
- 67 days
- 358
- 22
Zillow last checked:
Listing updated:
Listed by:
Alicia Rau 503-803-7656,
Berkshire Hathaway HomeServices NW Real Estate
Source: RMLS (OR),MLS#: 642356677
Facts & features
Interior
Bedrooms & bathrooms
- Bedrooms: 5
- Bathrooms: 3
- Full bathrooms: 3
- Main level bathrooms: 1
Rooms
- Room types: Bedroom 4, Bedroom 5, Bedroom 2, Bedroom 3, Dining Room, Family Room, Kitchen, Living Room, Primary Bedroom
Primary bedroom
- Features: Bamboo Floor, Ensuite, Walkin Closet
- Level: Upper
- Area: 180
- Dimensions: 15 x 12
Bedroom 2
- Features: Bamboo Floor
- Level: Upper
- Area: 182
- Dimensions: 14 x 13
Bedroom 3
- Features: Bamboo Floor
- Level: Upper
- Area: 96
- Dimensions: 12 x 8
Bedroom 4
- Features: Bamboo Floor
- Level: Upper
- Area: 100
- Dimensions: 10 x 10
Bedroom 5
- Features: Bamboo Floor
- Level: Main
- Area: 120
- Dimensions: 12 x 10
Dining room
- Features: Ceiling Fan
- Level: Main
Family room
- Features: Fireplace, Bamboo Floor
- Level: Main
- Area: 320
- Dimensions: 20 x 16
Kitchen
- Features: Dishwasher, Disposal, Gourmet Kitchen, Island, Convection Oven, Free Standing Range, Free Standing Refrigerator, Laminate Flooring, Quartz
- Level: Main
- Area: 110
- Width: 11
Living room
- Features: Bamboo Floor
- Level: Main
- Area: 192
- Dimensions: 16 x 12
Heating
- Forced Air, Fireplace(s)
Cooling
- Central Air
Appliances
- Included: Convection Oven, Dishwasher, Disposal, Free-Standing Range, Free-Standing Refrigerator, Plumbed For Ice Maker, Range Hood, Washer/Dryer, Gas Water Heater
Features
- Ceiling Fan(s), Vaulted Ceiling(s), Gourmet Kitchen, Kitchen Island, Quartz, Walk-In Closet(s), Pantry
- Flooring: Luxury Vinyl Tile, Tile, Bamboo, Laminate
- Windows: Vinyl Frames
- Basement: Crawl Space
- Number of fireplaces: 1
- Fireplace features: Gas
Interior area
- Total structure area: 2,176
- Total interior livable area: 2,176 sqft
Video & virtual tour
Property
Parking
- Total spaces: 2
- Parking features: Driveway, On Street, Garage Door Opener, Attached
- Attached garage spaces: 2
- Has uncovered spaces: Yes
Features
- Levels: Two
- Stories: 2
- Patio & porch: Covered Patio, Porch
- Exterior features: Yard
- Fencing: Fenced
Lot
- Size: 5,227 Square Feet
- Features: Level, Private, SqFt 5000 to 6999
Details
- Parcel number: R2074846
Construction
Type & style
- Home type: SingleFamily
- Architectural style: Traditional
- Property subtype: Residential, Single Family Residence
Materials
- Other
- Roof: Composition
Condition
- Approximately
- New construction: No
- Year built: 1998
Utilities & green energy
- Gas: Gas
- Sewer: Public Sewer
- Water: Public
Community & HOA
Community
- Subdivision: Bull Mountain
HOA
- Has HOA: No
Location
- Region: Tigard
Financial & listing details
- Price per square foot: $299/sqft
- Tax assessed value: $640,660
- Annual tax amount: $6,139
- Date on market: 8/6/2026
- Cumulative days on market: 68 days
- Listing terms: Cash,Conventional,FHA,VA Loan
- Road surface type: Paved
Estimated market value
$643,200
$611,000 - $675,000
$3,389/mo
Price history
| Date | Event | Price |
|---|---|---|
| 9/24/2026 | Pending sale | $649,995$299/sqft |
Source:  RMLS (OR) #642356677 Report a problem RMLS (OR) #642356677 Report a problem | ||
| 8/20/2026 | Price change | $649,995-2.3%$299/sqft |
Source:  Berkshire Hathaway HomeServices NW #642356677 Report a problem Berkshire Hathaway HomeServices NW #642356677 Report a problem | ||
| 8/6/2026 | Listed for sale | $665,000+220.5%$306/sqft |
Source: RMLS (OR) #642356677 Report a problem | ||
| 9/29/2000 | Sold | $207,500+6.4%$95/sqft |
Source: Public Record Report a problem | ||
| 2/26/1999 | Sold | $194,990$90/sqft |
Source: Public Record Report a problem | ||
Public tax history
| Year | Property taxes | Tax assessment |
|---|---|---|
| 2025 | $6,140 +10.5% | $352,860 +3% |
| 2024 | $5,555 +2.7% | $342,590 +3% |
| 2023 | $5,407 +4.2% | $332,620 +3% |
| 2022 | $5,191 +2.3% | $322,940 |
| 2021 | $5,074 +3.1% | -- |
| 2020 | $4,924 +2.7% | $304,410 +3% |
| 2019 | $4,794 +4.5% | $295,550 |
| 2018 | $4,589 | $295,550 +6.1% |
| 2017 | $4,589 +9.1% | $278,600 +3% |
| 2016 | $4,205 | $270,490 +3% |
| 2015 | $4,205 +5.2% | $262,620 +3% |
| 2014 | $3,998 +9.8% | $254,980 +3% |
| 2013 | $3,643 +3.1% | $247,560 +3% |
| 2012 | $3,532 +0.4% | $240,350 -17.7% |
| 2011 | $3,520 +1.5% | $292,060 -6.6% |
| 2010 | $3,469 +1.2% | $312,800 -4.3% |
| 2009 | $3,429 +4.1% | $326,880 -8.2% |
| 2008 | $3,293 +4.5% | $356,210 -5.2% |
| 2007 | $3,151 +7.9% | $375,900 +11.2% |
| 2006 | $2,921 -1.2% | $338,010 +28.8% |
| 2005 | $2,955 +3.6% | $262,370 +9.1% |
| 2004 | $2,851 +3.8% | $240,550 +7.6% |
| 2003 | $2,747 +4.5% | $223,640 +4.7% |
| 2002 | $2,627 +7.9% | $213,610 +2.8% |
| 2001 | $2,435 +8.3% | $207,770 +4.5% |
| 2000 | $2,248 | $198,730 |
Find assessor info on the county website
Monthly payment
Est. payment
Payment breakdown
Explore the cost of this home by adjusting the details. Changes won't be saved.Climate risks
Neighborhood: 97223
Nearby schools
Schools provided by the listing agent
- Elementary: Mary Woodward
- Middle: Fowler
- High: Tigard
Source: RMLS (OR). This data may not be complete. We recommend contacting the local school district to confirm school assignments for this home.
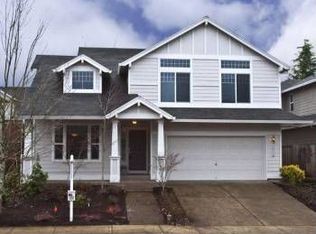
Similar homes
- $584,0004 bd3 ba1.8k sqft10340 SW Dunlin Pl, Beaverton, OR 97007Active
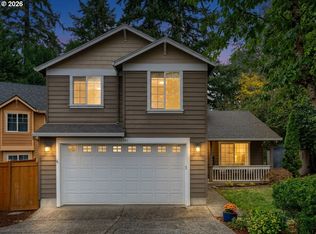
 MLS ID #739957375, Jennifer Turner, Lovejoy Real Estate. RMLS (OR)
 - $679,9995 bd3 ba2.2k sqft16066 NW Ramona Dr, Beaverton, OR 97006Active
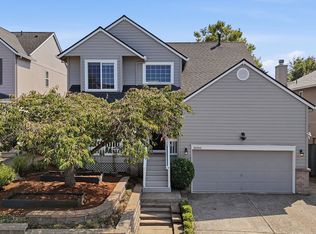 MLS ID #491683956, Jennifer Venable, John L. Scott. RMLS (OR)
 - $619,0004 bd2 ba1.6k sqft4895 SW 202nd Ave, Aloha, OR 97078Active
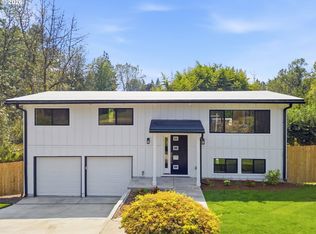 MLS ID #720744592, Dima Dmitriyev, Pellego, LLC. RMLS (OR)
 - $439,9003 bd3 ba1.8k sqft13255 SW Kingston Pl, Portland, OR 97223Active
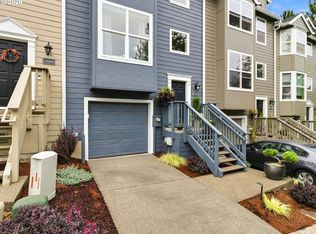 MLS ID #302027161, Amy Savage, A Group Real Estate. RMLS (OR)
 - $825,0003 bd2 ba2.6k sqft8226 SW Liz Pl, Beaverton, OR 97007ActiveMLS ID #683495649, Paula Wertanen, Berkshire Hathaway HomeServices NW Real Estate. RMLS (OR)
- $549,9003 bd3 ba1.4k sqft8885 SW 76th Pl, Portland, OR 97223ActiveMLS ID #459827714, Katie Fracasso PC, Living Room Realty. RMLS (OR)
- $595,0003 bd2 ba1.6k sqft12960 SW Tapadera St, Beaverton, OR 97008ActiveMLS ID #741009303, Jim Collison, RE/MAX Equity Group. RMLS (OR)
- $685,9004 bd3 ba2.3k sqft7215 SW 8th Ave, Portland, OR 97219ActiveMLS ID #715412001, Rhonda Riley, Keller Williams Sunset Corridor. RMLS (OR)
- $674,8006 bd3 ba2.5k sqft5676 SE Hillwood Cir, Milwaukie, OR 97267For Sale
 MLS ID #843930, MICHAEL ENGEHOLM, Redwood Realty. WVMLS
 - $839,9994 bd4 ba2.9k sqft12100 SW 173rd Ter, Beaverton, OR 97007ActiveMLS ID #502238280, Julie Ann Smith, MORE Realty. RMLS (OR)
- $599,0006 bd3 ba2.1k sqft6845 SE 47th Ave, Portland, OR 97206ActiveMLS ID #455977653, Catherine Forsythe, Berkshire Hathaway HomeServices NW Real Estate. RMLS (OR)
- $689,0004 bd3 ba2.5k sqft11753 SW Oslo St, Wilsonville, OR 97070ActiveMLS ID #471200048, JoAnne Flood, Keller Williams Realty Portland Elite. RMLS (OR)
- $799,9004 bd3 ba2.3k sqft15396 NW Casey Dr, Portland, OR 97229ActiveMLS ID #361123889, Jeremy Wilkerson, MORE Realty. RMLS (OR)
- $649,9994 bd3 ba2.1k sqft2792 Lancaster St, West Linn, OR 97068ActiveMLS ID #684001717, Kris Kachirisky, Cascade Hasson Sotheby's International Realty. RMLS (OR)
- $524,9003 bd2 ba1.2k sqft16680 SW Rosa Rd, Beaverton, OR 97007ActiveMLS ID #526085827, Paul Clem, ELEETE Real Estate. RMLS (OR)
- $699,9005 bd3 ba2.9k sqft5337 SE King Rd, Milwaukie, OR 97222For SaleMLS ID #845735, GAVIN & JULIE WISSER, Homestar Brokers. WVMLS
- $519,9004 bd3 ba3k sqft15900 SW Snowy Owl Ln, Beaverton, OR 97007ActiveMLS ID #351030062, Darryl Bodle, Keller Williams Realty Portland Premiere. RMLS (OR)
- $389,0003 bd2 ba1.6k sqft10855 SW 130th Ave, Tigard, OR 97223ActiveMLS ID #242653264, Stephanie Peck, eXp Realty, LLC. RMLS (OR)
- $829,9004 bd3 ba2.7k sqft9731 NW Bartholomew Dr, Portland, OR 97229ActiveMLS ID #401021434, Seth Marchant, Eleete Real Estate. RMLS (OR)
- $625,0004 bd3 ba2k sqft2043 Canemah St, West Linn, OR 97068ActiveMLS ID #460013698, Carly Allen, John L. Scott Portland Central. RMLS (OR)
