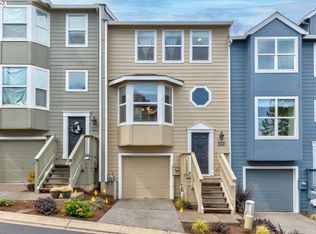
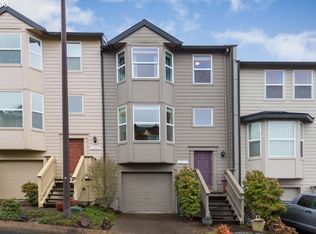
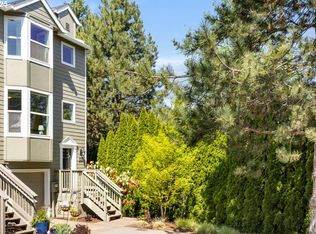
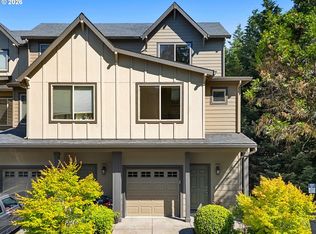
3bdrm Bull Mountain townhome w/designer finishes & custom details. This home stands apart for its exceptional quality, sophisticated style & attention to detail throughout. Carefully selected materials create a polished cohesive interior that feels elevated the moment you step inside. 3- level floor plan provides separation between main living areas & bedrooms. Wide plank white oak flooring, designer lighting from Visual Comfort & Restoration Hardware & Rejuvenation & West Elm window treatments. Kitchen features Brazilian black soapstone countertops, Bosch 800 Pro Series applcs, under cabinet lighting, pantry & opens to dining room. Living room w/gas fireplace, custom wainscoting & oversized slider to deck. Vaulted primary suite has w-in closet & bathroom w/porcelain terrazzo style tile, quartz countertops, glass sink & skylight. Large 2nd bdrm w/w-in closet has adjacent full bathroom w/Taj Mahal Quartzsite countertops & penny tile flooring. Lower level w/3rd bdrm large closet & adjacent ½ bath. Deck overlooks beautifully landscaped backyard. Gas wtr htr (2025). Fridge, washer & dryer included. HOA includes water, sewer, ext. maintenance & front landscaping. Located near parks, walking trails & Progress Ridge for shopping, dining & entertainment. Convenient access to Scholls Ferry Rd, Murry Blvd, & Hwy 217 for commuting throughout the Portland Metro areas.
Active
Price cut: $10K (9/28)
$439,900
13255 SW Kingston Pl, Portland, OR 97223
3beds
1,852sqft
Residential, Townhouse
Built in 2003
1,742 Square Feet Lot
$-- Zestimate®
$238/sqft
$432/mo HOA
What's special
Polished cohesive interiorWest elm window treatmentsOversized slider to deckCustom wainscotingVaulted primary suiteUnder cabinet lighting
- 47 days
- 356
- 15
Zillow last checked:
Listing updated:
Listed by:
Amy Savage 503-692-5000,
A Group Real Estate
Source: RMLS (OR),MLS#: 302027161
Facts & features
Interior
Bedrooms & bathrooms
- Bedrooms: 3
- Bathrooms: 3
- Full bathrooms: 2
- Partial bathrooms: 1
Rooms
- Room types: Entry, Laundry, Bedroom 2, Bedroom 3, Dining Room, Family Room, Kitchen, Living Room, Primary Bedroom
Primary bedroom
- Features: Ceiling Fan, Skylight, Quartz, Sink, Suite, Tile Floor, Vaulted Ceiling, Walkin Closet, Wallto Wall Carpet
- Level: Upper
- Area: 168
- Dimensions: 12 x 14
Bedroom 2
- Features: Walkin Closet, Wallto Wall Carpet
- Level: Upper
- Area: 110
- Dimensions: 10 x 11
Bedroom 3
- Features: Closet, Engineered Hardwood
- Level: Lower
- Area: 198
- Dimensions: 11 x 18
Dining room
- Features: Engineered Hardwood
- Level: Main
- Area: 120
- Dimensions: 12 x 10
Kitchen
- Features: Dishwasher, Gas Appliances, Gourmet Kitchen, Microwave, Pantry, Engineered Hardwood, Free Standing Range, Plumbed For Ice Maker, Solid Surface Countertop
- Level: Main
- Area: 110
- Width: 11
Living room
- Features: Deck, Fireplace, Sliding Doors, Engineered Hardwood, Wainscoting
- Level: Main
- Area: 342
- Dimensions: 18 x 19
Heating
- Forced Air, Fireplace(s)
Cooling
- Central Air
Appliances
- Included: Dishwasher, Disposal, Free-Standing Gas Range, Free-Standing Refrigerator, Microwave, Plumbed For Ice Maker, Stainless Steel Appliance(s), Washer/Dryer, Gas Appliances, Free-Standing Range, Gas Water Heater
- Laundry: Laundry Room
Features
- Ceiling Fan(s), High Ceilings, Vaulted Ceiling(s), Wainscoting, Bathtub With Shower, Sink, Closet, Walk-In Closet(s), Gourmet Kitchen, Pantry, Quartz, Suite
- Flooring: Engineered Hardwood, Tile, Wall to Wall Carpet
- Doors: Sliding Doors
- Windows: Skylight(s)
- Basement: Finished
- Number of fireplaces: 1
- Fireplace features: Gas
Interior area
- Total structure area: 1,852
- Total interior livable area: 1,852 sqft
Video & virtual tour
Property
Parking
- Total spaces: 1
- Parking features: Driveway, Other, Garage Door Opener, Attached
- Attached garage spaces: 1
- Has uncovered spaces: Yes
Features
- Stories: 3
- Patio & porch: Deck
- Fencing: Fenced
Lot
- Size: 1,742 Square Feet
- Features: SqFt 0K to 2999
Details
- Parcel number: R2111905
Construction
Type & style
- Home type: Townhouse
- Property subtype: Residential, Townhouse
- Attached to another structure: Yes
Materials
- Cement Siding
- Roof: Composition
Condition
- Resale
- New construction: No
- Year built: 2003
Utilities & green energy
- Gas: Gas
- Sewer: Public Sewer
- Water: Public
Community & HOA
Community
- Subdivision: Quail Hollow
HOA
- Has HOA: Yes
- Amenities included: Commons, Exterior Maintenance, Front Yard Landscaping, Insurance, Management, Sewer, Water
- HOA fee: $432 monthly
Location
- Region: Portland
Financial & listing details
- Price per square foot: $238/sqft
- Tax assessed value: $414,410
- Annual tax amount: $4,379
- Date on market: 8/27/2026
- Listing terms: Cash,Conventional,FHA,VA Loan
- Road surface type: Concrete, Paved
Estimated market value
Not available
Estimated sales range
Not available
Not available
Price history
| Date | Event | Price |
|---|---|---|
| 9/28/2026 | Price change | $439,900-2.2%$238/sqft |
Source:  RMLS (OR) #302027161 Report a problem RMLS (OR) #302027161 Report a problem | ||
| 8/28/2026 | Listed for sale | $449,900+18.4%$243/sqft |
Source: RMLS (OR) #302027161 Report a problem | ||
| 5/7/2024 | Sold | $380,000-5%$205/sqft |
Source: RMLS (OR) #24537333 Report a problem | ||
| 4/10/2024 | Pending sale | $400,000$216/sqft |
Source: RMLS (OR) #24537333 Report a problem | ||
| 4/5/2024 | Price change | $400,000-4.8%$216/sqft |
Source: RMLS (OR) #24537333 Report a problem | ||
| 3/19/2024 | Listed for sale | $420,000+89.6%$227/sqft |
Source: RMLS (OR) #24537333 Report a problem | ||
| 11/21/2014 | Sold | $221,500-2.4%$120/sqft |
Source: RMLS (OR) #14251816 Report a problem | ||
| 12/20/2007 | Sold | $227,000+34.2%$123/sqft |
Source: Public Record Report a problem | ||
| 9/9/2003 | Sold | $169,185$91/sqft |
Source: Public Record Report a problem | ||
Public tax history
| Year | Property taxes | Tax assessment |
|---|---|---|
| 2025 | $4,380 +9.6% | $234,310 +3% |
| 2024 | $3,995 +2.8% | $227,490 +3% |
| 2023 | $3,888 +3% | $220,870 +3% |
| 2022 | $3,776 +2.6% | $214,440 |
| 2021 | $3,681 +3.1% | -- |
| 2020 | $3,571 +4.5% | $202,140 +3% |
| 2019 | $3,416 +4.2% | $196,260 |
| 2018 | $3,278 | $196,260 +6.1% |
| 2017 | $3,278 +8.7% | $185,000 +3% |
| 2016 | $3,016 | $179,620 +3% |
| 2015 | $3,016 +5.4% | $174,390 +3% |
| 2014 | $2,862 +10.7% | $169,320 +3% |
| 2013 | $2,585 +2.4% | $164,390 +3% |
| 2012 | $2,524 +0% | $159,610 -15.3% |
| 2011 | $2,523 +2.2% | $188,400 -6.9% |
| 2010 | $2,468 +1.4% | $202,340 +3.8% |
| 2009 | $2,434 +4.5% | $194,880 -15.2% |
| 2008 | $2,330 +2.7% | $229,810 -3.7% |
| 2007 | $2,268 +7.7% | $238,660 +5.2% |
| 2006 | $2,106 -0.7% | $226,900 +24.1% |
| 2005 | $2,122 +3.2% | $182,830 +8.3% |
| 2004 | $2,055 +251.9% | $168,770 +255.3% |
| 2003 | $584 +50.6% | $47,500 +43.1% |
| 2002 | $388 | $33,200 |
Find assessor info on the county website
Monthly payment
Est. payment
Payment breakdown
Explore the cost of this home by adjusting the details. Changes won't be saved.Climate risks
Neighborhood: West Tigard
Nearby schools
Schools provided by the listing agent
- Elementary: Mary Woodward
- Middle: Groner
- High: Tigard
Source: RMLS (OR). This data may not be complete. We recommend contacting the local school district to confirm school assignments for this home.

Similar homes
- $389,0003 bd2 ba1.6k sqft10855 SW 130th Ave, Tigard, OR 97223Active
 MLS ID #242653264, Stephanie Peck, eXp Realty, LLC. RMLS (OR)
 - $389,9002 bd3 ba1.4k sqft11352 SW Hallmark Ter, Tigard, OR 97223Active
 MLS ID #138776297, David McGrew, John L. Scott Portland Central. RMLS (OR)
 - $439,9003 bd2 ba1.6k sqft14405 SW 27th Ct, Beaverton, OR 97008Active
 MLS ID #117801580, Krystal Seeley, John L. Scott. RMLS (OR)
 - $370,0003 bd3 ba1.3k sqft10769 SW Canterbury Ln Suite 102, Tigard, OR 97224Active
 MLS ID #141603159, Steve Nassar, Premiere Property Group, LLC. RMLS (OR)
 - $598,9843 bd1 ba998 sqft11425 SW Greenburg Rd, Tigard, OR 97223ActiveMLS ID #295139578, Patricia Savage, Premiere Property Group, LLC. RMLS (OR)
- $369,0002 bd3 ba1.3k sqft17018 SW Jean Louise Rd, Sherwood, OR 97140ActiveMLS ID #420617029, Emily Corning, Hustle & Heart Homes. RMLS (OR)
- $549,9002 bd2 ba1.6k sqft16044 SW 129th Ter, Tigard, OR 97224ActiveMLS ID #625192761, Bonnie-Jeanne Lawless, Premiere Property Group, LLC. RMLS (OR)
- $385,0002 bd3 ba1k sqft712 NW 118th Ave APT 103, Portland, OR 97229ActiveMLS ID #728141976, Louise Levin, RE/MAX Equity Group. RMLS (OR)
- $449,9003 bd3 ba1.7k sqft1473 SE Yulan Way, Hillsboro, OR 97123ActiveMLS ID #705303832, Rhonda Riley, Keller Williams Sunset Corridor. RMLS (OR)
- $440,0003 bd3 ba1.3k sqft1523 SE Cutter Ln, Vancouver, WA 98661ActiveMLS ID #717652241, Brenda Wilson, eXp Realty, LLC. RMLS (OR)
- $414,9003 bd2 ba1.4k sqft5225 Jean Rd APT 205, Lake Oswego, OR 97035ActiveMLS ID #684629897, Kristin Sholes, MORE Realty. RMLS (OR)
- $434,9003 bd3 ba1.5k sqft9128 N Hudson St, Portland, OR 97203ActiveMLS ID #231411829, Katelin Wille, Keller Williams Realty Professionals. RMLS (OR)
- $360,0003 bd3 ba1.4k sqft16226 NW Fescue Ct, Portland, OR 97229ActiveMLS ID #613550519, Christina Griffith, Windermere West LLC. RMLS (OR)
- $358,9953 bd3 ba1.4k sqft6451 SW 208th Ter, Beaverton, OR 97078ActiveMLS ID #596319320, Ronald Milligan, Fiv Realty. RMLS (OR)
- $524,9003 bd2 ba1.2k sqft16680 SW Rosa Rd, Beaverton, OR 97007ActiveMLS ID #526085827, Paul Clem, ELEETE Real Estate. RMLS (OR)
- $379,0003 bd2 ba1.3k sqft3835 SW Canby St, Portland, OR 97219ActiveMLS ID #724992989, Teresa Catania, Where, Inc. RMLS (OR)
- $584,0004 bd3 ba1.8k sqft10340 SW Dunlin Pl, Beaverton, OR 97007ActiveMLS ID #739957375, Jennifer Turner, Lovejoy Real Estate. RMLS (OR)
- $318,9002 bd3 ba1k sqft8680 SW 147th Ter Unit 102, Beaverton, OR 97007ActiveMLS ID #702808593, Matthew Claeys, Keller Williams Sunset Corridor. RMLS (OR)
- $414,9004 bd4 ba1.9k sqft15690 SE Vivian Way, Happy Valley, OR 97086ActiveMLS ID #451828298, Alexander Johnson, Keller Williams PDX Central. RMLS (OR)
- $539,0003 bd3 ba1.5k sqft14790 NW Benny Dr, Portland, OR 97229ActiveMLS ID #562028374, Lee Davies, ELEETE Real Estate. RMLS (OR)
