Welcome to 13285 SW Kingston Place – a stunning townhome that blends modern updates, thoughtful design, and everyday comfort right in the heart of Tigard. Step inside and you’ll immediately feel the difference: a gorgeous remodeled kitchen outfitted for both chefs and entertainers, featuring quartz countertops, a spacious eat-in bar, dedicated coffee station, stainless steel appliances, designer tile backsplash, white cabinetry, and a pantry with custom pull-out shelves.The open-concept layout feels bright and expansive, with soaring ceilings and beautiful LVP flooring that seamlessly ties together the kitchen, dining, and living areas. Anchoring the living room is a dramatic floor-to-ceiling rough-hewn stone hearth with a cozy gas fireplace, flanked by custom built-in bookcases and a sleek 'Art' T.V.—the perfect gathering space. Step outside to your own peaceful escape: a private, fenced patio ideal for quiet mornings, afternoon lounging, or evening entertaining. Upstairs, the primary suite includes vaulted ceilings, a large walk-in closet, and a spa-inspired ensuite featuring an oversized tub/shower combo, new quartz countertops, and lighting fixtures. Additional highlights include luxury carpeting, charming bay windows, energy-efficient systems, ample storage, washer/dryer and a 2-car tandem garage designed for ultimate convenience. Conveniently located near parks, trails, shopping, and eateries. This isn’t just a home—it’s a lifestyle upgrade. One visit, and you'll see why this townhome stands out from the rest.
Sold
$409,900
13285 SW Kingston Pl, Tigard, OR 97223
2beds
1,483sqft
Residential, Condominium, Townhouse
Built in 2003
-- sqft lot
$405,200 Zestimate®
$276/sqft
$2,418 Estimated rent
Home value
$405,200
$381,000 - $434,000
$2,418/mo
Zestimate® history
Owner options
List your home for rent
$2,418/mo
Rent Zestimate®
Find your next renter with Zillow Rental Manager. Plus, with online applications, you can quickly screen prospective tenants – for free.
$2,418/mo
Rent Zestimate®
Refinance and save
$3,093/mo
Est. payment
Refinancing to a lower rate could help reduce your monthly payments and save thousands over the life of the loan.
$3,093/mo
Est. payment
Explore your selling options
Work with a Zillow partner agent
Leverage their expertise and Zillow's premium Showcase listings to get your home seen by more buyers.
Get startedList with your own agent
Get your home in front of millions of buyers by listing it on Zillow.
Learn how to do itSell it yourself
Take full control of how buyers see your home on Zillow by listing For Sale by Owner (FSBO).
List your homeWhat's special
Gas fireplaceNew quartz countertopsSpa-inspired ensuiteRemodeled kitchenDedicated coffee stationPrivate fenced stone patioLarge walk-in closet
Zillow last checked:
Listing updated:
Listed by:
Laurie Bornstein 503-451-9626,
Eleete Real Estate,
Grace Geiger 503-349-6523,
ELEETE Real Estate
Bought with:
Robert Doble
MORE Realty
Source: RMLS (OR),MLS#: 597327946
Facts & features
Interior
Bedrooms & bathrooms
- Bedrooms: 2
- Bathrooms: 2
- Full bathrooms: 2
Rooms
- Room types: Laundry, Bedroom 2, Dining Room, Family Room, Kitchen, Living Room, Primary Bedroom
Primary bedroom
- Features: Bathtub With Shower, Double Sinks, Ensuite, High Ceilings, Walkin Closet, Wallto Wall Carpet
- Level: Upper
- Area: 168
- Dimensions: 14 x 12
Bedroom 2
- Features: High Ceilings, Walkin Closet, Wallto Wall Carpet
- Level: Upper
- Area: 121
- Dimensions: 11 x 11
Dining room
- Features: Bay Window, High Ceilings, Laminate Flooring
- Level: Main
- Area: 120
- Dimensions: 12 x 10
Kitchen
- Features: Appliance Garage, Dishwasher, Disposal, Eat Bar, Island, Kitchen Dining Room Combo, Microwave, Updated Remodeled, Free Standing Range, Free Standing Refrigerator, Laminate Flooring
- Level: Main
- Area: 132
- Width: 11
Living room
- Features: Bookcases, Fireplace, Patio, Sliding Doors, Updated Remodeled, High Ceilings, Laminate Flooring
- Level: Main
- Area: 266
- Dimensions: 19 x 14
Heating
- Forced Air, Hot Water, Fireplace(s)
Cooling
- Central Air
Appliances
- Included: Dishwasher, Disposal, ENERGY STAR Qualified Appliances, Free-Standing Range, Free-Standing Refrigerator, Microwave, Plumbed For Ice Maker, Stainless Steel Appliance(s), Washer/Dryer, Appliance Garage, Gas Water Heater
- Laundry: Laundry Room
Features
- Quartz, Bathtub With Shower, High Ceilings, Walk-In Closet(s), Eat Bar, Kitchen Island, Kitchen Dining Room Combo, Updated Remodeled, Bookcases, Double Vanity, Pantry
- Flooring: Vinyl, Wall to Wall Carpet, Laminate
- Doors: Sliding Doors
- Windows: Double Pane Windows, Vinyl Frames, Bay Window(s)
- Basement: Partial,Partially Finished
- Number of fireplaces: 1
- Fireplace features: Gas
Interior area
- Total structure area: 1,483
- Total interior livable area: 1,483 sqft
Property
Parking
- Total spaces: 2
- Parking features: Driveway, Other, Garage Door Opener, Condo Garage (Attached), Extra Deep Garage, Tandem, Tuck Under
- Garage spaces: 2
- Has uncovered spaces: Yes
Features
- Stories: 2
- Patio & porch: Patio
- Exterior features: Yard
- Fencing: Fenced
- Has view: Yes
- View description: Territorial
Lot
- Features: Gentle Sloping
Details
- Parcel number: R2111902
Construction
Type & style
- Home type: Townhouse
- Property subtype: Residential, Condominium, Townhouse
Materials
- Cement Siding, Lap Siding
- Foundation: Concrete Perimeter
- Roof: Composition
Condition
- Resale,Updated/Remodeled
- New construction: No
- Year built: 2003
Details
- Warranty included: Yes
Utilities & green energy
- Gas: Gas
- Sewer: Public Sewer
- Water: Public
- Utilities for property: Cable Connected
Community & HOA
Community
- Security: Unknown
- Subdivision: Quail Hollow South
HOA
- Has HOA: Yes
- Amenities included: Exterior Maintenance, Front Yard Landscaping, Maintenance Grounds, Management, Road Maintenance, Sewer, Water
- HOA fee: $410 monthly
Location
- Region: Tigard
Financial & listing details
- Price per square foot: $276/sqft
- Tax assessed value: $429,950
- Annual tax amount: $4,040
- Date on market: 4/29/2025
- Cumulative days on market: 17 days
- Listing terms: Cash,Conventional,FHA,VA Loan
- Road surface type: Paved
Price history
| Date | Event | Price |
|---|---|---|
| 6/12/2025 | Sold | $409,900$276/sqft |
Source:  RMLS (OR) #597327946 Report a problem RMLS (OR) #597327946 Report a problem | ||
| 5/16/2025 | Pending sale | $409,900$276/sqft |
Source: RMLS (OR) #597327946 Report a problem | ||
| 4/29/2025 | Listed for sale | $409,900+100%$276/sqft |
Source: RMLS (OR) #597327946 Report a problem | ||
| 10/29/2013 | Sold | $204,900$138/sqft |
Source: RMLS (OR) #13064538 Report a problem | ||
| 8/31/2013 | Listed for sale | $204,900+20.2%$138/sqft |
Source: Prudential Northwest Properties #13064538 Report a problem | ||
| 9/3/2003 | Sold | $170,400$115/sqft |
Source: Public Record Report a problem | ||
Public tax history
| Year | Property taxes | Tax assessment |
|---|---|---|
| 2025 | $4,729 +17% | $252,970 +9.9% |
| 2024 | $4,041 +2.8% | $230,110 +3% |
| 2023 | $3,932 +3% | $223,410 +3% |
| 2022 | $3,820 +2.6% | $216,910 |
| 2021 | $3,724 +3.1% | -- |
| 2020 | $3,612 +4.5% | $204,470 +3% |
| 2019 | $3,456 +4.2% | $198,520 |
| 2018 | $3,315 | $198,520 +6.1% |
| 2017 | $3,315 +8.6% | $187,130 +3% |
| 2016 | $3,052 | $181,680 +3% |
| 2015 | $3,052 +5.3% | $176,390 +3% |
| 2014 | $2,898 +10.8% | $171,260 +3% |
| 2013 | $2,616 +2.4% | $166,280 +3% |
| 2012 | $2,554 +0.1% | $161,440 -15.4% |
| 2011 | $2,553 +2.3% | $190,790 -6.9% |
| 2010 | $2,496 +1.4% | $204,840 +3.8% |
| 2009 | $2,462 +4.5% | $197,330 -15.2% |
| 2008 | $2,357 +2.7% | $232,680 -3.7% |
| 2007 | $2,294 +7.7% | $241,710 +5.2% |
| 2006 | $2,130 -0.7% | $229,800 +24.2% |
| 2005 | $2,146 +3.2% | $185,060 +8.4% |
| 2004 | $2,079 +255.9% | $170,760 +259.5% |
| 2003 | $584 +50.6% | $47,500 +43.1% |
| 2002 | $388 | $33,200 |
Find assessor info on the county website
Neighborhood: West Tigard
Nearby homes
- $361,5002 bd2 ba1.4k sqft13275 SW Kingston Pl, Tigard, OR 97223Off Market
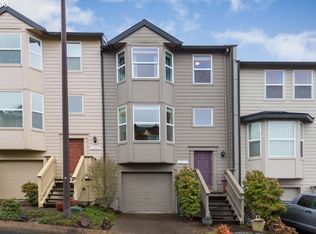
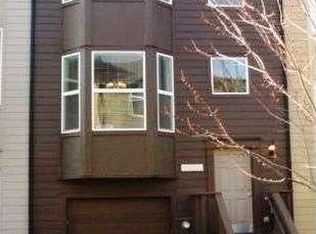
- $356,7002 bd2 ba1.5k sqft13295 SW Kingston Pl, Tigard, OR 97223Off Market
- $428,8002 bd2 ba1.5k sqft13295 SW Kingston Pl, Portland, OR 97223Off Market
- $402,0002 bd2 ba1.6k sqft13265 SW Kingston Pl, Portland, OR 97223Sold
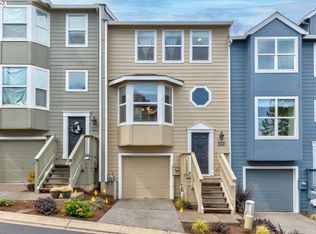
- $376,9002 bd2 ba1.7k sqft13305 SW Kingston Pl, Tigard, OR 97223Off Market
- $439,9003 bd3 ba1.8k sqft13255 SW Kingston Pl, Portland, OR 97223For Sale
- $348,9002 bd2 ba1.5k sqft13245 SW Kingston Pl, Tigard, OR 97223Off Market
- $432,3003 bd2 ba1.6k sqft13315 SW Kingston Pl, Tigard, OR 97223Off Market
Nearby schools
GreatSchools rating
- 7/10Mary Woodward Elementary SchoolGrades: K-5Distance: 0.8 mi
- 5/10Thomas R Fowler Middle SchoolGrades: 6-8Distance: 1.2 mi
- 4/10Tigard High SchoolGrades: 9-12Distance: 2.6 mi
Schools provided by the listing agent
- Elementary: Mary Woodward
- Middle: Fowler
- High: Tigard
Source: RMLS (OR). This data may not be complete. We recommend contacting the local school district to confirm school assignments for this home.
Get a cash offer in 3 minutes
Find out how much your home could sell for in as little as 3 minutes with a no-obligation cash offer.
Estimated market value
$405,200
Get a cash offer in 3 minutes
Find out how much your home could sell for in as little as 3 minutes with a no-obligation cash offer.
Estimated market value
$405,200
- Oregon
- Washington County
- Tigard
- 97223
- West Tigard
- 13285 SW Kingston Pl
