First time on the market! Lovingly maintained and ready for you to move right in, this rare end-unit townhome in Quail Hollow South is the only one with a double driveway and a private side yard—an unexpected bonus that adds space and serenity. The original owner has thoughtfully updated the home with new carpets (March 2025), fresh interior touches, and a long list of smart upgrades: new fireplace (2023), water heater (2024), garage door opener (2024), and Hunter Douglas motorized shades (Aug 2024).The 3-level layout offers 3 beds, 2.1 baths, a cozy bay window, newer flooring (2022), a sleek Silestone kitchen with granite sink, and wired-in ceiling speakers. The upper-level bedrooms include Casablanca fans, and the third bedroom on the lower level features a half bath. Outside, enjoy a spacious deck, covered storage, and direct yard access through the tandem garage. As the very first buyer in the community, the original owner had her pick of the best—and it shows. She selected this end unit for its premier location and added thoughtful upgrades, including the larger deck and custom design touches throughout. HOA covers water, sewer, exterior maintenance, and more—low-maintenance living just minutes from Progress Ridge and top-rated schools. A well-cared-for home with style, space, and a little something extra around every corner.
Sold
$440,000
13235 SW Kingston Pl, Tigard, OR 97223
3beds
1,710sqft
Residential, Townhouse
Built in 2003
1,742 Square Feet Lot
$429,500 Zestimate®
$257/sqft
$2,729 Estimated rent
Home value
$429,500
$404,000 - $460,000
$2,729/mo
Zestimate® history
Owner options
List your home for rent
$2,729/mo
Rent Zestimate®
Find your next renter with Zillow Rental Manager. Plus, with online applications, you can quickly screen prospective tenants – for free.
$2,729/mo
Rent Zestimate®
Refinance and save
$3,267/mo
Est. payment
Refinancing to a lower rate could help reduce your monthly payments and save thousands over the life of the loan.
$3,267/mo
Est. payment
Explore your selling options
Work with a Zillow partner agent
Leverage their expertise and Zillow's premium Showcase listings to get your home seen by more buyers.
Get startedList with your own agent
Get your home in front of millions of buyers by listing it on Zillow.
Learn how to do itSell it yourself
Take full control of how buyers see your home on Zillow by listing For Sale by Owner (FSBO).
List your homeWhat's special
Garage door openerCovered storageNew fireplacePrivate side yardDirect yard accessSpacious deckHunter douglas motorized shades
Zillow last checked:
Listing updated:
Listed by:
Suzann Baricevic Murphy 503-789-1033,
Where, Inc.
Bought with:
Jason Anderson, 201215662
Real Broker
Source: RMLS (OR),MLS#: 620371600
Facts & features
Interior
Bedrooms & bathrooms
- Bedrooms: 3
- Bathrooms: 3
- Full bathrooms: 2
- Partial bathrooms: 1
Rooms
- Room types: Den, Bedroom 2, Bedroom 3, Dining Room, Family Room, Kitchen, Living Room, Primary Bedroom
Primary bedroom
- Features: Ceiling Fan, Suite, Vaulted Ceiling, Walkin Closet, Wallto Wall Carpet
- Level: Upper
- Area: 144
- Dimensions: 12 x 12
Bedroom 2
- Features: Ceiling Fan, Walkin Closet, Wallto Wall Carpet
- Level: Upper
- Area: 121
- Dimensions: 11 x 11
Bedroom 3
- Level: Lower
- Area: 108
- Dimensions: 9 x 12
Dining room
- Features: Bay Window
- Level: Main
- Area: 126
- Dimensions: 9 x 14
Kitchen
- Features: Microwave, Pantry, Free Standing Range, Free Standing Refrigerator, Peninsula
- Level: Main
- Area: 110
- Width: 11
Living room
- Features: Deck, Fireplace, Sliding Doors, Floor3rd
- Level: Main
- Area: 168
- Dimensions: 12 x 14
Heating
- Forced Air, Fireplace(s)
Cooling
- None
Appliances
- Included: Dishwasher, Free-Standing Gas Range, Free-Standing Range, Microwave, Stainless Steel Appliance(s), Free-Standing Refrigerator, Gas Water Heater, Tank Water Heater
- Laundry: Laundry Room
Features
- Floor 3rd, Ceiling Fan(s), Sound System, Walk-In Closet(s), Pantry, Peninsula, Suite, Vaulted Ceiling(s), Tile
- Flooring: Engineered Hardwood, Vinyl, Wall to Wall Carpet
- Doors: French Doors, Sliding Doors
- Windows: Vinyl Frames, Bay Window(s)
- Number of fireplaces: 1
- Fireplace features: Gas
Interior area
- Total structure area: 1,710
- Total interior livable area: 1,710 sqft
Property
Parking
- Total spaces: 2
- Parking features: Driveway, Attached, Extra Deep Garage, Tandem
- Attached garage spaces: 2
- Has uncovered spaces: Yes
Features
- Stories: 3
- Patio & porch: Deck, Patio
- Fencing: Fenced
Lot
- Size: 1,742 Square Feet
- Dimensions: 1742 Sq Ft Lot
- Features: SqFt 0K to 2999
Details
- Parcel number: R2111907
Construction
Type & style
- Home type: Townhouse
- Architectural style: Traditional
- Property subtype: Residential, Townhouse
- Attached to another structure: Yes
Materials
- Cement Siding
- Roof: Composition
Condition
- Resale
- New construction: No
- Year built: 2003
Utilities & green energy
- Gas: Gas
- Sewer: Public Sewer
- Water: Public
Community & HOA
Community
- Subdivision: Progress Ridge Area
HOA
- Has HOA: Yes
- Amenities included: Commons, Exterior Maintenance, Front Yard Landscaping, Road Maintenance, Sewer, Water
- HOA fee: $410 monthly
Location
- Region: Tigard
Financial & listing details
- Price per square foot: $257/sqft
- Tax assessed value: $456,100
- Annual tax amount: $4,488
- Date on market: 4/17/2025
- Cumulative days on market: 7 days
- Listing terms: Cash,Conventional,FHA
Price history
| Date | Event | Price |
|---|---|---|
| 5/23/2025 | Sold | $440,000+0%$257/sqft |
Source:  RMLS (OR) #620371600 Report a problem RMLS (OR) #620371600 Report a problem | ||
| 4/26/2025 | Pending sale | $439,900$257/sqft |
Source: RMLS (OR) #620371600 Report a problem | ||
| 4/17/2025 | Listed for sale | $439,900+126%$257/sqft |
Source: RMLS (OR) #620371600 Report a problem | ||
| 9/12/2003 | Sold | $194,635$114/sqft |
Source: Public Record Report a problem | ||
Public tax history
| Year | Property taxes | Tax assessment |
|---|---|---|
| 2025 | $4,922 +9.6% | $263,280 +3% |
| 2024 | $4,489 +2.8% | $255,620 +3% |
| 2023 | $4,368 +3% | $248,180 +3% |
| 2022 | $4,243 +2.6% | $240,960 |
| 2021 | $4,137 +3.1% | -- |
| 2020 | $4,012 +4.5% | $227,140 +3% |
| 2019 | $3,839 +4.2% | $220,530 |
| 2018 | $3,683 | $220,530 +6.1% |
| 2017 | $3,683 +8.6% | $207,880 +3% |
| 2016 | $3,390 | $201,830 +3% |
| 2015 | $3,390 +6.1% | $195,960 +3% |
| 2014 | $3,196 +9.4% | $190,260 +3% |
| 2013 | $2,922 +2.3% | $184,720 +3% |
| 2012 | $2,858 +0.1% | $179,340 -16.8% |
| 2011 | $2,854 +2.9% | $215,550 -6.6% |
| 2010 | $2,773 +1.4% | $230,830 +4.1% |
| 2009 | $2,735 +4.5% | $221,680 -14.1% |
| 2008 | $2,618 +2.7% | $257,930 -4.1% |
| 2007 | $2,548 +7.7% | $269,030 +4.7% |
| 2006 | $2,366 -0.7% | $257,040 +23.3% |
| 2005 | $2,384 +3.2% | $208,510 +9.8% |
| 2004 | $2,310 +295.4% | $189,910 +299.8% |
| 2003 | $584 +50.6% | $47,500 +43.1% |
| 2002 | $388 | $33,200 |
Find assessor info on the county website
Neighborhood: West Tigard
Nearby homes
- $346,3002 bd2 ba1.5k sqft13245 SW Kingston Pl, Tigard, OR 97223Off Market

- $439,9003 bd3 ba1.8k sqft13255 SW Kingston Pl, Portland, OR 97223For Sale
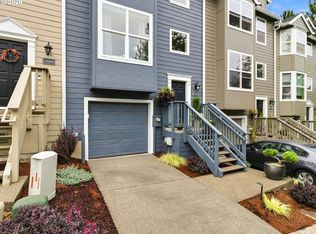
- $402,0002 bd2 ba1.6k sqft13265 SW Kingston Pl, Portland, OR 97223Sold
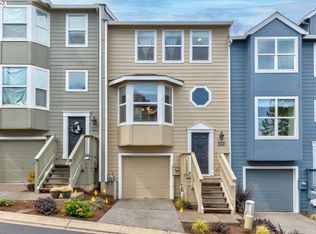
- $364,5002 bd2 ba1.5k sqft13078 SW Princeton Ln, Tigard, OR 97223Off Market
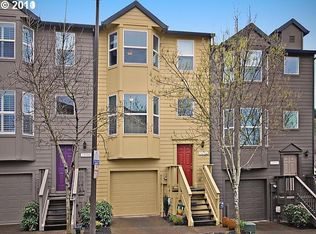
- $364,5002 bd2 ba1.4k sqft13068 SW Princeton Ln, Tigard, OR 97223Off Market
- $413,9003 bd3 ba1.5k sqft13088 SW Princeton Ln, Tigard, OR 97223Off Market
- $424,2003 bd3 ba1.5k sqft13058 SW Princeton Ln, Tigard, OR 97223Off Market
- $361,5002 bd2 ba1.4k sqft13275 SW Kingston Pl, Tigard, OR 97223Off Market
Nearby schools
GreatSchools rating
- 7/10Mary Woodward Elementary SchoolGrades: K-5Distance: 0.8 mi
- 5/10Thomas R Fowler Middle SchoolGrades: 6-8Distance: 1.2 mi
- 4/10Tigard High SchoolGrades: 9-12Distance: 2.6 mi
Schools provided by the listing agent
- Elementary: Mary Woodward
- Middle: Fowler
- High: Tigard
Source: RMLS (OR). This data may not be complete. We recommend contacting the local school district to confirm school assignments for this home.
Get a cash offer in 3 minutes
Find out how much your home could sell for in as little as 3 minutes with a no-obligation cash offer.
Estimated market value
$429,500
Get a cash offer in 3 minutes
Find out how much your home could sell for in as little as 3 minutes with a no-obligation cash offer.
Estimated market value
$429,500
- Oregon
- Washington County
- Tigard
- 97223
- West Tigard
- 13235 SW Kingston Pl
