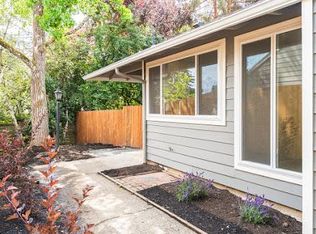
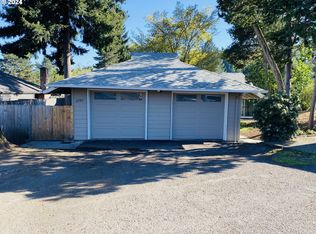
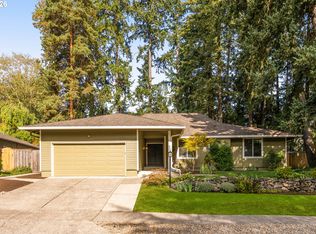
Steps from the Westside Regional Trail, these duplex-style homes in the sought-after Four Seasons community are built for however you want to live: move into one side and rent the other, set up a multi-generational household, or hold both as income — the layout adapts to you, while its location in a cul-de-sac offers a front-row seat to green space. Two 1-level homes tastefully updated in 2019 — new windows, flooring, water heater, gutters, kitchen and bathrooms — so you can just move in. With a great room plan, the kitchen opens to the dining area and the living room, with skylights flooding the space with natural light. Anchored by a delightful fireplace, the living room features a slider to a deck that becomes your extra square footage — morning coffee with songbirds. The oversized, quiet, fenced and private yard is tucked away to relax, entertain, garden... Ideal to connect with nature, with the green space literally next to it and a trail designed for short strolls or an adventure North to the Tualatin Hills Nature Park and South all the way to Progress Ridge. A detached garage rounds out each side (with an additional parking spot in front of each garage side!). One unit (15791) is currently leased month-to-month at $1,900. Both units got new furnaces (2025 & 2026) and mini-splits (2021) – ask your agent for the list of updates & upgrades! Four Seasons Residents also enjoy the extensive network of trails within the Four Seasons, along with the seasonal community pools and hot tub (low HOA comes to about $62 per month per home). This is Westside living with room to breathe and a trail at your doorstep.
Active
$720,000
15789 SW Village Cir, Beaverton, OR 97007
4beds
1,988sqft
Multi Family
Built in 1973
-- sqft lot
$-- Zestimate®
$362/sqft
$-- HOA
What's special
Delightful fireplaceLocation in a cul-de-sacNew windowsDetached garageGreat room plan
- 8 days
- 540
- 44
Likely to sell faster than
Zillow last checked:
Listing updated:
Listed by:
Marie Conser 503-459-2726,
John L. Scott
Source: RMLS (OR),MLS#: 524766061
Facts & features
Interior
Bedrooms & bathrooms
- Bedrooms: 4
- Bathrooms: 4
- Full bathrooms: 2
- Partial bathrooms: 2
Heating
- Forced Air, Mini Split
Cooling
- Air Conditioning
Appliances
- Included: Dishwasher, Washer/Dryer, Gas Water Heater
Features
- Basement: Crawl Space
Interior area
- Total structure area: 1,988
- Total interior livable area: 1,988 sqft
Video & virtual tour
Property
Parking
- Total spaces: 2
- Parking features: Detached, Driveway
- Garage spaces: 2
- Has uncovered spaces: Yes
Features
- Stories: 1
- Patio & porch: Deck
- Has view: Yes
- View description: Park/Greenbelt
Lot
- Features: Greenbelt, Level, Private, SqFt 7000 to 9999
Details
- Additional parcels included: R145033,R145042
- Parcel number: R145024
- Zoning: R5
Construction
Type & style
- Home type: MultiFamily
- Property subtype: Multi Family
Materials
- Wood Siding
- Roof: Composition
Condition
- Updated/Remodeled
- Year built: 1973
Utilities & green energy
- Gas: Gas
- Sewer: Public Sewer
- Water: Public
Community & HOA
Community
- Features: Pool
- Subdivision: Four Seasons
HOA
- Has HOA: Yes
Location
- Region: Beaverton
Financial & listing details
- Price per square foot: $362/sqft
- Tax assessed value: $400,420
- Annual tax amount: $9,107
- Date on market: 9/18/2026
- Listing terms: Cash,Conventional
- Total actual rent: 1900
Estimated market value
Not available
Estimated sales range
Not available
Not available
Price history
| Date | Event | Price |
|---|---|---|
| 9/18/2026 | Listed for sale | $720,000+140%$362/sqft |
Source:  RMLS (OR) #524766061 Report a problem RMLS (OR) #524766061 Report a problem | ||
| 3/24/2021 | Listing removed | -- |
Source: Owner Report a problem | ||
| 11/20/2019 | Listing removed | $1,675$1/sqft |
Source: Owner Report a problem | ||
| 11/14/2019 | Listed for rent | $1,675$1/sqft |
Source: Owner Report a problem | ||
| 10/2/2019 | Sold | $300,000-29.2%$151/sqft |
Source: Public Record Report a problem | ||
| 5/3/2019 | Sold | $424,000-1.2%$213/sqft |
Source: RMLS (OR) #19560693 Report a problem | ||
| 4/21/2019 | Pending sale | $429,000$216/sqft |
Source: Now Realty Group #19560693 Report a problem | ||
| 4/9/2019 | Listed for sale | $429,000+190.8%$216/sqft |
Source: Now Realty Group #19560693 Report a problem | ||
| 8/31/1995 | Sold | $147,500$74/sqft |
Source: Public Record Report a problem | ||
Public tax history
| Year | Property taxes | Tax assessment |
|---|---|---|
| 2025 | $4,603 +4.1% | $209,540 +3% |
| 2024 | $4,421 +5.9% | $203,440 +3% |
| 2023 | $4,174 +4.5% | $197,520 +3% |
| 2022 | $3,995 +3.6% | $191,770 |
| 2021 | $3,855 +3.1% | -- |
| 2020 | $3,738 +31.3% | $180,770 +31% |
| 2019 | $2,846 +3.3% | $137,990 |
| 2018 | $2,755 | $137,990 +6.1% |
| 2017 | $2,755 +7.6% | $130,080 +3% |
| 2016 | $2,560 | $126,300 +3% |
| 2015 | $2,560 +4.7% | $122,630 +3% |
| 2014 | $2,445 +7% | $119,060 +3% |
| 2013 | $2,286 +7.6% | $115,600 +3% |
| 2012 | $2,124 +3.2% | $112,240 -21.6% |
| 2011 | $2,057 +2.6% | $143,090 -11.7% |
| 2010 | $2,005 +2.3% | $162,090 -0.3% |
| 2009 | $1,959 +8.3% | $162,610 -7.3% |
| 2008 | $1,809 +1% | $175,450 -0.7% |
| 2007 | $1,792 +10.1% | $176,740 +4.8% |
| 2006 | $1,627 -7.3% | $168,620 +21% |
| 2005 | $1,755 +10.1% | $139,350 +11.3% |
| 2004 | $1,594 -4% | $125,150 +4.4% |
| 2003 | $1,661 +13.7% | $119,860 -0.3% |
| 2002 | $1,461 +4.8% | $120,200 +5.3% |
| 2001 | $1,394 +6.8% | $114,160 +5.1% |
| 2000 | $1,306 | $108,650 |
Find assessor info on the county website
Monthly payment
Est. payment
Payment breakdown
Explore the cost of this home by adjusting the details. Changes won't be saved.Climate risks
Neighborhood: West Beaverton
Nearby schools
Schools provided by the listing agent
- Elementary: Chehalem
- Middle: Mountain View
- High: Mountainside
Source: RMLS (OR). This data may not be complete. We recommend contacting the local school district to confirm school assignments for this home.
Similar homes
- $625,0004 bd4 ba2.1k sqft4898 SW 150th Pl, Beaverton, OR 97007Active
 MLS ID #200906058, Ron Garcia, The Group Real Estate Services. RMLS (OR)
 - $799,0004 bd3 ba2.4k sqft6694 SW 154th Pl, Beaverton, OR 97007Active
 MLS ID #466896478, Tony Le, Like Kind Realty. RMLS (OR)
 - $649,9004 bd2 ba2.1k sqft6005 SW 152nd Ave, Beaverton, OR 97007Active
 MLS ID #303710967, Debbie Stoppa, MORE Realty. RMLS (OR)
 - $625,0003 bd2 ba1.6k sqft6255 SW 153rd Ave, Beaverton, OR 97007Active
 MLS ID #337423588, Brian Bellairs, John L. Scott. RMLS (OR)
 - $649,0005 bd3 ba2k sqft6364-6360 SW 192nd Ave, Beaverton, OR 97007For Sale
 MLS ID #845616, ANGELA LOPEZ, Bst Realty, Llc. WVMLS
 - $649,0005 bd2 ba2k sqft6364 SW 192nd Ave, Beaverton, OR 97007ActiveMLS ID #717280282, Angela Lopez, BST Realty LLC. RMLS (OR)
- $699,0004 bd4 ba2.3k sqft14125 SW Daphne St, Beaverton, OR 97008ActiveMLS ID #516119121, Terri Barnhart, Keller Williams Realty Professionals. RMLS (OR)
- $718,5004 bd3 ba2.8k sqft7799 SW 173rd Pl, Beaverton, OR 97007ActiveMLS ID #685359108, John Cantwell, Keller Williams Realty Professionals. RMLS (OR)
- $675,0003 bd2 ba1.7k sqft7095 SW Tierra Del Mar Dr, Beaverton, OR 97007ActiveMLS ID #330676975, Carey Hughes, Keller Williams Realty Professionals. RMLS (OR)
- $674,9994 bd3 ba2.2k sqft16825 SW Timberland Dr, Beaverton, OR 97007ActiveMLS ID #798287366, Anthony Nelson, Equity Oregon Real Estate. RMLS (OR)
- $685,0004 bd4 ba2.6k sqft7490 SW 154th Pl, Beaverton, OR 97007ActiveMLS ID #375232910, Mohammad Chohan, Fathom Realty Oregon, LLC. RMLS (OR)
- $725,0004 bd3 ba2.9k sqft8560 SW 151st Pl, Beaverton, OR 97007ActiveMLS ID #278951498, Blair Davis, MORE Realty. RMLS (OR)
- $694,9004 bd3 ba2.3k sqft7860 SW 135th Ave, Beaverton, OR 97008ActiveMLS ID #570207812, Steve Tekander, Handris Realty Co.. RMLS (OR)
- $629,9904 bd3 ba2k sqft6725 SW 160th Ave, Beaverton, OR 97007ActiveMLS ID #690564348, Mike McHugh, John L. Scott. RMLS (OR)
- $850,0002 bd4 ba2.7k sqft15780 SW Davis Rd, Beaverton, OR 97007ActiveMLS ID #515543623, Maureen Hotchkiss, The Agency Portland. RMLS (OR)
- $549,9003 bd2 ba1.9k sqft7265 SW 171st Dr, Beaverton, OR 97007ActiveMLS ID #674503207, Thomas Patterson, Belrose Realty, LLC. RMLS (OR)
- $699,0004 bd2 ba2.9k sqft7375 SW 185th Ave, Beaverton, OR 97007ActiveMLS ID #266605886, Tim Kaelin, Coldwell Banker Professional. RMLS (OR)
- $650,0004 bd3 ba2.4k sqft17745 SW Meadowbrook Way, Beaverton, OR 97078ActiveMLS ID #486305749, Vikki Isaak, Vikki Isaak Properties. RMLS (OR)
