Beautiful home with territorial views of Willamette Falls and Oregon City. Covered front porch with 3 bedrooms and 2 1/2 bath with primary on the main/ tiled bath and large walk-in closet. Newly refinished Brazilian cherry hardwood floors, granite countertops, with nice size island. Living room has vaulted ceilings, newly recarpeted with a gas fireplace. Two private decks, with new cedar decking and railing. One deck is off the upstairs dining room, while the other is off the downstairs family room. Mechanical room has ample storage. Home is centrally located to restaurants and shopping near West Linn Central Village, Historic Willamette Main Street and Cascade Summit Town Square.
Active
Price cut: $25K (7/3)
$724,950
2020 Sunset Ave, West Linn, OR 97068
3beds
2,058sqft
:
Get pre-qualified$5,032/mo
Residential, Single Family Residence
Built in 2006
-- sqft lot
$714,800 Zestimate®
$352/sqft
$-- HOA
What's special
- 70 days |
- 545 |
- 9 |
Zillow last checked:
Listing updated:
Listed by:
Donald Leek GreatWesternRE@gmail.com,
Great Western Real Estate Co
Source: RMLS (OR),MLS#: 199150447
Facts & features
Interior
Bedrooms & bathrooms
- Bedrooms: 3
- Bathrooms: 3
- Full bathrooms: 2
- Partial bathrooms: 1
- Main level bathrooms: 2
Rooms
- Room types: Utility Room, Bedroom 2, Bedroom 3, Dining Room, Family Room, Kitchen, Living Room, Primary Bedroom
Primary bedroom
- Features: Ceiling Fan, Bathtub With Shower, Tile Floor, Vaulted Ceiling, Walkin Closet, Wallto Wall Carpet
- Level: Main
- Area: 375
- Dimensions: 15 x 25
Bedroom 2
- Features: Closet, Wallto Wall Carpet
- Level: Lower
- Area: 168
- Dimensions: 14 x 12
Bedroom 3
- Features: Closet, Wallto Wall Carpet
- Level: Lower
- Area: 143
- Dimensions: 13 x 11
Dining room
- Features: Deck, Hardwood Floors, Sliding Doors
- Level: Main
- Area: 132
- Dimensions: 12 x 11
Family room
- Features: Daylight, Deck, Sliding Doors, Wallto Wall Carpet
- Level: Lower
- Area: 255
- Dimensions: 17 x 15
Kitchen
- Features: Disposal, Hardwood Floors, Island, Microwave, Free Standing Range, Free Standing Refrigerator, Granite, Plumbed For Ice Maker
- Level: Main
- Area: 96
- Width: 12
Living room
- Features: Ceiling Fan, Fireplace Insert, Vaulted Ceiling, Wallto Wall Carpet
- Level: Main
- Area: 216
- Dimensions: 18 x 12
Heating
- Forced Air
Cooling
- Central Air, Exhaust Fan
Appliances
- Included: Dishwasher, Disposal, Free-Standing Gas Range, Free-Standing Refrigerator, Microwave, Plumbed For Ice Maker, Stainless Steel Appliance(s), Washer/Dryer, Free-Standing Range, Gas Water Heater
- Laundry: Laundry Room
Features
- Granite, High Ceilings, High Speed Internet, Vaulted Ceiling(s), Sink, Bathtub With Shower, Closet, Kitchen Island, Ceiling Fan(s), Walk-In Closet(s)
- Flooring: Hardwood, Tile, Wall to Wall Carpet, Vinyl
- Doors: Sliding Doors
- Windows: Double Pane Windows, Vinyl Frames, Daylight
- Basement: Daylight,Finished,Storage Space
- Number of fireplaces: 1
- Fireplace features: Gas, Insert
Interior area
- Total structure area: 2,058
- Total interior livable area: 2,058 sqft
Property
Parking
- Total spaces: 2
- Parking features: Driveway, Garage Door Opener, Attached
- Attached garage spaces: 2
- Has uncovered spaces: Yes
Accessibility
- Accessibility features: Bathroom Cabinets, Garage On Main, Kitchen Cabinets, Main Floor Bedroom Bath, Parking, Accessibility
Features
- Stories: 2
- Patio & porch: Covered Deck, Deck, Porch
- Exterior features: Yard
- Fencing: Fenced
- Has view: Yes
- View description: River, Territorial
- Has water view: Yes
- Water view: River
Lot
- Features: Gentle Sloping, Trees, Sprinkler, SqFt 5000 to 6999
Details
- Parcel number: 05010251
Construction
Type & style
- Home type: SingleFamily
- Architectural style: Craftsman,Daylight Ranch
- Property subtype: Residential, Single Family Residence
Materials
- Cement Siding, Cultured Stone, Lap Siding
- Foundation: Concrete Perimeter
- Roof: Composition
Condition
- Resale
- New construction: No
- Year built: 2006
Utilities & green energy
- Gas: Gas
- Sewer: Public Sewer
- Water: Public
- Utilities for property: Cable Connected
Community & HOA
Community
- Security: Sidewalk, Fire Sprinkler System
HOA
- Has HOA: No
Location
- Region: West Linn
Financial & listing details
- Price per square foot: $352/sqft
- Tax assessed value: $853,082
- Annual tax amount: $7,721
- Date on market: 5/14/2026
- Listing terms: Call Listing Agent,Cash,Conventional,VA Loan
- Road surface type: Paved
Estimated market value
$714,800
$679,000 - $751,000
$3,147/mo
Price history
| Date | Event | Price |
|---|---|---|
| 7/3/2026 | Price change | $724,950-3.3%$352/sqft |
Source:  RMLS (OR) #199150447 Report a problem RMLS (OR) #199150447 Report a problem | ||
| 5/14/2026 | Listed for sale | $749,950+114.3%$364/sqft |
Source: RMLS (OR) #199150447 Report a problem | ||
| 3/13/2008 | Sold | $350,000$170/sqft |
Source: Public Record Report a problem | ||
Public tax history
| Year | Property taxes | Tax assessment |
|---|---|---|
| 2025 | $7,721 +3.9% | $400,660 +3% |
| 2024 | $7,432 +2.8% | $388,991 +3% |
| 2023 | $7,228 +3% | $377,662 +3% |
| 2022 | $7,015 +5.3% | $366,663 +3% |
| 2021 | $6,659 -0.7% | $355,984 +3% |
| 2020 | $6,705 +4.9% | $345,616 +3% |
| 2019 | $6,394 +4.7% | $335,550 +3% |
| 2018 | $6,108 +7.3% | $325,777 +3% |
| 2017 | $5,695 -0.4% | $316,288 +3% |
| 2016 | $5,719 | $307,076 +3% |
| 2015 | $5,719 +4.9% | $298,132 +3% |
| 2014 | $5,452 +11.5% | $289,449 +3% |
| 2013 | $4,889 +1.6% | $281,018 +3% |
| 2012 | $4,811 +0.7% | $272,833 +3% |
| 2011 | $4,777 -0.3% | $264,886 +3% |
| 2010 | $4,789 +3.5% | $257,171 +3% |
| 2009 | $4,625 +6.7% | $249,681 +3% |
| 2008 | $4,334 +2% | $242,409 +3% |
| 2007 | $4,247 +334.3% | $235,349 +344.7% |
| 2006 | $978 +4.1% | $52,919 +3% |
| 2005 | $939 | $51,378 |
Find assessor info on the county website
Monthly payment
Est. payment
Payment breakdown
Explore the cost of this home by adjusting the details. Changes won't be saved.Climate risks
Neighborhood: Sunset
Nearby schools
GreatSchools rating
- 7/10Sunset Primary SchoolGrades: PK-5Distance: 0.4 mi
- 8/10Rosemont Ridge Middle SchoolGrades: 6-8Distance: 1.5 mi
- 10/10West Linn High SchoolGrades: 9-12Distance: 0.6 mi
Schools provided by the listing agent
- Elementary: Sunset,Trillium Creek
- Middle: Rosemont Ridge
- High: West Linn,Wilsonville
Source: RMLS (OR). This data may not be complete. We recommend contacting the local school district to confirm school assignments for this home.
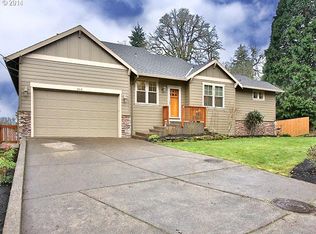
- $852,6003 bd2 ba2.8k sqft2010 Sunset Ave, West Linn, OR 97068Off Market
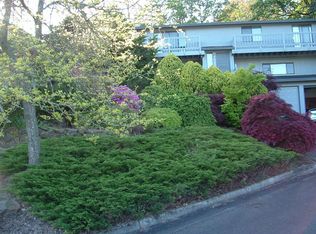
- $681,9004 bd3 ba2.2k sqft4330 Imperial Dr, West Linn, OR 97068Off Market
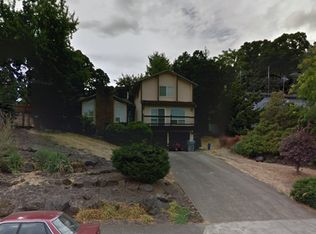
- $709,5004 bd2 ba2.4k sqft4318 Imperial Dr, West Linn, OR 97068Off Market
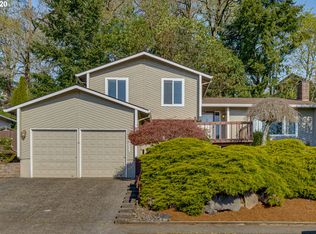
- $607,3004 bd3 ba2k sqft4300 Imperial Dr, West Linn, OR 97068Off Market
- $--3 bd2 ba1.3k sqft4355 Riverview Ave #8, West Linn, OR 97068Off Market
- $621,3003 bd2 ba2k sqft4348 Imperial Dr, West Linn, OR 97068Off Market
- $619,0003 bd3 ba1.9k sqft4291 Riverview Dr, West Linn, OR 97068Sold
- $2,500,00030 bd20 ba13k sqft4355 Riverview Ave, West Linn, OR 97068For Sale
A local agent can set up tours, give advice and negotiate with sellers.
Similar homes
- $679,0004 bd3 ba2k sqft2043 Canemah St, West Linn, OR 97068Active
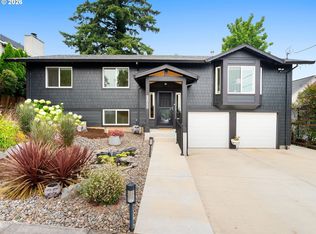
 MLS ID #460013698, Carly Allen, John L. Scott Portland Central. RMLS (OR)
 - $699,0003 bd2 ba1.4k sqft5711 W A St, West Linn, OR 97068For Sale

 MLS ID #843779, CATHI CALDWELL, Homesmart Realty Group. WVMLS
 - $724,9004 bd3 ba2.4k sqft22491 Clark St, West Linn, OR 97068Active
 MLS ID #384358588, Peter Cutile, Modern Realty. RMLS (OR)
 - $759,9004 bd3 ba2.2k sqft3945 Parker Rd, West Linn, OR 97068Active
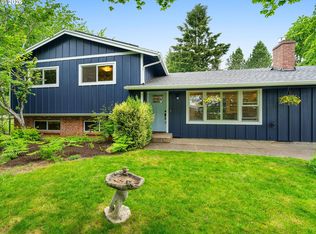 MLS ID #480074130, Karen Lane, Portland Proper Real Estate. RMLS (OR)
 - $759,0004 bd3 ba2.7k sqft4251 Riverview Dr, West Linn, OR 97068ActiveMLS ID #416814258, Kris Kachirisky, Cascade Hasson Sotheby's International Realty. RMLS (OR)
- $613,0003 bd2 ba1.7k sqft4246 Spring Rock Cir, West Linn, OR 97068ActiveMLS ID #408131442, Sharon Parmenter, Opendoor Brokerage LLC. RMLS (OR)
- $780,0004 bd3 ba2.9k sqft3821 Fairhaven Dr, West Linn, OR 97068ActiveMLS ID #348172205, Wenbin Zhu, MORE Realty. RMLS (OR)
- $569,0003 bd3 ba1.7k sqft3622 Wild Rose Loop, West Linn, OR 97068ActiveMLS ID #641672574, John Carswell, Bella Casa Real Estate Group. RMLS (OR)
- $699,5004 bd3 ba2.7k sqft5099 Woodwinds Ct, West Linn, OR 97068ActiveMLS ID #296426004, Rita Russo, Berkshire Hathaway HomeServices NW Real Estate. RMLS (OR)
- $729,9003 bd3 ba2.5k sqft2498 Saddle Ct, West Linn, OR 97068ActiveMLS ID #106074243, Scott Foster, Premiere Property Group, LLC. RMLS (OR)
- $729,0004 bd3 ba2.2k sqft2935 Ascot Cir, West Linn, OR 97068ActiveMLS ID #785507720, Matt Ralphe, TreeHouse Realty. RMLS (OR)
- $649,9004 bd3 ba2.5k sqft3204 Sabo Ln, West Linn, OR 97068ActiveMLS ID #482250184, Heather Robbins, Robbins Realty Group. RMLS (OR)
- $775,0003 bd3 ba1.7k sqft4686 Cornwall St, West Linn, OR 97068ActiveMLS ID #247765041, Blake Nelson, Brantley Christianson Real Estate. RMLS (OR)
- $795,0004 bd3 ba2.8k sqft3675 Landis St, West Linn, OR 97068ActiveMLS ID #426382055, Kelly Force, Berkshire Hathaway HomeServices NW Real Estate. RMLS (OR)
- $625,0003 bd3 ba1.9k sqft6343 Failing St, West Linn, OR 97068ActiveMLS ID #478227149, Kim Woodhouse, Soldera Properties, Inc. RMLS (OR)
- $649,5003 bd4 ba2.4k sqft3490 Chaparrel Loop, West Linn, OR 97068ActiveMLS ID #518120622, Pat Bangerter, Eleete Real Estate. RMLS (OR)
- $569,0004 bd2 ba2.5k sqft21635 Willamette Dr, West Linn, OR 97068ActiveMLS ID #405413500, Seth Marchant, Eleete Real Estate. RMLS (OR)
- $579,0003 bd3 ba1.7k sqft3618 Wild Rose Loop, West Linn, OR 97068ActiveMLS ID #321824860, Tim Vergano, MORE Realty. RMLS (OR)
- $775,0004 bd4 ba2.6k sqft6248 Bridgeview Dr, West Linn, OR 97068ActiveMLS ID #590838204, Vicki Gile, Premiere Property Group, LLC. RMLS (OR)
- $950,0004 bd3 ba2.7k sqft1201 Rosemont Rd, West Linn, OR 97068ActiveMLS ID #558606616, Heather Robbins, Robbins Realty Group. RMLS (OR)
