Welcome to this wonderful and inviting 3-bedroom, 2.5-bath home on an oversized lot in West Linn! With a bright open-concept kitchen, dining, and living area plus a huge family room, this home offers the perfect blend of comfort and flexibility for everyday living and entertaining.From the dining room or primary bedroom, step outside to a large deck — perfect for summer get-togethers, relaxing evenings, or just enjoying the peaceful park-like backyard. Seasonal views of Mt. Hood are a pleasant bonus.The primary suite features a private ensuite bath, while two additional bedrooms provide space for family, a home office, or hobbies. Two wood-burning fireplaces bring extra warmth and coziness to the living area upstairs and the spacious family room downstairs. Recent updates include a newer high-efficiency furnace and A/C, brand new washer and dryer, and exterior paint completed in 2020. A 3-car garage provides ample storage and convenience. The expansive backyard is ideal for outdoor entertaining, recreation, and gardening projects.Superb location with quick access to shops and restaurants in the West Linn Central Village and the Willamette Historic District! Sunset Park, Sunset Primary School, and the Camassia Nature Preserve are just a short walk away. Come discover this home and start your new chapter here!
Sold
Zestimate®
$619,000
4291 Riverview Dr, West Linn, OR 97068
3beds
1,988sqft
Residential, Single Family Residence
Built in 1978
-- sqft lot
$619,000 Zestimate®
$311/sqft
$3,121 Estimated rent
Home value
$619,000
$588,000 - $650,000
$3,121/mo
Zestimate® history
Owner options
List your home for rent
$3,121/mo
Rent Zestimate®
Find your next renter with Zillow Rental Manager. Plus, with online applications, you can quickly screen prospective tenants – for free.
$3,121/mo
Rent Zestimate®
Refinance and save
$3,751/mo
Est. payment
Refinancing to a lower rate could help reduce your monthly payments and save thousands over the life of the loan.
$3,751/mo
Est. payment
Explore your selling options
Work with a Zillow partner agent
Leverage their expertise and Zillow's premium Showcase listings to get your home seen by more buyers.
Get startedList with your own agent
Get your home in front of millions of buyers by listing it on Zillow.
Learn how to do itSell it yourself
Take full control of how buyers see your home on Zillow by listing For Sale by Owner (FSBO).
List your homeWhat's special
Two wood-burning fireplacesLarge deckPeaceful park-like backyardSpacious family room downstairsHuge family roomOversized lot
Zillow last checked:
Listing updated:
Listed by:
Arnie Valdivia #AGENT_PHONE,
eXp Realty, LLC
Bought with:
Tim Vergano, 201242556
MORE Realty
Source: RMLS (OR),MLS#: 741951300
Facts & features
Interior
Bedrooms & bathrooms
- Bedrooms: 3
- Bathrooms: 3
- Full bathrooms: 2
- Partial bathrooms: 1
- Main level bathrooms: 2
Rooms
- Room types: Utility Room, Bedroom 2, Bedroom 3, Dining Room, Family Room, Kitchen, Living Room, Primary Bedroom
Primary bedroom
- Features: Bathroom, Deck, Exterior Entry, Ensuite, Walkin Closet
- Level: Main
- Area: 168
- Dimensions: 12 x 14
Bedroom 2
- Features: Closet
- Level: Main
- Area: 130
- Dimensions: 10 x 13
Bedroom 3
- Features: Closet
- Level: Main
- Area: 120
- Dimensions: 10 x 12
Dining room
- Features: Deck, Exterior Entry
- Level: Main
- Area: 126
- Dimensions: 9 x 14
Family room
- Features: Exterior Entry, Fireplace
- Level: Lower
- Area: 420
- Dimensions: 15 x 28
Kitchen
- Features: Dishwasher, Disposal, Gas Appliances, Builtin Oven, Free Standing Refrigerator
- Level: Main
- Area: 168
- Width: 14
Living room
- Level: Main
- Area: 289
- Dimensions: 17 x 17
Heating
- Forced Air 90, Wood Stove, Fireplace(s)
Cooling
- Central Air
Appliances
- Included: Built-In Range, Cooktop, Dishwasher, Disposal, Gas Appliances, Microwave, Washer/Dryer, Built In Oven, Free-Standing Refrigerator, Gas Water Heater
Features
- Bathroom, Closet, Walk-In Closet(s), Kitchen Island
- Flooring: Wall to Wall Carpet
- Windows: Aluminum Frames
- Number of fireplaces: 2
- Fireplace features: Wood Burning
Interior area
- Total structure area: 1,988
- Total interior livable area: 1,988 sqft
Property
Parking
- Total spaces: 3
- Parking features: Driveway, On Street, Attached, Oversized
- Attached garage spaces: 3
- Has uncovered spaces: Yes
Accessibility
- Accessibility features: Main Floor Bedroom Bath, Accessibility
Features
- Levels: Two
- Stories: 2
- Patio & porch: Covered Patio, Deck
- Exterior features: Yard, Exterior Entry
- Has view: Yes
- View description: Mountain(s), Seasonal, Territorial
Lot
- Features: Gentle Sloping, Level, Sprinkler, SqFt 10000 to 14999
Details
- Parcel number: 00414331
Construction
Type & style
- Home type: SingleFamily
- Architectural style: Daylight Ranch
- Property subtype: Residential, Single Family Residence
Materials
- Wood Siding
- Foundation: Slab
- Roof: Composition
Condition
- Resale
- New construction: No
- Year built: 1978
Utilities & green energy
- Gas: Gas
- Sewer: Public Sewer
- Water: Public
- Utilities for property: Cable Connected
Community & HOA
Community
- Security: Security System
HOA
- Has HOA: No
Location
- Region: West Linn
Financial & listing details
- Price per square foot: $311/sqft
- Tax assessed value: $644,645
- Annual tax amount: $6,805
- Date on market: 5/1/2026
- Cumulative days on market: 33 days
- Listing terms: Cash,Conventional,FHA,VA Loan
- Road surface type: Paved
Price history
| Date | Event | Price |
|---|---|---|
| 7/2/2026 | Sold | $619,000$311/sqft |
Source:  RMLS (OR) #741951300 Report a problem RMLS (OR) #741951300 Report a problem | ||
| 6/4/2026 | Pending sale | $619,000$311/sqft |
Source: RMLS (OR) #741951300 Report a problem | ||
| 5/14/2026 | Listed for sale | $619,000$311/sqft |
Source: RMLS (OR) #741951300 Report a problem | ||
| 5/3/2026 | Pending sale | $619,000$311/sqft |
Source: RMLS (OR) #741951300 Report a problem | ||
| 5/1/2026 | Listed for sale | $619,000+278.6%$311/sqft |
Source: RMLS (OR) #741951300 Report a problem | ||
| 4/24/1996 | Sold | $163,500$82/sqft |
Source: Public Record Report a problem | ||
Public tax history
| Year | Property taxes | Tax assessment |
|---|---|---|
| 2025 | $6,806 +3.9% | $353,141 +3% |
| 2024 | $6,551 +2.8% | $342,856 +3% |
| 2023 | $6,370 +3% | $332,870 +3% |
| 2022 | $6,183 +5.3% | $323,175 +3% |
| 2021 | $5,870 -0.7% | $313,763 +3% |
| 2020 | $5,909 +4.9% | $304,625 +3% |
| 2019 | $5,635 +4.7% | $295,753 +3% |
| 2018 | $5,384 | $287,139 +3% |
| 2017 | $5,384 +9.1% | $278,776 +3% |
| 2016 | $4,936 | $270,656 +3% |
| 2015 | $4,936 +9.2% | $262,773 +3% |
| 2014 | $4,522 +10.7% | $255,119 +3% |
| 2013 | $4,083 +1.5% | $247,688 +3% |
| 2012 | $4,024 +1.2% | $240,474 +3% |
| 2011 | $3,976 -0.3% | $233,470 +3% |
| 2010 | $3,989 -2.1% | $226,670 +3% |
| 2009 | $4,076 +6.7% | $220,068 +3% |
| 2008 | $3,820 +2% | $213,658 +3% |
| 2007 | $3,743 +0.6% | $207,435 +3% |
| 2006 | $3,721 +8.4% | $201,393 +3% |
| 2005 | $3,434 +5.4% | $195,527 +3% |
| 2004 | $3,258 +8% | $189,832 +3% |
| 2003 | $3,017 +2.2% | $184,303 +3% |
| 2002 | $2,951 +5.4% | $178,935 +3% |
| 2001 | $2,798 +0.2% | $173,723 +3% |
| 2000 | $2,791 | $168,663 |
Find assessor info on the county website
Neighborhood: Sunset
Nearby homes
- $726,0004 bd2 ba2.3k sqft4279 Riverview Dr, West Linn, OR 97068Off Market
- $855,6003 bd2 ba2.8k sqft2010 Sunset Ave, West Linn, OR 97068Off Market
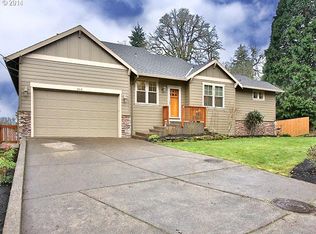
- $660,0003 bd3 ba2.1k sqft4292 Riverview Dr, West Linn, OR 97068Sold
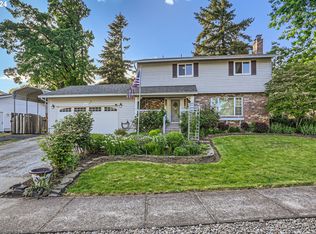
- $634,3003 bd2 ba2.2k sqft4269 Riverview Dr, West Linn, OR 97068Off Market
- $709,8003 bd3 ba2.5k sqft4294 Imperial Dr, West Linn, OR 97068Off Market
- $609,8004 bd3 ba2k sqft4300 Imperial Dr, West Linn, OR 97068Off Market
- $699,9503 bd3 ba2k sqft2020 Sunset Ave, West Linn, OR 97068For Sale
- $677,2005 bd2 ba2.3k sqft4282 Imperial Dr, West Linn, OR 97068Off Market
Nearby schools
GreatSchools rating
- 7/10Sunset Primary SchoolGrades: PK-5Distance: 0.4 mi
- 8/10Rosemont Ridge Middle SchoolGrades: 6-8Distance: 1.5 mi
- 10/10West Linn High SchoolGrades: 9-12Distance: 0.6 mi
Schools provided by the listing agent
- Elementary: Sunset
- Middle: Rosemont Ridge
- High: West Linn
Source: RMLS (OR). This data may not be complete. We recommend contacting the local school district to confirm school assignments for this home.
Get a cash offer in 3 minutes
Find out how much your home could sell for in as little as 3 minutes with a no-obligation cash offer.
Estimated market value
$619,000
Get a cash offer in 3 minutes
Find out how much your home could sell for in as little as 3 minutes with a no-obligation cash offer.
Estimated market value
$619,000
- Oregon
- Clackamas County
- West Linn
- 97068
- Sunset
- 4291 Riverview Dr
Nearby cities
Nearby neighborhoods
Nearby zip codes
Other West Linn Topics
