This charming West Linn home sits on a quarter acre lot and is filled with character and one-of-a-kind touches including gorgeous crown molding, detailed wainscoting, box beams and hammered tin. Surrounded by the most exquisite landscaping designed by a Master Gardener with pathways winding through flower-covered archways, spring/summer blooming perennials, 20+ varieties of roses, raised beds and rustic garden shed. As you step inside, you'll be greeted by a spacious light-filled living room with sunny windows and beautiful fireplace. The tastefully updated kitchen boasts stainless steel appliances, Corian countertops and a gas range. The adjoining family room has beadboard accents, a huge bay window, cozy wood stove and is connected to a large storage room. French doors from the eating nook and dining room lead to the wisteria-covered patio, a wonderful extension of the home and idyllic setting for outdoor entertaining. This 3 bedroom, 2.5 bath home has hardwood and tile floors throughout the main level and a functional layout allowing for separate gathering spaces. Upstairs you'll find a spacious primary suite with a wood-burning fireplace and walk in closet. There are 2 additional bedrooms and a full bathroom with the coolest vintage dresser-vanity. Other amenities include A/C, Nest thermostat, RV/boat parking, sprinkler system and fully fenced backyard. Fantastic location near Market of Choice, Starbucks and shopping. Just one mile from West Linn High School and easy access to the freeway. Experience all this amazing community has to offer with its nature trails, rivers, parks, boat docks, sports fields and highly rated school district. Stroll through nearby Historic Willamette with its quaint shops, farmers market, restaurants and food carts. Short drive to The Oregon Golf Club. No HOA. Incredible value! Open House Saturday, May 18th 11:00-2:00.
Sold
$660,000
4292 Riverview Dr, West Linn, OR 97068
3beds
2,140sqft
Residential, Single Family Residence
Built in 1978
10,454 Square Feet Lot
$690,700 Zestimate®
$308/sqft
$3,024 Estimated rent
Home value
$690,700
$656,000 - $725,000
$3,024/mo
Zestimate® history
Owner options
List your home for rent
$3,024/mo
Rent Zestimate®
Find your next renter with Zillow Rental Manager. Plus, with online applications, you can quickly screen prospective tenants – for free.
$3,024/mo
Rent Zestimate®
Refinance and save
$4,054/mo
Est. payment
Refinancing to a lower rate could help reduce your monthly payments and save thousands over the life of the loan.
$4,054/mo
Est. payment
Explore your selling options
Work with a Zillow partner agent
Leverage their expertise and Zillow's premium Showcase listings to get your home seen by more buyers.
Get startedList with your own agent
Get your home in front of millions of buyers by listing it on Zillow.
Learn how to do itSell it yourself
Take full control of how buyers see your home on Zillow by listing For Sale by Owner (FSBO).
List your homeWhat's special
Zillow last checked:
Listing updated:
Listed by:
Heather McNown 503-784-7860,
Equity Oregon Real Estate
Bought with:
Jason Voss, 201003155
Premiere Property Group, LLC
Source: RMLS (OR),MLS#: 24345397
Facts & features
Interior
Bedrooms & bathrooms
- Bedrooms: 3
- Bathrooms: 3
- Full bathrooms: 2
- Partial bathrooms: 1
- Main level bathrooms: 1
Rooms
- Room types: EatingArea, Bedroom 2, Bedroom 3, Dining Room, Family Room, Kitchen, Living Room, Primary Bedroom
Primary bedroom
- Features: Fireplace, Suite, Walkin Closet, Wallto Wall Carpet
- Level: Upper
- Area: 273
- Dimensions: 21 x 13
Bedroom 2
- Features: Wallto Wall Carpet
- Level: Upper
- Area: 130
- Dimensions: 13 x 10
Bedroom 3
- Features: Wallto Wall Carpet
- Level: Upper
- Area: 120
- Dimensions: 12 x 10
Dining room
- Features: French Doors, Hardwood Floors, Patio, Wainscoting
- Level: Main
- Area: 100
- Dimensions: 10 x 10
Family room
- Features: Bay Window, Hardwood Floors, Wainscoting, Wood Stove
- Level: Main
- Area: 256
- Dimensions: 16 x 16
Kitchen
- Features: Garden Window, Gas Appliances, Double Sinks, Tile Floor
- Level: Main
- Area: 100
- Width: 10
Living room
- Features: Fireplace, Hardwood Floors
- Level: Main
- Area: 234
- Dimensions: 18 x 13
Heating
- Forced Air 90, Fireplace(s)
Cooling
- Central Air
Appliances
- Included: Dishwasher, Disposal, Free-Standing Range, Free-Standing Refrigerator, Gas Appliances, Instant Hot Water, Microwave, Stainless Steel Appliance(s), Gas Water Heater
- Laundry: Laundry Room
Features
- Ceiling Fan(s), Wainscoting, Double Vanity, Suite, Walk-In Closet(s), Tile
- Flooring: Hardwood, Tile, Wall to Wall Carpet
- Doors: French Doors
- Windows: Double Pane Windows, Vinyl Frames, Garden Window(s), Bay Window(s)
- Basement: Crawl Space
- Number of fireplaces: 3
- Fireplace features: Gas, Stove, Wood Burning, Wood Burning Stove
Interior area
- Total structure area: 2,140
- Total interior livable area: 2,140 sqft
Property
Parking
- Total spaces: 2
- Parking features: Driveway, RV Access/Parking, RV Boat Storage, Garage Door Opener, Attached
- Attached garage spaces: 2
- Has uncovered spaces: Yes
Features
- Levels: Two
- Stories: 2
- Patio & porch: Covered Patio, Porch, Patio
- Exterior features: Garden, Raised Beds, Yard
- Fencing: Fenced
Lot
- Size: 10,454 Square Feet
- Features: Corner Lot, Private, Sprinkler, SqFt 10000 to 14999
Details
- Additional structures: RVParking, RVBoatStorage, ToolShed
- Parcel number: 00414322
Construction
Type & style
- Home type: SingleFamily
- Architectural style: Traditional
- Property subtype: Residential, Single Family Residence
Materials
- Brick, Vinyl Siding
- Foundation: Concrete Perimeter
- Roof: Composition
Condition
- Resale
- New construction: No
- Year built: 1978
Utilities & green energy
- Gas: Gas
- Sewer: Public Sewer
- Water: Public
Community & HOA
HOA
- Has HOA: No
Location
- Region: West Linn
Financial & listing details
- Price per square foot: $308/sqft
- Tax assessed value: $609,382
- Annual tax amount: $5,926
- Date on market: 5/16/2024
- Cumulative days on market: 5 days
- Listing terms: Cash,Conventional,FHA,VA Loan
Price history
| Date | Event | Price |
|---|---|---|
| 6/21/2024 | Sold | $660,000-1.3%$308/sqft |
Source:  RMLS (OR) #24345397 Report a problem RMLS (OR) #24345397 Report a problem | ||
| 5/24/2024 | Pending sale | $669,000+37.9%$313/sqft |
Source: RMLS (OR) #24345397 Report a problem | ||
| 11/24/2020 | Sold | $485,000$227/sqft |
Source: RMLS (OR) #20624274 Report a problem | ||
| 10/28/2020 | Pending sale | $485,000$227/sqft |
Source: City and State Real Estate #20624274 Report a problem | ||
| 10/24/2020 | Listed for sale | $485,000$227/sqft |
Source: City and State Real Estate #20624274 Report a problem | ||
| 10/16/2020 | Pending sale | $485,000$227/sqft |
Source: City and State Real Estate #20624274 Report a problem | ||
| 10/11/2020 | Price change | $485,000-4%$227/sqft |
Source: City and State Real Estate #20624274 Report a problem | ||
| 10/7/2020 | Pending sale | $505,000$236/sqft |
Source: City and State Real Estate #20624274 Report a problem | ||
| 10/2/2020 | Listed for sale | $505,000$236/sqft |
Source: City and State Real Estate #20624274 Report a problem | ||
Public tax history
| Year | Property taxes | Tax assessment |
|---|---|---|
| 2025 | $6,332 +3.9% | $328,551 +3% |
| 2024 | $6,095 +2.8% | $318,982 +3% |
| 2023 | $5,927 +3% | $309,692 +3% |
| 2022 | $5,753 +5.3% | $300,672 +3% |
| 2021 | $5,461 +9.9% | $291,915 +3% |
| 2020 | $4,970 +4.9% | $283,413 +3% |
| 2019 | $4,739 +4.7% | $275,159 +3% |
| 2018 | $4,528 | $267,145 +3% |
| 2017 | $4,528 +6.8% | $259,364 +3% |
| 2016 | $4,240 | $251,810 +3% |
| 2015 | $4,240 +7.1% | $244,476 +3% |
| 2014 | $3,957 +11.3% | $237,355 +3% |
| 2013 | $3,554 -8.2% | $230,442 +3% |
| 2012 | $3,872 +1% | $223,730 +3% |
| 2011 | $3,833 -0.6% | $217,214 +3% |
| 2010 | $3,855 +1.7% | $210,887 +3% |
| 2009 | $3,792 +6.7% | $204,745 +3% |
| 2008 | $3,554 +2% | $198,782 +3% |
| 2007 | $3,483 +0.6% | $192,992 +3% |
| 2006 | $3,462 +4.1% | $187,371 +3% |
| 2005 | $3,325 +3.9% | $181,914 +3% |
| 2004 | $3,201 +8.6% | $176,616 +3% |
| 2003 | $2,947 +2.1% | $171,472 +3% |
| 2002 | $2,888 +5.9% | $166,478 +3% |
| 2001 | $2,727 +0.9% | $161,629 +3% |
| 2000 | $2,704 | $156,921 |
Find assessor info on the county website
Neighborhood: Sunset
Nearby homes
- $731,1004 bd2 ba2.4k sqft4262 Riverview Dr, West Linn, OR 97068Off Market
- $603,1003 bd2 ba1.8k sqft4299 Spring Rock Cir, West Linn, OR 97068Off Market
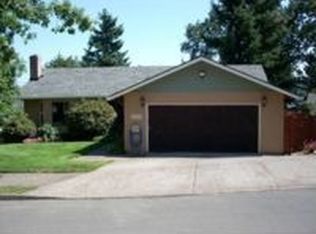
- $650,4004 bd3 ba2.1k sqft4273 Spring Rock Cir, West Linn, OR 97068Off Market
- $619,0003 bd3 ba1.9k sqft4291 Riverview Dr, West Linn, OR 97068Sold
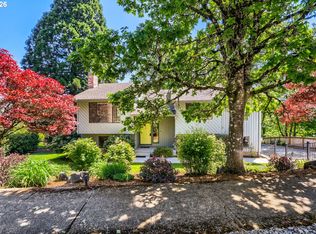
- $727,8004 bd2 ba2.3k sqft4279 Riverview Dr, West Linn, OR 97068Off Market
- $632,4003 bd2 ba2.2k sqft4269 Riverview Dr, West Linn, OR 97068Off Market
- $746,8004 bd3 ba2.5k sqft4258 Riverview Dr, West Linn, OR 97068Off Market
- $650,0005 bd3 ba4.3k sqft4259 Riverview Dr, West Linn, OR 97068Sold
Nearby schools
GreatSchools rating
- 7/10Sunset Primary SchoolGrades: PK-5Distance: 0.4 mi
- 8/10Rosemont Ridge Middle SchoolGrades: 6-8Distance: 1.5 mi
- 10/10West Linn High SchoolGrades: 9-12Distance: 0.6 mi
Schools provided by the listing agent
- Elementary: Sunset
- Middle: Rosemont Ridge
- High: West Linn
Source: RMLS (OR). This data may not be complete. We recommend contacting the local school district to confirm school assignments for this home.
Get a cash offer in 3 minutes
Find out how much your home could sell for in as little as 3 minutes with a no-obligation cash offer.
Estimated market value
$690,700
Get a cash offer in 3 minutes
Find out how much your home could sell for in as little as 3 minutes with a no-obligation cash offer.
Estimated market value
$690,700
- Oregon
- Clackamas County
- West Linn
- 97068
- Sunset
- 4292 Riverview Dr
Nearby cities
Nearby neighborhoods
Nearby zip codes
Other West Linn Topics
