Classic West Linn charm with meaningful updates already completed. Thoughtfully cared for over the years, with timeless details still intact: refurbished hardwood floors and vintage character throughout. The flexible floor plan offers 4 bedrooms, 2 bathrooms, and a spacious basement. Set on a generous half-acre lot, the home offers room to spread out inside and out, with a location that keeps you close to the best of West Linn. Major updates add peace of mind, including new plumbing to the street, a new furnace, heat pump, new roof in 22, vinyl windows and electrical updates. A rare opportunity to own a well-loved home with history, character, space, and important improvements already in place — with plenty of room to make it your own.
Pending
$569,000
21635 Willamette Dr, West Linn, OR 97068
4beds
2,526sqft
Residential, Single Family Residence
Built in 1946
0.51 Acres Lot
$-- Zestimate®
$225/sqft
$-- HOA
What's special
Flexible floor planGenerous half-acre lotRefurbished hardwood floorsSpacious basementVintage character throughout
- 37 days |
- 568 |
- 28 |
Likely to sell faster than
Zillow last checked:
Listing updated:
Listed by:
Seth Marchant 971-221-5112,
Eleete Real Estate,
Paul Clem 503-819-0116,
ELEETE Real Estate
Source: RMLS (OR),MLS#: 405413500
Facts & features
Interior
Bedrooms & bathrooms
- Bedrooms: 4
- Bathrooms: 2
- Full bathrooms: 2
- Main level bathrooms: 1
Rooms
- Room types: Bonus Room, Bedroom 4, Bedroom 2, Bedroom 3, Dining Room, Family Room, Kitchen, Living Room, Primary Bedroom
Primary bedroom
- Features: Hardwood Floors
- Level: Main
- Area: 121
- Dimensions: 11 x 11
Bedroom 2
- Features: Hardwood Floors
- Level: Main
- Area: 110
- Dimensions: 10 x 11
Bedroom 3
- Features: Laminate Flooring
- Level: Upper
- Area: 110
- Dimensions: 10 x 11
Bedroom 4
- Features: Laminate Flooring
- Level: Upper
Kitchen
- Features: Eating Area
- Level: Main
- Area: 150
- Width: 15
Living room
- Features: Builtin Features, Hardwood Floors
- Level: Main
- Area: 117
- Dimensions: 13 x 9
Heating
- Forced Air, Wall Furnace
Cooling
- Heat Pump
Appliances
- Included: Dishwasher, Disposal, Free-Standing Range, Free-Standing Refrigerator, Stainless Steel Appliance(s), Washer/Dryer, Tank Water Heater
- Laundry: Laundry Room
Features
- High Speed Internet, Eat-in Kitchen, Built-in Features
- Flooring: Hardwood, Wall to Wall Carpet, Wood, Laminate
- Windows: Double Pane Windows, Vinyl Frames
- Basement: Full,Storage Space
Interior area
- Total structure area: 2,526
- Total interior livable area: 2,526 sqft
Property
Parking
- Total spaces: 1
- Parking features: Driveway, Attached
- Attached garage spaces: 1
- Has uncovered spaces: Yes
Features
- Levels: Two
- Stories: 2
- Patio & porch: Patio
- Exterior features: Yard
- Fencing: Fenced
- Has view: Yes
- View description: Park/Greenbelt
Lot
- Size: 0.51 Acres
- Features: Sloped, Trees, Wooded, SqFt 20000 to Acres1
Details
- Parcel number: 00564794
Construction
Type & style
- Home type: SingleFamily
- Architectural style: Cape Cod
- Property subtype: Residential, Single Family Residence
Materials
- Lap Siding, Vinyl Siding
- Foundation: Concrete Perimeter
- Roof: Composition
Condition
- Resale
- New construction: No
- Year built: 1946
Utilities & green energy
- Sewer: Public Sewer
- Water: Public
- Utilities for property: Cable Connected
Community & HOA
HOA
- Has HOA: No
Location
- Region: West Linn
Financial & listing details
- Price per square foot: $225/sqft
- Tax assessed value: $575,618
- Annual tax amount: $4,124
- Date on market: 7/14/2026
- Cumulative days on market: 37 days
- Listing terms: Cash,Conventional,FHA,VA Loan
- Road surface type: Paved
Estimated market value
Not available
Estimated sales range
Not available
Not available
Price history
| Date | Event | Price |
|---|---|---|
| 8/1/2026 | Pending sale | $569,000$225/sqft |
Source:  RMLS (OR) #405413500 Report a problem RMLS (OR) #405413500 Report a problem | ||
| 7/14/2026 | Listed for sale | $569,000+16.1%$225/sqft |
Source: RMLS (OR) #405413500 Report a problem | ||
| 4/10/2023 | Sold | $490,000-6.7%$194/sqft |
Source: RMLS (OR) #23534974 Report a problem | ||
| 3/8/2023 | Pending sale | $525,000$208/sqft |
Source: RMLS (OR) #23534974 Report a problem | ||
| 2/16/2023 | Price change | $525,000-7.7%$208/sqft |
Source: RMLS (OR) #23534974 Report a problem | ||
| 1/27/2023 | Listed for sale | $569,000$225/sqft |
Source: RMLS (OR) #23534974 Report a problem | ||
Public tax history
| Year | Property taxes | Tax assessment |
|---|---|---|
| 2025 | $4,124 +3.9% | $214,019 +3% |
| 2024 | $3,970 +2.8% | $207,786 +3% |
| 2023 | $3,861 +3% | $201,734 +3% |
| 2022 | $3,747 +5.3% | $195,859 +3% |
| 2021 | $3,557 -0.7% | $190,155 +3% |
| 2020 | $3,581 +4.9% | $184,617 +3% |
| 2019 | $3,415 +4.7% | $179,240 +3% |
| 2018 | $3,263 | $174,019 +3% |
| 2017 | $3,263 +6.8% | $168,950 +3% |
| 2016 | $3,055 | $164,029 +3% |
| 2015 | $3,055 +2.9% | $159,251 +3% |
| 2014 | $2,968 +6.4% | $154,613 +3% |
| 2013 | $2,789 +2.3% | $150,110 +3% |
| 2012 | $2,727 +4.2% | $145,738 +3% |
| 2011 | $2,618 +2.3% | $141,493 +3% |
| 2010 | $2,558 +3.5% | $137,372 +3% |
| 2009 | $2,470 +6.7% | $133,371 +3% |
| 2008 | $2,315 +2% | $129,486 +3% |
| 2007 | $2,269 +0.6% | $125,715 +3% |
| 2006 | $2,255 +4.1% | $122,053 +3% |
| 2005 | $2,166 +3.5% | $118,498 +3% |
| 2004 | $2,092 +5.9% | $115,047 +3% |
| 2003 | $1,976 +2.5% | $111,696 +3% |
| 2002 | $1,927 +3.8% | $108,443 +3% |
| 2001 | $1,856 +0.9% | $105,284 +3% |
| 2000 | $1,839 | $102,217 |
Find assessor info on the county website
Monthly payment
Est. payment
Payment breakdown
Explore the cost of this home by adjusting the details. Changes won't be saved.Climate risks
Neighborhood: Bolton
Nearby schools
GreatSchools rating
- 6/10Athey Creek Middle SchoolGrades: 6-8Distance: 3.1 mi
- 10/10West Linn High SchoolGrades: 9-12Distance: 0.4 mi
Schools provided by the listing agent
- Elementary: Cedaroak Park
- Middle: Rosemont Ridge
- High: West Linn
Source: RMLS (OR). This data may not be complete. We recommend contacting the local school district to confirm school assignments for this home.
- $445,0002 bd2 ba1.6k sqft21655 Willamette Dr, West Linn, OR 97068Sold
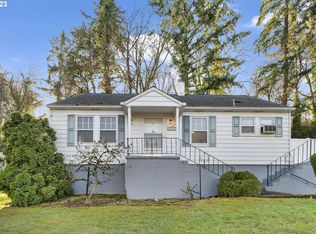
- $655,0004 bd2 ba2.1k sqft5901 W A St, West Linn, OR 97068Off Market
- $684,6004 bd3 ba1.8k sqft5835 Broadway St, West Linn, OR 97068Off Market
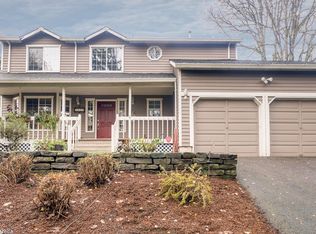
- $598,0004 bd2 ba2k sqft21665 Willamette Dr, West Linn, OR 97068Off Market
- $632,600-- bd2 ba1.7k sqft5903 W A St, West Linn, OR 97068Off Market
- $484,6002 bd2 ba1.3k sqft21645 Mount Hood Ter, West Linn, OR 97068Off Market
- $683,6003 bd3 ba2k sqft5891 W A St, West Linn, OR 97068Off Market
- $482,4004 bd2 ba1.6k sqft21685 Willamette Dr, West Linn, OR 97068Off Market
A local agent can set up tours, give advice and negotiate with sellers.
Similar homes
- $699,0003 bd2 ba1.4k sqft5711 W A St, West Linn, OR 97068For Sale

 MLS ID #843779, CATHI CALDWELL, Homesmart Realty Group. WVMLS
 - $674,9994 bd3 ba2.1k sqft2792 Lancaster St, West Linn, OR 97068Active
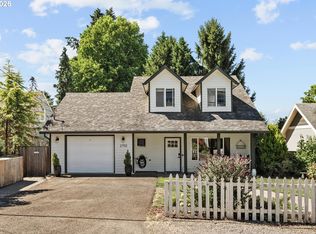
 MLS ID #684001717, Kris Kachirisky, Cascade Hasson Sotheby's International Realty. RMLS (OR)
 - $669,0004 bd3 ba2k sqft2043 Canemah St, West Linn, OR 97068Active
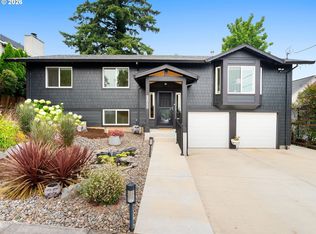 MLS ID #460013698, Carly Allen, John L. Scott Portland Central. RMLS (OR)
 - $679,9003 bd3 ba1.8k sqft19490 Wilderness Dr, West Linn, OR 97068Active
 MLS ID #797525343, Darryl Bodle, Keller Williams Realty Portland Premiere. RMLS (OR)
 - $699,9003 bd3 ba2.5k sqft2498 Saddle Ct, West Linn, OR 97068ActiveMLS ID #106074243, Scott Foster, Premiere Property Group, LLC. RMLS (OR)
- $550,0004 bd2 ba2.2k sqft8507 SE 89th Ave, Portland, OR 97266ActiveMLS ID #404959752, Israel Hill, John L. Scott Portland Central. RMLS (OR)
- $689,9904 bd2 ba3.7k sqft810 Center St, Oregon City, OR 97045ActiveMLS ID #350579167, Victoria Wriglesworth, Harcourts Real Estate Network Group. RMLS (OR)
- $725,0003 bd3 ba1.7k sqft4686 Cornwall St, West Linn, OR 97068ActiveMLS ID #247765041, Blake Nelson, Brantley Christianson Real Estate. RMLS (OR)
- $549,9994 bd3 ba2.4k sqft299 SW 3rd Ave, Canby, OR 97013ActiveMLS ID #330700595, Vivian Chappell, Premiere Property Group, LLC. RMLS (OR)
- $650,0005 bd3 ba2.5k sqft7913 SE Clackamas Rd, Milwaukie, OR 97267ActiveMLS ID #338070874, Beth Thompson, Berkshire Hathaway HomeServices NW Real Estate. RMLS (OR)
- $599,0004 bd2 ba2.2k sqft920 N Aspen Ct, Canby, OR 97013ActiveMLS ID #714165465, Matt Kennedy, RE/MAX Equity Group. RMLS (OR)
- $550,0003 bd2 ba1.6k sqft612 Jackson St, Oregon City, OR 97045ActiveMLS ID #651970943, Blair Davis, MORE Realty. RMLS (OR)
- $624,9003 bd3 ba3.1k sqft5651 SE King Rd, Milwaukie, OR 97222ActiveMLS ID #352323175, Blake Vigna, InSight Real Estate. RMLS (OR)
- $625,0005 bd3 ba2.4k sqft13416 Eastborne Dr, Oregon City, OR 97045ActiveMLS ID #521804244, Bryce Rosenbaum, Harcourts Real Estate Network Group. RMLS (OR)
- $699,9006 bd3 ba2.4k sqft5676 SE Hillwood Cir, Milwaukie, OR 97267For SaleMLS ID #843930, MICHAEL ENGEHOLM, Redwood Realty. WVMLS
- $615,0004 bd2 ba2.3k sqft8995 SE 282nd Ave, Boring, OR 97009ActiveMLS ID #481386870, Brett Bissell, Bissell Homes. RMLS (OR)
- $585,0003 bd2 ba1.5k sqft10210 SW Crestwood Ct, Beaverton, OR 97008ActiveMLS ID #183062851, Steve Nassar, Premiere Property Group, LLC. RMLS (OR)
- $615,0003 bd2 ba2k sqft2219 SE 70th Ave, Portland, OR 97215ActiveMLS ID #311430821, C. Morgan Davis, Keller Williams PDX Central. RMLS (OR)
- $575,0004 bd3 ba2.4k sqft534 NE South Shore Rd, Portland, OR 97211For SaleMLS ID #844342, CORIE GOSSE, John L. Scott Real Estate. WVMLS
- $559,9004 bd2 ba1.6k sqft25 NE 192nd Ave, Portland, OR 97230ActiveMLS ID #366114625, Tim Sellers, Berkshire Hathaway HomeServices NW Real Estate. RMLS (OR)
