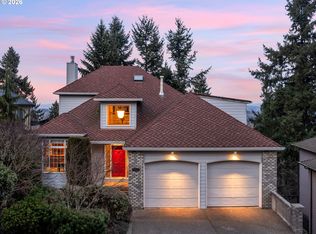
VIEW LOT! This stunning architectural, transitional contemporary is nestled in the lush hills of West Linn offering territorial and mountain views. Enjoy NE facing views of Mt. St. Helens on a clear day from almost everyone window. The main living area exudes comfort and livability, yet perfect for entertaining as it walks out onto a 770 sq foot deck. The gorgeous kitchen and main level floors were updated in 2020. The third level is dedicated to the luxurious primary suite with a walk-in shower, jetted tub and a private deck. The remaining living areas are located in the lower level daylight basement which offers a spacious family room with a gas fireplace, wet bar, laundry, three proper bedrooms, a 4th flex space that can be used as an office, gym, or additional bedroom. All carpets throughout were recently replaced and the exceptional maintenance of the home will be evident as soon as you walk through the door. The lot is 1/3 acre yet low maintenance and within an established neighborhood. No HOA.
Active
$875,900
19788 Wildwood Dr, West Linn, OR 97068
4beds
2,943sqft
Residential, Single Family Residence
Built in 1994
-- sqft lot
$852,300 Zestimate®
$298/sqft
$-- HOA
What's special
Gas fireplaceTerritorial and mountain viewsView lotLower level daylight basementSpacious family roomLuxurious primary suiteGorgeous kitchen
- 83 days
- 847
- 43
Likely to sell faster than
Zillow last checked:
Listing updated:
Listed by:
David Shevchenko 503-730-1502,
Atlas Realty Advisors LLC
Source: RMLS (OR),MLS#: 276635997
Facts & features
Interior
Bedrooms & bathrooms
- Bedrooms: 4
- Bathrooms: 3
- Full bathrooms: 2
- Partial bathrooms: 1
- Main level bathrooms: 1
Rooms
- Room types: Laundry, Bedroom 4, Entry, Bedroom 2, Bedroom 3, Dining Room, Family Room, Kitchen, Living Room, Primary Bedroom
Primary bedroom
- Features: Ceiling Fan, Deck, Ensuite, Jetted Tub, Suite, Vaulted Ceiling, Walkin Closet, Walkin Shower
- Level: Upper
- Area: 195
- Dimensions: 13 x 15
Bedroom 2
- Features: Daylight
- Level: Lower
- Area: 120
- Dimensions: 12 x 10
Bedroom 3
- Features: Daylight
- Level: Lower
- Area: 154
- Dimensions: 11 x 14
Bedroom 4
- Level: Lower
- Area: 240
- Dimensions: 16 x 15
Dining room
- Features: Deck
- Level: Main
- Area: 143
- Dimensions: 11 x 13
Family room
- Features: Central Vacuum, Daylight, Eating Area, Exterior Entry, Fireplace, Free Standing Refrigerator, Wallto Wall Carpet, Wet Bar
- Level: Lower
- Area: 700
- Dimensions: 20 x 35
Kitchen
- Features: Central Vacuum, Dishwasher, Disposal, Gas Appliances, Instant Hot Water, Microwave, Updated Remodeled, Convection Oven, E N E R G Y S T A R Qualified Appliances, Peninsula, Plumbed For Ice Maker
- Level: Main
- Area: 273
- Width: 21
Living room
- Features: Deck, Fireplace, Great Room, Vaulted Ceiling
- Level: Main
- Area: 399
- Dimensions: 21 x 19
Heating
- Forced Air, Forced Air 95 Plus, Fireplace(s)
Cooling
- Central Air
Appliances
- Included: Convection Oven, Dishwasher, Disposal, ENERGY STAR Qualified Appliances, Free-Standing Gas Range, Free-Standing Range, Free-Standing Refrigerator, Gas Appliances, Instant Hot Water, Microwave, Plumbed For Ice Maker, Range Hood, Stainless Steel Appliance(s), Washer/Dryer, Gas Water Heater, Tankless Water Heater
- Laundry: Laundry Room
Features
- Ceiling Fan(s), Central Vacuum, High Ceilings, High Speed Internet, Plumbed For Central Vacuum, Quartz, Sound System, Vaulted Ceiling(s), Sink, Eat-in Kitchen, Wet Bar, Updated Remodeled, Peninsula, Great Room, Suite, Walk-In Closet(s), Walkin Shower, Pantry
- Flooring: Luxury Vinyl Plank, Tile, Wall to Wall Carpet
- Windows: Double Pane Windows, Vinyl Frames, Daylight
- Basement: Crawl Space
- Number of fireplaces: 2
- Fireplace features: Gas
Interior area
- Total structure area: 2,943
- Total interior livable area: 2,943 sqft
Video & virtual tour
Property
Parking
- Total spaces: 2
- Parking features: Driveway, On Street, Garage Door Opener, Attached
- Attached garage spaces: 2
- Has uncovered spaces: Yes
Accessibility
- Accessibility features: Garage On Main, Natural Lighting, Parking, Pathway, Walkin Shower, Accessibility
Features
- Levels: Tri Level
- Stories: 3
- Patio & porch: Deck
- Exterior features: Yard, Exterior Entry
- Has spa: Yes
- Spa features: Bath
- Has view: Yes
- View description: Mountain(s), Territorial, Trees/Woods
Lot
- Features: Greenbelt, Sloped, Terraced, Trees, Sprinkler, SqFt 10000 to 14999
Details
- Parcel number: 00368462
Construction
Type & style
- Home type: SingleFamily
- Architectural style: Contemporary
- Property subtype: Residential, Single Family Residence
Materials
- Cedar
- Foundation: Block, Pillar/Post/Pier
- Roof: Composition
Condition
- Resale,Updated/Remodeled
- New construction: No
- Year built: 1994
Utilities & green energy
- Gas: Gas
- Sewer: Public Sewer
- Water: Public
- Utilities for property: Cable Connected
Community & HOA
Community
- Subdivision: Robinwood Estates
HOA
- Has HOA: No
Location
- Region: West Linn
Financial & listing details
- Price per square foot: $298/sqft
- Tax assessed value: $1,196,868
- Annual tax amount: $14,602
- Date on market: 6/10/2026
- Listing terms: Cash,Conventional,FHA
- Road surface type: Paved
Estimated market value
$852,300
$810,000 - $895,000
$3,907/mo
Price history
| Date | Event | Price |
|---|---|---|
| 6/10/2026 | Listed for sale | $875,900$298/sqft |
Source:  RMLS (OR) #276635997 Report a problem RMLS (OR) #276635997 Report a problem | ||
Public tax history
| Year | Property taxes | Tax assessment |
|---|---|---|
| 2025 | $14,603 +3.9% | $757,737 +3% |
| 2024 | $14,056 +2.8% | $735,667 +3% |
| 2023 | $13,669 +3% | $714,240 +3% |
| 2022 | $13,267 +7.7% | $693,437 +3% |
| 2021 | $12,314 +1% | $673,240 +3% |
| 2020 | $12,195 +4.4% | $653,632 +3% |
| 2019 | $11,686 +5.2% | $634,595 +3% |
| 2018 | $11,108 | $616,112 +3% |
| 2017 | $11,108 +8.9% | $598,167 +3% |
| 2016 | $10,201 | $580,745 +3% |
| 2015 | $10,201 +4.7% | $563,830 +3% |
| 2014 | $9,739 +11.8% | $547,408 +3% |
| 2013 | $8,714 +2.8% | $531,464 +3% |
| 2012 | $8,480 +0.6% | $515,984 +2.9% |
| 2011 | $8,426 -0.8% | $501,639 +3% |
| 2010 | $8,497 +0.4% | $487,028 +3% |
| 2009 | $8,462 +3.1% | $472,843 +3% |
| 2008 | $8,207 +2% | $459,071 +3% |
| 2007 | $8,043 +0.6% | $445,700 +3% |
| 2006 | $7,996 +5.7% | $432,718 +3% |
| 2005 | $7,566 +5.1% | $420,115 +3% |
| 2004 | $7,196 +8.1% | $407,879 +3% |
| 2003 | $6,658 +2.5% | $395,999 +3% |
| 2002 | $6,496 +5.2% | $384,465 +3% |
| 2001 | $6,174 +1.1% | $373,267 +3% |
| 2000 | $6,109 | $362,395 |
Find assessor info on the county website
Monthly payment
Est. payment
Payment breakdown
Explore the cost of this home by adjusting the details. Changes won't be saved.Climate risks
Neighborhood: 97068
Nearby schools
Schools provided by the listing agent
- Elementary: Cedaroak Park
- Middle: Athey Creek
- High: West Linn
Source: RMLS (OR). This data may not be complete. We recommend contacting the local school district to confirm school assignments for this home.

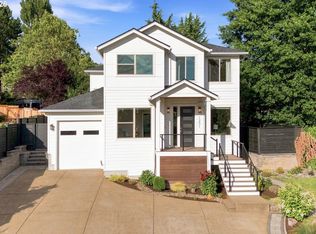
Similar homes
- $899,9004 bd3 ba2.7k sqft1201 Rosemont Rd, West Linn, OR 97068Active
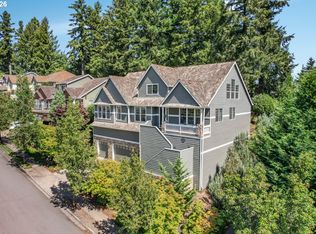
 MLS ID #558606616, Heather Robbins, Robbins Realty Group. RMLS (OR)
 - $850,0004 bd3 ba3.8k sqft2311 Falcon Dr, West Linn, OR 97068Active
 MLS ID #152071178, Nick Shivers, eXp Realty, LLC. RMLS (OR)
 - $1,195,0004 bd4 ba3.8k sqft1910 Taylor Ct, West Linn, OR 97068Active
 MLS ID #235157060, Mike Hall, Cascade Hasson Sotheby's International Realty. RMLS (OR)
 - $900,0004 bd4 ba2.8k sqft16378 Hunter Ave, Oregon City, OR 97045Active
 MLS ID #761352809, Mike Day, HomeSource. RMLS (OR)
 - $875,0005 bd4 ba3.7k sqft431 SW Colony Dr, Portland, OR 97219ActiveMLS ID #106908201, Ruth Maher, Opt. RMLS (OR)
- $849,9004 bd4 ba2.7k sqft14 Morningview Cir, Lake Oswego, OR 97035ActiveMLS ID #298714577, Richard Wold, Reger Homes, LLC. RMLS (OR)
- $850,0005 bd3 ba3.9k sqft12616 SW 60th Ct, Portland, OR 97219ActiveMLS ID #787682030, Jon Gooley, Opt. RMLS (OR)
- $1,175,0003 bd3 ba2.3k sqft1716 4th Ave, West Linn, OR 97068ActiveMLS ID #654977587, Mike Day, HomeSource. RMLS (OR)
- $897,0004 bd3 ba2.7k sqft12565 NW Welsh Dr, Portland, OR 97229ActiveMLS ID #788499823, Debbie Stephen, John L. Scott Market Center. RMLS (OR)
- $899,9003 bd3 ba3.1k sqft9506 SE Hunters Bluff Ave, Happy Valley, OR 97086ActiveMLS ID #744362783, Jeanine Dixon, Windermere Realty Trust. RMLS (OR)
- $825,0004 bd3 ba3k sqft12421 SE Deerfield Pl, Happy Valley, OR 97086ActiveMLS ID #542750632, Amy McMahon, Windermere Realty Trust. RMLS (OR)
- $649,0003 bd4 ba2.6k sqft2246 Saint Moritz Loop, West Linn, OR 97068ActiveMLS ID #702104556, Sharilynn Taylor, Premiere Property Group, LLC. RMLS (OR)
- $870,0004 bd3 ba2.4k sqft20122 NE Interlachen Ln, Fairview, OR 97024ActiveMLS ID #782425769, Lisa Stone, Premiere Property Group, LLC. RMLS (OR)
- $895,0004 bd3 ba3.3k sqft13436 SW Clearview Way, Tigard, OR 97223ActiveMLS ID #650471332, Nikki Gardner, ELEETE Real Estate. RMLS (OR)
- $750,0004 bd3 ba3.4k sqft22934 SW Cowlitz Dr, Tualatin, OR 97062ActiveMLS ID #618581019, Vicki Gile, Premiere Property Group, LLC. RMLS (OR)
- $899,0004 bd3 ba3.5k sqft15395 SE Frye St, Happy Valley, OR 97086ActiveMLS ID #585070058, Nikki Brooke, Opt. RMLS (OR)
- $849,0005 bd3 ba3k sqft1433 SW Hume Ct, Portland, OR 97219ActiveMLS ID #609270893, Rebecca Jurevicius, Reger Homes, LLC. RMLS (OR)
- $965,0004 bd4 ba3k sqft10874 SW Teal Crest Pl, Tigard, OR 97223ActiveMLS ID #268235198, Michael Enloe, Premiere Property Group, LLC. RMLS (OR)
- $950,0004 bd3 ba3.1k sqft4304 SE Augusta Loop, Gresham, OR 97080ActiveMLS ID #326839559, Kris Cochran, Cochran Property Group Inc.. RMLS (OR)
- $695,0003 bd2 ba1.5k sqft19530 Central Point Rd, Oregon City, OR 97045ActiveMLS ID #288781566, Renee Jimenez, i5 Real Estate. RMLS (OR)
