Gorgeous quality shines in this ultra-flexible floor plan by JC Reeves. With primary bedroom on the main level, plus a 2nd en-suite bed/bath upstairs, it’s perfect for a variety of households, long term guests, and age in place. The kitchen is pure poetry and will make all your friends jealous! Smart design, practical built-in features, and quality appliances make cooking and entertaining just what you’ve always wanted. Custom tile, engineered hard woods, extensive millwork, all fresh and ready to enjoy. Walk out on the private concrete patio to relax to the sounds of flowing water, BBQ, and dine alfresco with loved ones. South-facing and covered, the deck off of the great room provides warm sunshine in the cooler months and covered breezes in the summer. Primary suite feels like your own stay-cation spa and will bring delights daily. The second en-suite is off the bonus room, so it’s truly a suite offering comfortable escape for long term guests. Storage everywhere, with walk-ins: pantry, linen, bedroom closets, and utility rooms off garage. Did we mention the legit 4-car garage? Bring on the toys, cars, boats, and hobbies! Practical easy-care yard with patio and water feature right off the kitchen and primary suite. So easy to access, you’ll use it all the time!
Pending
$1,195,000
1910 Taylor Ct, West Linn, OR 97068
4beds
3,883sqft
Residential, Single Family Residence
Built in 2006
7,405 Square Feet Lot
$-- Zestimate®
$308/sqft
$-- HOA
What's special
Ultra-flexible floor planSounds of flowing waterCustom tileExtensive millworkEngineered hardwoods
- 14 days |
- 852 |
- 57 |
Likely to sell faster than
Zillow last checked:
Listing updated:
Listed by:
Mike Hall 503-341-5915,
Cascade Hasson Sotheby's International Realty,
Jenna Hall 503-970-3557,
Cascade Hasson Sotheby's International Realty
Source: RMLS (OR),MLS#: 235157060
Facts & features
Interior
Bedrooms & bathrooms
- Bedrooms: 4
- Bathrooms: 4
- Full bathrooms: 3
- Partial bathrooms: 1
- Main level bathrooms: 2
Rooms
- Room types: EatingArea, Laundry, Bedroom 2, Bedroom 3, Dining Room, Family Room, Kitchen, Living Room, Primary Bedroom
Primary bedroom
- Features: Closet Organizer, Exterior Entry, Patio, Updated Remodeled, Bathtub, Double Sinks, Engineered Hardwood, Ensuite, High Ceilings, Solid Surface Countertop, Walkin Closet, Walkin Shower
- Level: Main
- Area: 288
- Dimensions: 16 x 18
Bedroom 2
- Features: Closet Organizer, Walkin Closet, Wallto Wall Carpet
- Level: Upper
- Area: 156
- Dimensions: 13 x 12
Bedroom 3
- Features: Closet Organizer, Walkin Closet, Wallto Wall Carpet
- Level: Upper
- Area: 182
- Dimensions: 14 x 13
Dining room
- Features: Exterior Entry, Patio, Engineered Hardwood, Vaulted Ceiling
- Level: Main
- Area: 204
- Dimensions: 17 x 12
Family room
- Features: Balcony, Builtin Features, French Doors, Vaulted Ceiling, Wallto Wall Carpet
- Level: Upper
- Area: 306
- Dimensions: 18 x 17
Kitchen
- Features: Builtin Refrigerator, Gas Appliances, Great Room, Island, Pantry, Updated Remodeled, Builtin Oven, Engineered Hardwood, Free Standing Range, High Ceilings, Plumbed For Ice Maker, Solid Surface Countertop
- Level: Main
- Area: 270
- Width: 18
Living room
- Features: Balcony, Beamed Ceilings, Builtin Features, Fireplace Insert, French Doors, Great Room, Engineered Hardwood, High Ceilings
- Level: Main
- Area: 420
- Dimensions: 21 x 20
Heating
- Forced Air, Zoned
Cooling
- Central Air
Appliances
- Included: Built In Oven, Built-In Refrigerator, Dishwasher, Disposal, Double Oven, Free-Standing Gas Range, Microwave, Plumbed For Ice Maker, Range Hood, Stainless Steel Appliance(s), Wine Cooler, Washer/Dryer, Gas Appliances, Free-Standing Range, Gas Water Heater, Tank Water Heater
- Laundry: Laundry Room
Features
- High Ceilings, High Speed Internet, Quartz, Soaking Tub, Sound System, Vaulted Ceiling(s), Balcony, Great Room, Built-in Features, Sink, Bathroom, Closet, Closet Organizer, Walk-In Closet(s), Kitchen Island, Pantry, Updated Remodeled, Beamed Ceilings, Bathtub, Double Vanity, Walkin Shower, Pot Filler, Tile
- Flooring: Engineered Hardwood, Tile, Wall to Wall Carpet, Hardwood
- Doors: French Doors
- Windows: Double Pane Windows, Vinyl Frames
- Basement: Crawl Space,Full,Storage Space
- Number of fireplaces: 1
- Fireplace features: Gas, Insert
Interior area
- Total structure area: 3,883
- Total interior livable area: 3,883 sqft
Property
Parking
- Total spaces: 4
- Parking features: Driveway, Off Street, Garage Door Opener, Attached, Extra Deep Garage, Oversized
- Attached garage spaces: 4
- Has uncovered spaces: Yes
Accessibility
- Accessibility features: Accessible Hallway, Bathroom Cabinets, Caregiver Quarters, Main Floor Bedroom Bath, Parking, Rollin Shower, Utility Room On Main, Accessibility
Features
- Stories: 3
- Patio & porch: Covered Deck, Patio, Porch
- Exterior features: Gas Hookup, Water Feature, Balcony, Exterior Entry
- Has spa: Yes
- Spa features: Bath
- Fencing: Fenced
- Has view: Yes
- View description: Territorial, Valley
Lot
- Size: 7,405 Square Feet
- Features: Gentle Sloping, Level, Sprinkler, SqFt 7000 to 9999
Details
- Additional structures: GasHookup, GuestQuarters
- Parcel number: 01681433
Construction
Type & style
- Home type: SingleFamily
- Architectural style: Custom Style,NW Contemporary
- Property subtype: Residential, Single Family Residence
Materials
- Cedar, Lap Siding, Stone
- Foundation: Concrete Perimeter, Pillar/Post/Pier, Slab
- Roof: Tile
Condition
- Updated/Remodeled
- New construction: No
- Year built: 2006
Utilities & green energy
- Gas: Gas Hookup, Gas
- Sewer: Public Sewer
- Water: Public
- Utilities for property: Cable Connected
Community & HOA
Community
- Security: Sidewalk
- Subdivision: Willamette
HOA
- Has HOA: No
Location
- Region: West Linn
Financial & listing details
- Price per square foot: $308/sqft
- Tax assessed value: $1,330,394
- Annual tax amount: $14,532
- Date on market: 7/9/2026
- Cumulative days on market: 14 days
- Listing terms: Call Listing Agent,Cash,Conventional,VA Loan
- Road surface type: Paved
Estimated market value
Not available
Estimated sales range
Not available
Not available
Price history
| Date | Event | Price |
|---|---|---|
| 7/17/2026 | Pending sale | $1,195,000$308/sqft |
Source:  RMLS (OR) #235157060 Report a problem RMLS (OR) #235157060 Report a problem | ||
| 7/9/2026 | Listed for sale | $1,195,000+56.2%$308/sqft |
Source: RMLS (OR) #235157060 Report a problem | ||
| 12/10/2019 | Sold | $765,000-0.5%$197/sqft |
Source: RMLS (OR) #19149836 Report a problem | ||
| 11/4/2019 | Pending sale | $769,000$198/sqft |
Source: Eleete Real Estate #19149836 Report a problem | ||
| 10/24/2019 | Price change | $769,000-2.5%$198/sqft |
Source: Eleete Real Estate #19149836 Report a problem | ||
| 9/20/2019 | Listed for sale | $789,000+27.5%$203/sqft |
Source: Eleete Real Estate #19149836 Report a problem | ||
| 7/1/2012 | Listing removed | $619,000$159/sqft |
Source: Cascade Sotheby's International Realty #11206661 Report a problem | ||
| 6/8/2012 | Price change | $619,000-0.8%$159/sqft |
Source: Cascade Sotheby's International Realty #11206661 Report a problem | ||
| 4/26/2012 | Price change | $624,000-4%$161/sqft |
Source: Cascade Sotheby's International Realty #11206661 Report a problem | ||
| 3/3/2012 | Price change | $650,000-4.3%$167/sqft |
Source: Cascade Sotheby's International Realty #11206661 Report a problem | ||
| 12/21/2011 | Listed for sale | $679,000-15%$175/sqft |
Source: Sotheby's International Realty Report a problem | ||
| 9/14/2010 | Listing removed | $799,000$206/sqft |
Source: Keller Williams - Portland Premiere #10054979 Report a problem | ||
| 7/21/2010 | Price change | $799,000-6%$206/sqft |
Source: Keller Williams Realty Portland Premiere #10054979 Report a problem | ||
| 7/9/2010 | Listed for sale | $849,900+209.1%$219/sqft |
Source: Vflyer #10054979 Report a problem | ||
| 9/8/2006 | Sold | $275,000$71/sqft |
Source: Public Record Report a problem | ||
Public tax history
| Year | Property taxes | Tax assessment |
|---|---|---|
| 2025 | $14,532 +3.9% | $754,079 +3% |
| 2024 | $13,988 +2.8% | $732,116 +3% |
| 2023 | $13,603 +3% | $710,793 +3% |
| 2022 | $13,203 +5.3% | $690,091 +3% |
| 2021 | $12,533 -0.7% | $669,992 +3% |
| 2020 | $12,619 +4.9% | $650,478 +3% |
| 2019 | $12,033 +4.7% | $631,533 +3% |
| 2018 | $11,496 | $613,139 +3% |
| 2017 | $11,496 +8.6% | $595,281 +3% |
| 2016 | $10,590 | $577,943 +3% |
| 2015 | $10,590 +4.5% | $561,110 +3% |
| 2014 | $10,129 +12.5% | $544,767 +3% |
| 2013 | $9,006 +3.2% | $528,900 +3% |
| 2012 | $8,729 +0.7% | $513,495 +3% |
| 2011 | $8,672 -1.3% | $498,539 +3% |
| 2010 | $8,785 +0.9% | $484,018 +3% |
| 2009 | $8,704 +6.7% | $469,920 +3% |
| 2008 | $8,156 +127.6% | $456,233 +129.7% |
| 2007 | $3,584 +113.8% | $198,594 +118.9% |
| 2006 | $1,677 +4.1% | $90,728 +3% |
| 2005 | $1,610 +4.4% | $88,085 +3% |
| 2004 | $1,542 +7.3% | $85,519 +3% |
| 2003 | $1,437 +2.9% | $83,028 +3% |
| 2002 | $1,397 +4.8% | $80,610 +3% |
| 2001 | $1,332 -1.5% | $78,262 +3% |
| 2000 | $1,353 | $75,983 |
Find assessor info on the county website
Monthly payment
Est. payment
Payment breakdown
Explore the cost of this home by adjusting the details. Changes won't be saved.Climate risks
Neighborhood: Willamette
Nearby schools
GreatSchools rating
- 9/10Willamette Primary SchoolGrades: PK-5Distance: 0.8 mi
- 6/10Athey Creek Middle SchoolGrades: 6-8Distance: 1.2 mi
- 10/10West Linn High SchoolGrades: 9-12Distance: 1.8 mi
Schools provided by the listing agent
- Elementary: Willamette
- Middle: Athey Creek
- High: West Linn
Source: RMLS (OR). This data may not be complete. We recommend contacting the local school district to confirm school assignments for this home.
- $1,012,7004 bd3 ba3.9k sqft1930 Taylor Ct, West Linn, OR 97068Off Market
- $909,7005 bd3 ba3.1k sqft2374 Taylor Dr, West Linn, OR 97068Off Market
- $1,308,8004 bd3 ba4.4k sqft2367 Taylor Dr, West Linn, OR 97068Off Market
- $862,5003 bd2 ba2.6k sqft2207 Carson Dr, West Linn, OR 97068Off Market

- $1,116,6004 bd3 ba3.6k sqft1915 Taylor Ct, West Linn, OR 97068Off Market
- $1,035,1004 bd2 ba3.4k sqft2373 Taylor Dr, West Linn, OR 97068Off Market
- $1,124,8004 bd4 ba4.2k sqft1935 Taylor Ct, West Linn, OR 97068Off Market
- $799,0004 bd3 ba3.8k sqft1950 Taylor Ct, West Linn, OR 97068Sold
A local agent can set up tours, give advice and negotiate with sellers.
Similar homes
- $1,115,0004 bd4 ba2.7k sqft2136 5th Ave, West Linn, OR 97068Active
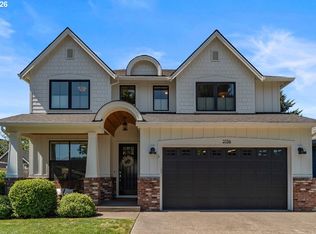
 MLS ID #316423068, Kelly Calabria, Eleete Real Estate. RMLS (OR)
 - $1,189,0004 bd4 ba5.2k sqft2790 Carriage Way, West Linn, OR 97068Active
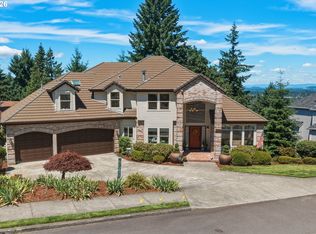 MLS ID #503860485, Peter Jameson, J Residential Properties. RMLS (OR)
 - $1,295,0005 bd4 ba5.7k sqft6021 Caufield St, West Linn, OR 97068Active
 MLS ID #417039704, Lora Smith, Redfin. RMLS (OR)
 - $1,269,5005 bd4 ba3.6k sqft4823 Ireland Ln, West Linn, OR 97068Active
 MLS ID #706414175, Julie Friedrich, MORE Realty. RMLS (OR)
 - $875,0004 bd3 ba3.8k sqft2311 Falcon Dr, West Linn, OR 97068ActiveMLS ID #492677190, Jesse Knight, Cascade Hasson Sotheby's International Realty. RMLS (OR)
- $1,399,0005 bd4 ba4.9k sqft1611 Arran Ct, West Linn, OR 97068ActiveMLS ID #449782909, Terry Sprague, LUXE Forbes Global Properties. RMLS (OR)
- $799,9503 bd3 ba3.3k sqft2695 Hillcrest Dr, West Linn, OR 97068ActiveMLS ID #796398003, Brian Bellairs, John L. Scott. RMLS (OR)
- $875,9004 bd3 ba2.9k sqft19788 Wildwood Dr, West Linn, OR 97068ActiveMLS ID #276635997, David Shevchenko, Atlas Realty Advisors LLC. RMLS (OR)
- $799,0004 bd3 ba2.7k sqft1105 Marylhurst Dr, West Linn, OR 97068ActiveMLS ID #525550498, Chano Ramos, MORE Realty. RMLS (OR)
- $1,199,7054 bd4 ba3.1k sqft1634 SE Spokane St, Portland, OR 97202ActiveMLS ID #213885710, Patrick Williams, Windermere Realty Trust. RMLS (OR)
- $1,235,0003 bd3 ba3.2k sqft17981 Meadowlark Ln, Lake Oswego, OR 97034ActiveMLS ID #488269191, Camille Robinson, Realty First. RMLS (OR)
- $739,0003 bd3 ba2.3k sqft1625 Carriage Way, West Linn, OR 97068ActiveMLS ID #114339186, Kathryn King, KJK Properties PC. RMLS (OR)
- $1,375,0004 bd3 ba3.6k sqft17454 Brookhurst Ct, Lake Oswego, OR 97034ActiveMLS ID #767741374, Tracy Hasson, Cascade Hasson Sotheby's International Realty. RMLS (OR)
- $949,9904 bd4 ba3.5k sqft30845 SW Rogue Ct, Wilsonville, OR 97070ActiveMLS ID #556683199, Ashley McConnaughey, HomeSmart Realty Group. RMLS (OR)
- $1,250,0004 bd3 ba3.5k sqft16969 NW Hazelgrove Ct, Beaverton, OR 97006ActiveMLS ID #744330107, Carey Hughes, Keller Williams Realty Professionals. RMLS (OR)
- $1,299,0004 bd4 ba3.1k sqft24752 NE Prairie View Dr, Aurora, OR 97002ActiveMLS ID #735383788, Kathy Layton, Better Homes & Gardens Realty. RMLS (OR)
- $1,145,0004 bd5 ba2.8k sqft22950 SE Filbert Rd, Eagle Creek, OR 97022ActiveMLS ID #179304595, Alex Cristurean, RE/MAX Equity Group. RMLS (OR)
- $1,300,0004 bd5 ba4.2k sqft10329 SE Regina Ct, Happy Valley, OR 97266ActiveMLS ID #752517599, Kristin Rader, Keller Williams Sunset Corridor. RMLS (OR)
- $1,489,0005 bd4 ba4.9k sqft21440 S Meadowridge Ct, Oregon City, OR 97045ActiveMLS ID #369430245, David Columbus, Living Room Realty. RMLS (OR)
- $865,0004 bd4 ba3.5k sqft10708 SW 11th Dr, Portland, OR 97219ActiveMLS ID #159217625, Nanci Egan, John L. Scott. RMLS (OR)
