Skip main navigation
Sold
  • $853,000

    19784 Wildwood Dr, West Linn, OR 97068

    4beds
    3,342sqft
    Residential, Single Family Residence
    Built in 1990
    0.78 Acres Lot
    $847,500 Zestimate®
    $255/sqft
    $4,474 Estimated rent

    Home value

    $847,500

    Estimated sales range

    Not available

    $4,474/mo

    Zestimate® history
    Loading
    Loading...

    Owner options

    List your home for rent

    $4,474/mo

    Rent Zestimate®

    Find your next renter with Zillow Rental Manager. Plus, with online applications, you can quickly screen prospective tenants – for free.

    Learn more

    $4,474/mo

    Rent Zestimate®

    Refinance and save

    $5,233/mo

    Est. payment

    Refinancing to a lower rate could help reduce your monthly payments and save thousands over the life of the loan.

    See today's rates

    $5,233/mo

    Est. payment

    Explore your selling options

    Work with a Zillow partner agent

    Leverage their expertise and Zillow's premium Showcase listings to get your home seen by more buyers.

    Get started

    List with your own agent

    Get your home in front of millions of buyers by listing it on Zillow.

    Learn how to do it

    Sell it yourself

    Take full control of how buyers see your home on Zillow by listing For Sale by Owner (FSBO).

    List your home

    What's special

    Quality finishesStriking stone fireplaceExpansive living spacesSpa-inspired bathPeaceful elevated settingFrench doorsImpressive oversized deck
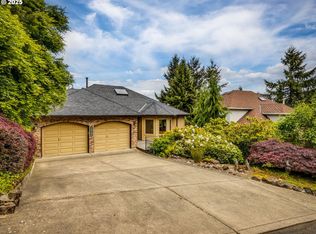
    Perched in a peaceful, elevated setting with sweeping 180-degree mountain, valley, and city views, this beautifully maintained home blends timeless architecture with exceptional livability. A dramatic two-story entry welcomes you into expansive living spaces framed by oversized windows that flood the home with natural light while capturing the surrounding trees and skyline. The spacious great room showcases a striking stone fireplace and flows seamlessly into the dining area and kitchen, while French doors open to an impressive oversized deck, creating the perfect environment for entertaining or quiet mornings taking in the view.The kitchen features rich wood cabinetry, quality finishes, a walk-in pantry, and a bay window with a view. Retreat to the luxurious primary suite occupying the entire upper level, complete with panoramic windows, a spa-inspired bath, private deck, and generous space for the ultimate closet design, with washer and dryer hookups already in place. Flexible bonus and office spaces provide room to live, work, and host with ease, while abundant storage inside and out keeps everything effortlessly organized. Perfectly landscaped lighted trails wind down the property for exploring and enjoying the natural Oregon beauty. With its private feel, thoughtful layout, and rare view presence, this home captures the very best of Northwest living.

    Zillow last checked:

    Listing updated:

    Listed by:

    Steve Nassar 503-805-5582,

    Premiere Property Group, LLC,

    Kacie Green 503-828-5062,

    Premiere Property Group, LLC

    Bought with:

    Brittany Gibbs, 201209867

    Move Real Estate Inc

    Source: RMLS (OR),MLS#: 270653606MLS Logo

    Facts & features

    Interior

    Bedrooms & bathrooms
    • Bedrooms: 4
    • Bathrooms: 3
    • Full bathrooms: 2
    • Partial bathrooms: 1
    • Main level bathrooms: 1
    Rooms
    • Room types: Office, Storage, Laundry, Bedroom 2, Bedroom 3, Dining Room, Family Room, Kitchen, Living Room, Primary Bedroom
    Primary bedroom
    • Features: Balcony, Dressing Room, French Doors, Sound System, Double Closet, Double Sinks, Ensuite, Jetted Tub, Tile Floor, Walkin Closet, Walkin Shower, Washer Dryer
    • Level: Upper
    • Area: 255
    • Dimensions: 17 x 15
    Bedroom 2
    • Features: Deck, Exterior Entry, Closet, Wallto Wall Carpet
    • Level: Lower
    • Area: 154
    • Dimensions: 14 x 11
    Bedroom 3
    • Features: Bay Window, Walkin Closet, Wallto Wall Carpet
    • Level: Lower
    • Area: 154
    • Dimensions: 14 x 11
    Dining room
    • Features: Deck, French Doors, Tile Floor
    • Level: Main
    • Area: 108
    • Dimensions: 12 x 9
    Kitchen
    • Features: Bay Window, Dishwasher, Disposal, Eat Bar, Gas Appliances, Microwave, Pantry, Builtin Oven, Convection Oven, High Ceilings, Peninsula, Solid Surface Countertop
    • Level: Main
    • Area: 130
    • Width: 10
    Living room
    • Features: Builtin Range, Fireplace, Tile Floor
    • Level: Main
    • Area: 252
    • Dimensions: 18 x 14
    Office
    • Features: Bookcases, Builtin Features, French Doors, Vaulted Ceiling
    • Level: Main
    • Area: 196
    • Dimensions: 14 x 14
    Heating
    • Forced Air, Fireplace(s)
    Cooling
    • Central Air
    Appliances
    • Included: Built In Oven, Convection Oven, Cooktop, Dishwasher, Disposal, Down Draft, Gas Appliances, Microwave, Stainless Steel Appliance(s), Built-In Range, Washer/Dryer, Gas Water Heater
    • Laundry: Laundry Room
    Features
    • Floor 3rd, Central Vacuum, Granite, High Ceilings, Sound System, Vaulted Ceiling(s), Bookcases, Built-in Features, Closet, Walk-In Closet(s), Eat Bar, Pantry, Peninsula, Balcony, Dressing Room, Double Closet, Double Vanity, Walkin Shower, Pot Filler, Tile
    • Flooring: Hardwood, Heated Tile, Tile, Wall to Wall Carpet
    • Doors: Storm Door(s), French Doors
    • Windows: Double Pane Windows, Bay Window(s)
    • Basement: Daylight,Exterior Entry,Full
    • Number of fireplaces: 1
    • Fireplace features: Gas
    Interior area
    • Total structure area: 3,342
    • Total interior livable area: 3,342 sqft

    Property

    Parking
    • Total spaces: 2
    • Parking features: Driveway, Garage Door Opener, Attached
    • Attached garage spaces: 2
    • Has uncovered spaces: Yes
    Accessibility
    • Accessibility features: Garage On Main, Ground Level, Natural Lighting, Utility Room On Main, Accessibility
    Features
    • Levels: Tri Level
    • Stories: 3
    • Patio & porch: Deck
    • Exterior features: Exterior Entry, Balcony
    • Has spa: Yes
    • Spa features: Bath
    • Has view: Yes
    • View description: City, Mountain(s), Territorial
    Lot
    • Size: 0.78 Acres
    • Features: Private, Sloped, Terraced, Trees, Wooded, Sprinkler, SqFt 20000 to Acres1
    Details
    • Additional structures: ToolShed
    • Parcel number: 00368480
    • Zoning: R-10

    Construction

    Type & style
    • Home type: SingleFamily
    • Architectural style: Traditional
    • Property subtype: Residential, Single Family Residence
    Materials
    • Brick, Cement Siding
    • Roof: Composition
    Condition
    • Resale
    • New construction: No
    • Year built: 1990

    Utilities & green energy

    • Gas: Gas
    • Sewer: Public Sewer
    • Water: Public
    Green energy
    • Water conservation: Water Sense Irrigation

    Community & HOA

    HOA
    • Has HOA: No
    Location
    • Region: West Linn

    Financial & listing details

    • Price per square foot: $255/sqft
    • Tax assessed value: $956,528
    • Annual tax amount: $10,971
    • Date on market: 3/5/2026
    • Cumulative days on market: 15 days
    • Listing terms: Cash,Conventional
    • Road surface type: Paved

    Price history

    DateEventPrice
    4/17/2026Sold$853,000-4.7%$255/sqft
    Source: RMLS (OR) #270653606 Report a problem
    3/21/2026Pending sale$895,000$268/sqft
    Source: RMLS (OR) #270653606 Report a problem
    3/6/2026Listed for sale$895,000+148.6%$268/sqft
    Source: RMLS (OR) #270653606 Report a problem
    11/10/2011Sold$360,000-4%$108/sqft
    Source: Public Record Report a problem
    9/13/2011Price change$374,900-6.3%$112/sqft
    Source: John L Scott Real Estate #11279370 Report a problem
    7/13/2011Price change$399,900-7%$120/sqft
    Source: John L Scott Real Estate #11279370 Report a problem
    6/7/2011Listed for sale$429,900+4.9%$129/sqft
    Source: John L Scott Real Estate #11279370 Report a problem
    12/13/2010Sold$410,000+25.4%$123/sqft
    Source: Public Record Report a problem
    12/3/1997Sold$327,000$98/sqft
    Source: Public Record Report a problem
    9/30/1996Sold$327,000$98/sqft
    Source: Public Record Report a problem

    Public tax history

    YearProperty taxesTax assessment
    2025$10,971 +3.9%$569,294 +3%
    2024$10,561 +2.8%$552,713 +3%
    2023$10,270 +3%$536,615 +3%
    2022$9,968 +5.6%$520,986 +3%
    2021$9,441 +0.9%$505,812 +3%
    2020$9,359 +4.6%$491,080 +3%
    2019$8,950 +4.9%$476,777 +3%
    2018$8,529 $462,890 +3%
    2017$8,529 +9.9%$449,408 +3%
    2016$7,761 $436,318 +3%
    2015$7,761 +5.5%$423,610 +3%
    2014$7,354 +11.5%$411,272 +3%
    2013$6,593 +2.7%$399,293 +3%
    2012$6,419 +0.7%$387,663 +3%
    2011$6,373 +4.7%$376,372 +3%
    2010$6,085 +0%$365,410 +3%
    2009$6,085 +4.6%$354,767 +3%
    2008$5,816 +2%$344,434 +3%
    2007$5,700 +0.6%$334,402 +3%
    2006$5,667 +4.3%$324,662 +3%
    2005$5,431 +1.2%$315,206 +3%
    2004$5,364 +8%$306,025 +3%
    2003$4,969 +2.5%$297,112 +3%
    2002$4,847 +10.7%$288,458 +3%
    2001$4,379 -3.8%$280,056 +3%
    2000$4,552 $271,899
    Find assessor info on the county website

    Neighborhood: 97068

    Nearby schools

    GreatSchools rating
    Schools provided by the listing agent
    • Elementary: Cedaroak Park
    • Middle: Rosemont Ridge
    • High: West Linn

    Source: RMLS (OR). This data may not be complete. We recommend contacting the local school district to confirm school assignments for this home.

    Get a cash offer in 3 minutes
    Find out how much your home could sell for in as little as 3 minutes with a no-obligation cash offer.
    Estimated market value
    $847,500
    Get a cash offer in 3 minutes
    Find out how much your home could sell for in as little as 3 minutes with a no-obligation cash offer.
    Estimated market value
    $847,500