Open the door and be swept away by the view. It is difficult to decide which room has the best vantage, the primary suite, living area, or the expansive deck. You decide! Feel connected in the thoughtfully designed kitchen that anchors the main level and connects formal dining, eating nook area and living room. The primary suite provides a spacious and private retreat with a soaking tub, double sinks and walk-in closet. A lower-level family room includes a wet bar and generous space suitable for gaming, entertaining, a home theater or a guest retreat. West Linn offers top-tier schools and vibrant community. Updates over the years include renovations to the kitchen and bathrooms, new carpet on the lower levels, and a recently replaced roof and gutters.
Sold
$875,000
19782 Wildwood Dr, West Linn, OR 97068
4beds
3,036sqft
Residential, Single Family Residence
Built in 1984
0.68 Acres Lot
$871,500 Zestimate®
$288/sqft
$4,237 Estimated rent
Home value
$871,500
$819,000 - $924,000
$4,237/mo
Zestimate® history
Owner options
List your home for rent
$4,237/mo
Rent Zestimate®
Find your next renter with Zillow Rental Manager. Plus, with online applications, you can quickly screen prospective tenants – for free.
$4,237/mo
Rent Zestimate®
Refinance and save
$5,344/mo
Est. payment
Refinancing to a lower rate could help reduce your monthly payments and save thousands over the life of the loan.
$5,344/mo
Est. payment
Explore your selling options
Work with a Zillow partner agent
Leverage their expertise and Zillow's premium Showcase listings to get your home seen by more buyers.
Get startedList with your own agent
Get your home in front of millions of buyers by listing it on Zillow.
Learn how to do itSell it yourself
Take full control of how buyers see your home on Zillow by listing For Sale by Owner (FSBO).
List your homeWhat's special
Formal diningExpansive deckWalk-in closetGenerous spaceThoughtfully designed kitchenEating nook areaLower-level family room
Zillow last checked:
Listing updated:
Listed by:
Carey Blem careyblem@windermere.com,
Windermere Realty Trust
Bought with:
Jennifer Moody, 200505058
Stellar Realty Northwest
Source: RMLS (OR),MLS#: 445836183
Facts & features
Interior
Bedrooms & bathrooms
- Bedrooms: 4
- Bathrooms: 4
- Full bathrooms: 3
- Partial bathrooms: 1
- Main level bathrooms: 1
Rooms
- Room types: Bedroom 4, Laundry, Bedroom 2, Bedroom 3, Dining Room, Family Room, Kitchen, Living Room, Primary Bedroom
Primary bedroom
- Features: Deck, Ensuite, Wood Floors
- Level: Upper
- Area: 247
- Dimensions: 19 x 13
Bedroom 2
- Level: Lower
- Area: 121
- Dimensions: 11 x 11
Bedroom 3
- Level: Lower
- Area: 130
- Dimensions: 13 x 10
Bedroom 4
- Features: Bathroom, Builtin Features
- Level: Lower
- Area: 176
- Dimensions: 11 x 16
Dining room
- Features: Bay Window, Wood Floors
- Level: Main
- Area: 160
- Dimensions: 10 x 16
Family room
- Features: Sliding Doors, Wet Bar, Wood Stove
- Level: Lower
- Area: 340
- Dimensions: 17 x 20
Kitchen
- Features: Dishwasher, Disposal, Gas Appliances, Gourmet Kitchen, Island, Microwave, Builtin Oven, Quartz, Solid Surface Countertop, Wood Floors
- Level: Main
Living room
- Features: Deck, Fireplace, Vaulted Ceiling, Wood Floors
- Level: Main
- Area: 357
- Dimensions: 17 x 21
Heating
- Forced Air, Fireplace(s)
Cooling
- Central Air
Appliances
- Included: Built In Oven, Dishwasher, Disposal, Gas Appliances, Microwave, Stainless Steel Appliance(s)
Features
- High Ceilings, Soaking Tub, Bathroom, Built-in Features, Sink, Wet Bar, Gourmet Kitchen, Kitchen Island, Quartz, Vaulted Ceiling(s), Cook Island
- Flooring: Wood
- Doors: Sliding Doors
- Windows: Bay Window(s)
- Basement: Daylight,Exterior Entry,Finished
- Number of fireplaces: 2
- Fireplace features: Gas, Stove, Wood Burning, Wood Burning Stove
Interior area
- Total structure area: 3,036
- Total interior livable area: 3,036 sqft
Property
Parking
- Total spaces: 2
- Parking features: Driveway, Garage Door Opener, Attached, Extra Deep Garage
- Attached garage spaces: 2
- Has uncovered spaces: Yes
Features
- Stories: 2
- Patio & porch: Deck
- Has view: Yes
- View description: City, Mountain(s), Territorial
Lot
- Size: 0.68 Acres
- Dimensions: 29,781 Sq ft
- Features: Sloped, SqFt 20000 to Acres1
Details
- Parcel number: 00368499
Construction
Type & style
- Home type: SingleFamily
- Architectural style: Traditional
- Property subtype: Residential, Single Family Residence
Materials
- Cedar
- Roof: Composition
Condition
- Resale
- New construction: No
- Year built: 1984
Utilities & green energy
- Gas: Gas
- Sewer: Public Sewer
- Water: Public
Community & HOA
HOA
- Has HOA: No
Location
- Region: West Linn
Financial & listing details
- Price per square foot: $288/sqft
- Tax assessed value: $967,908
- Annual tax amount: $10,475
- Date on market: 5/8/2025
- Cumulative days on market: 102 days
- Listing terms: Cash,Conventional
Price history
| Date | Event | Price |
|---|---|---|
| 10/6/2025 | Sold | $875,000-2.7%$288/sqft |
Source:  RMLS (OR) #445836183 Report a problem RMLS (OR) #445836183 Report a problem | ||
| 8/18/2025 | Pending sale | $899,000$296/sqft |
Source: RMLS (OR) #445836183 Report a problem | ||
| 7/22/2025 | Price change | $899,000-4.9%$296/sqft |
Source: RMLS (OR) #445836183 Report a problem | ||
| 7/7/2025 | Price change | $945,000-0.5%$311/sqft |
Source: RMLS (OR) #445836183 Report a problem | ||
| 5/8/2025 | Listed for sale | $949,900+39.7%$313/sqft |
Source: RMLS (OR) #445836183 Report a problem | ||
| 7/18/2007 | Sold | $680,000$224/sqft |
Source: Public Record Report a problem | ||
Public tax history
| Year | Property taxes | Tax assessment |
|---|---|---|
| 2025 | $10,883 +3.9% | $564,700 +3% |
| 2024 | $10,475 +2.8% | $548,253 +3% |
| 2023 | $10,187 +3% | $532,285 +3% |
| 2022 | $9,887 +5.3% | $516,782 +3% |
| 2021 | $9,386 +0.3% | $501,731 +3% |
| 2020 | $9,355 +4.4% | $487,118 +3% |
| 2019 | $8,965 +5% | $472,931 +3% |
| 2018 | $8,535 | $459,156 +3% |
| 2017 | $8,535 +10.3% | $445,783 +3% |
| 2016 | $7,740 | $432,799 +3% |
| 2015 | $7,740 +5.6% | $420,193 +3% |
| 2014 | $7,330 +11.7% | $407,954 +3% |
| 2013 | $6,564 +2.5% | $396,072 +3% |
| 2012 | $6,403 +0.7% | $384,536 +3% |
| 2011 | $6,356 -0.8% | $373,336 +3% |
| 2010 | $6,409 +1.5% | $362,462 +3% |
| 2009 | $6,311 +3.3% | $351,905 +3% |
| 2008 | $6,108 +2% | $341,655 +3% |
| 2007 | $5,986 +0.6% | $331,704 +3% |
| 2006 | $5,951 +6.7% | $322,043 +3% |
| 2005 | $5,575 +5.5% | $312,663 +3% |
| 2004 | $5,283 +7.9% | $303,556 +3% |
| 2003 | $4,895 +2.8% | $294,715 +3% |
| 2002 | $4,760 +4.1% | $286,131 +3% |
| 2001 | $4,571 +0.6% | $277,797 +3% |
| 2000 | $4,542 | $269,706 |
Find assessor info on the county website
Neighborhood: 97068
Nearby homes
- $853,0004 bd3 ba3.3k sqft19784 Wildwood Dr, West Linn, OR 97068Sold
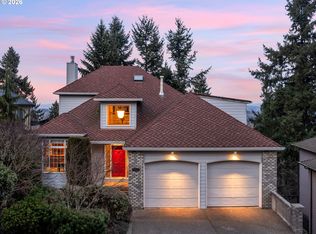
- $832,9003 bd2 ba3.2k sqft19786 Wildwood Dr, West Linn, OR 97068Off Market
- $994,2003 bd3 ba3.8k sqft19778 Wildwood Dr, West Linn, OR 97068Off Market
- $1,001,978-- bd1 ba400 sqft19780 Wildwood Dr, West Linn, OR 97068Off Market

- $982,3003 bd3 ba3.4k sqft19783 Wildwood Dr, West Linn, OR 97068Off Market
- $937,2005 bd3 ba3k sqft19785 Wildwood Dr, West Linn, OR 97068Off Market
- $1,116,5003 bd3 ba3.3k sqft19781 Wildwood Dr, West Linn, OR 97068Off Market
- $946,3004 bd2 ba3k sqft19776 Wildwood Dr, West Linn, OR 97068Off Market
Nearby schools
GreatSchools rating
- 9/10Cedaroak Park Primary SchoolGrades: PK-5Distance: 0.7 mi
- 8/10Rosemont Ridge Middle SchoolGrades: 6-8Distance: 0.9 mi
- 10/10West Linn High SchoolGrades: 9-12Distance: 1.9 mi
Schools provided by the listing agent
- Elementary: Cedaroak Park
- Middle: Athey Creek
- High: West Linn
Source: RMLS (OR). This data may not be complete. We recommend contacting the local school district to confirm school assignments for this home.
Get a cash offer in 3 minutes
Find out how much your home could sell for in as little as 3 minutes with a no-obligation cash offer.
Estimated market value
$871,500
Get a cash offer in 3 minutes
Find out how much your home could sell for in as little as 3 minutes with a no-obligation cash offer.
Estimated market value
$871,500
- Oregon
- Clackamas County
- West Linn
- 97068
- 19782 Wildwood Dr
Nearby cities
Nearby neighborhoods
Nearby zip codes
Other West Linn Topics
