OPEN HOUSE SAT, 8/29 FROM 11AM-1PM. Exceptional West Linn Opportunity with Space, Comfort & Potential! Nestled on a spacious corner lot in one of West Linn's most sought-after neighborhoods, this well-maintained home features 4 beds/3 baths, a thoughtfully designed & highly functional layout, carpet flooring & natural light. The inviting interior showcases a living room with beamed ceilings and a cozy wood-burning fireplace, creating a warm and welcoming gathering space. A formal dining room and spacious family room with a woodstove offers an additional comfortable living area. The kitchen boasts built-in-appliances; dishwasher, microwave, oven, range & fridge, island, pantry, tile countertops, and a sunny breakfast nook with a sliding glass door leading to the newer Trex deck, creating an effortless connection between indoor and outdoor living. The main level includes 3 bedrooms, including a private suite featuring a walk-in closet, dual vanity & walk-in shower. The lower level offers a 4th bedroom, a full bath & spacious laundry room with W/D Hookups, utility sink & storage. Additional storage throughout the home provides plenty of room for organization. Enjoy year-round comfort with gas forced-air heating, central AC & gas water heater. Recent improvements include newer exterior paint, newer gutters (with lifetime warranty), newer water heater, & the newer Trex deck. Outside, beautifully landscaped yard, where mature trees & lush greenery create a tranquil outdoor setting. The backyard offers patio, garden, sprinklers, perfect for hosting barbecues, gardening & outdoor living. Attached 2-car garage. Convenient access to schools, scenic parks, hiking trails, the Willamette River, shopping, dining & historic downtown Willamette. Nearby parks incl Mary S. Young Park, Camassia Nature Preserve. Easy access to I-205. Bring your personal style and unlock this home's full potential.
Active
Price cut: $25K (8/10)
$825,000
19602 Wildwood Dr, West Linn, OR 97068
4beds
2,802sqft
Residential, Single Family Residence
Built in 1983
0.28 Acres Lot
$-- Zestimate®
$294/sqft
$-- HOA
What's special
Cozy wood-burning fireplaceNewer trex deckNewer exterior paintFormal dining roomSpacious corner lotGas forced-air heatingGas water heater
- 44 days
- 540
- 20
Zillow last checked:
Listing updated:
Listed by:
Rick Sadle 503-828-9551,
Keller Williams Realty Professionals,
Steven Dyer 503-880-3810,
Keller Williams Realty Professionals
Source: RMLS (OR),MLS#: 353949146
Facts & features
Interior
Bedrooms & bathrooms
- Bedrooms: 4
- Bathrooms: 3
- Full bathrooms: 3
- Main level bathrooms: 2
Rooms
- Room types: Bedroom 4, Laundry, Entry, Bedroom 2, Bedroom 3, Dining Room, Family Room, Kitchen, Living Room, Primary Bedroom
Primary bedroom
- Features: Double Sinks, Suite, Tile Floor, Walkin Closet, Walkin Shower, Wallto Wall Carpet
- Level: Main
- Area: 234
- Dimensions: 18 x 13
Bedroom 2
- Features: Closet, Wallto Wall Carpet
- Level: Main
- Area: 132
- Dimensions: 12 x 11
Bedroom 3
- Features: Closet, Wallto Wall Carpet
- Level: Main
- Area: 144
- Dimensions: 12 x 12
Bedroom 4
- Features: Closet, Wallto Wall Carpet
- Level: Lower
- Area: 121
- Dimensions: 11 x 11
Dining room
- Features: Formal, Wallto Wall Carpet
- Level: Main
- Area: 130
- Dimensions: 13 x 10
Family room
- Features: Builtin Features, Great Room, Wallto Wall Carpet, Wood Stove
- Level: Main
- Area: 280
- Dimensions: 20 x 14
Kitchen
- Features: Builtin Range, Ceiling Fan, Deck, Dishwasher, Island, Microwave, Nook, Pantry, Sliding Doors, Builtin Oven, Free Standing Refrigerator, Tile Floor
- Level: Main
- Area: 350
- Width: 14
Living room
- Features: Beamed Ceilings, Fireplace, Formal, Wallto Wall Carpet
- Level: Main
- Area: 221
- Dimensions: 17 x 13
Heating
- Forced Air, Fireplace(s)
Cooling
- Central Air
Appliances
- Included: Built In Oven, Built-In Range, Dishwasher, Disposal, Free-Standing Refrigerator, Microwave, Gas Water Heater
- Laundry: Laundry Room
Features
- Ceiling Fan(s), Hookup Available, Closet, Sink, Formal, Built-in Features, Great Room, Kitchen Island, Nook, Pantry, Beamed Ceilings, Double Vanity, Suite, Walk-In Closet(s), Walkin Shower, Cook Island, Tile
- Flooring: Laminate, Tile, Wall to Wall Carpet
- Doors: Sliding Doors
- Basement: Finished,Storage Space
- Number of fireplaces: 2
- Fireplace features: Stove, Wood Burning, Wood Burning Stove
Interior area
- Total structure area: 2,802
- Total interior livable area: 2,802 sqft
Property
Parking
- Total spaces: 2
- Parking features: Driveway, Garage Door Opener, Attached
- Attached garage spaces: 2
- Has uncovered spaces: Yes
Accessibility
- Accessibility features: Natural Lighting, Accessibility
Features
- Levels: Tri Level
- Stories: 2
- Patio & porch: Covered Patio, Deck, Patio, Porch
- Exterior features: Garden, Yard
- Fencing: Fenced
- Has view: Yes
- View description: Mountain(s), Territorial, Trees/Woods
Lot
- Size: 0.28 Acres
- Dimensions: 120 x 105
- Features: Corner Lot, Gentle Sloping, Level, Sprinkler, SqFt 10000 to 14999
Details
- Additional structures: HookupAvailable
- Parcel number: 00361904
- Zoning: R10
Construction
Type & style
- Home type: SingleFamily
- Property subtype: Residential, Single Family Residence
Materials
- Brick, Cedar, Wood Siding
- Foundation: Concrete Perimeter
- Roof: Shake,Shingle
Condition
- Updated/Remodeled
- New construction: No
- Year built: 1983
Utilities & green energy
- Gas: Gas
- Sewer: Public Sewer
- Water: Public
Community & HOA
Community
- Subdivision: Hidden Springs
HOA
- Has HOA: No
Location
- Region: West Linn
Financial & listing details
- Price per square foot: $294/sqft
- Tax assessed value: $731,736
- Annual tax amount: $8,181
- Date on market: 7/15/2026
- Listing terms: Cash,Conventional,FHA,VA Loan
- Road surface type: Paved
Estimated market value
Not available
Estimated sales range
Not available
Not available
Price history
| Date | Event | Price |
|---|---|---|
| 8/10/2026 | Price change | $825,000-2.9%$294/sqft |
Source:  RMLS (OR) #353949146 Report a problem RMLS (OR) #353949146 Report a problem | ||
| 7/16/2026 | Listed for sale | $850,000+188.1%$303/sqft |
Source: RMLS (OR) #353949146 Report a problem | ||
| 1/11/2002 | Sold | $295,000$105/sqft |
Source: Public Record Report a problem | ||
Public tax history
| Year | Property taxes | Tax assessment |
|---|---|---|
| 2025 | $8,181 +3.9% | $456,093 +3% |
| 2024 | $7,875 +2.8% | $442,809 +3% |
| 2023 | $7,658 +3% | $429,912 +3% |
| 2022 | $7,433 +7.4% | $417,391 +3% |
| 2021 | $6,924 +0.7% | $405,234 +3% |
| 2020 | $6,878 +4.6% | $393,432 +3% |
| 2019 | $6,573 +4.8% | $381,973 +3% |
| 2018 | $6,273 | $370,848 +3% |
| 2017 | $6,273 +1.3% | $360,047 +3% |
| 2016 | $6,192 | $349,560 +3% |
| 2015 | $6,192 +5.1% | $339,379 +3% |
| 2014 | $5,893 +11.6% | $329,494 +3% |
| 2013 | $5,279 +3% | $319,897 +3% |
| 2012 | $5,125 +0.8% | $310,580 +3% |
| 2011 | $5,086 -1% | $301,534 +3% |
| 2010 | $5,138 +2.1% | $292,751 +3% |
| 2009 | $5,032 +2% | $284,224 +3% |
| 2008 | $4,933 +2% | $275,946 +3% |
| 2007 | $4,835 +0.6% | $267,909 +3% |
| 2006 | $4,806 +6.8% | $260,106 +3% |
| 2005 | $4,501 +5.8% | $252,530 +3% |
| 2004 | $4,256 +8% | $245,175 +3% |
| 2003 | $3,941 +2.5% | $238,034 +3% |
| 2002 | $3,844 +4.7% | $231,101 +3% |
| 2001 | $3,671 +1% | $224,370 +3% |
| 2000 | $3,634 | $217,835 |
Find assessor info on the county website
Monthly payment
Est. payment
Payment breakdown
Explore the cost of this home by adjusting the details. Changes won't be saved.Climate risks
Neighborhood: 97068
Nearby schools
Schools provided by the listing agent
- Elementary: Cedaroak Park
- Middle: Athey Creek
- High: West Linn
Source: RMLS (OR). This data may not be complete. We recommend contacting the local school district to confirm school assignments for this home.
Similar homes
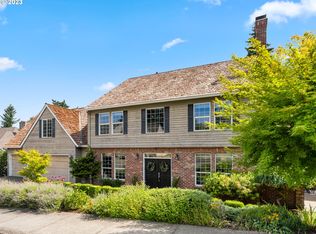
- $775,0004 bd3 ba2.5k sqft2910 Carriage Way, West Linn, OR 97068Active

 MLS ID #498875794, Kelly Hagglund, The Kelly Group Real Estate. RMLS (OR)
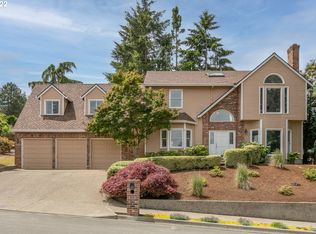
 - $850,0004 bd3 ba2.4k sqft2861 Rawhide Ct, West Linn, OR 97068Active
 MLS ID #530810453, Mary Kate Novinger, Windermere Realty Trust. RMLS (OR)
 - $749,9003 bd3 ba2.8k sqft2846 Carriage Way, West Linn, OR 97068Active
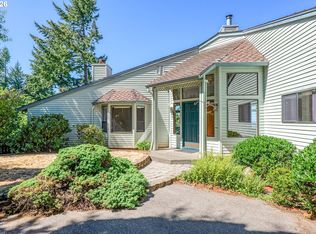 MLS ID #783958725, Jennifer Myers, Premiere Property Group, LLC. RMLS (OR)
 - $799,9004 bd3 ba3.9k sqft2005 Carriage Way, West Linn, OR 97068Active
 MLS ID #346037248, Nicholas Chamberlin, Matin Real Estate. RMLS (OR)
 - $875,0004 bd3 ba2.8k sqft2107 Club House Dr, West Linn, OR 97068ActiveMLS ID #635617437, Erika George, Living Room Realty. RMLS (OR)
- $745,0004 bd3 ba2.2k sqft19720 Spring Ridge Dr, West Linn, OR 97068ActiveMLS ID #242737803, Katie Fracasso PC, Living Room Realty. RMLS (OR)
- $714,0004 bd3 ba2.2k sqft2935 Ascot Cir, West Linn, OR 97068ActiveMLS ID #785507720, Matt Ralphe, TreeHouse Realty. RMLS (OR)
- $799,9004 bd2 ba2k sqft2453 Marylhurst Dr, West Linn, OR 97068ActiveMLS ID #436731825, Nic Costa, John L. Scott. RMLS (OR)
- $729,9004 bd3 ba2.7k sqft19001 Suncrest Dr, West Linn, OR 97068ActiveMLS ID #418022691, Joelle Lewis, eXp Realty, LLC. RMLS (OR)
- $875,9004 bd3 ba2.9k sqft19788 Wildwood Dr, West Linn, OR 97068ActiveMLS ID #276635997, David Shevchenko, Atlas Realty Advisors LLC. RMLS (OR)
- $825,0004 bd3 ba3k sqft5615 1st Ct, West Linn, OR 97068ActiveMLS ID #278124325, Kim Elbel, Cochran Property Group Inc.. RMLS (OR)
- $775,0004 bd4 ba3.1k sqft19874 Bennington Ct, West Linn, OR 97068ActiveMLS ID #329163928, Alia Marie Hazen, The Agency Portland. RMLS (OR)
- $689,9993 bd3 ba3k sqft19655 Sun Cir, West Linn, OR 97068ActiveMLS ID #654035696, Nicole Lewis, Works Real Estate. RMLS (OR)
- $899,9004 bd3 ba2.7k sqft1201 Rosemont Rd, West Linn, OR 97068ActiveMLS ID #558606616, Heather Robbins, Robbins Realty Group. RMLS (OR)
- $849,9003 bd3 ba2.9k sqft21280 Serango Dr, West Linn, OR 97068ActiveMLS ID #363274244, Scott Galloway, MORE Realty. RMLS (OR)
- $839,0003 bd3 ba2.1k sqft19775 Spring Ridge Dr, West Linn, OR 97068ActiveMLS ID #225169938, Dawn Meaney, Real Broker. RMLS (OR)
- $850,0004 bd3 ba3.8k sqft2311 Falcon Dr, West Linn, OR 97068ActiveMLS ID #152071178, Nick Shivers, eXp Realty, LLC. RMLS (OR)
- $735,0004 bd3 ba2.1k sqft19477 View Dr, West Linn, OR 97068ActiveMLS ID #122608249, Beth Livingston, Berkshire Hathaway HomeServices NW Real Estate. RMLS (OR)
- $739,0004 bd3 ba2.8k sqft2445 Debok Rd, West Linn, OR 97068ActiveMLS ID #129340162, Tammie Crane, Homes by Crane. RMLS (OR)
- $899,0003 bd3 ba2.7k sqft3415 Riverknoll Way, West Linn, OR 97068ActiveMLS ID #555127440, Rebel Steirer, Premiere Property Group, LLC. RMLS (OR)
