Escape to a stunning tri-level treehouse nestled in a lush, temperate rainforest just minutes from Portland. Surrounded by towering maples and a peaceful creek, this 3,050 sq. ft. retreat blends nature with luxury.Enjoy three spacious decks, a private spa, and serene forest views. Inside, you’ll find a vaulted living area with a wood-burning fireplace, a fully equipped kitchen, and a cozy breakfast nook. The top-floor master suite offers a private deck, walk-in closet, and spa-like bath with a jetted tub.Entertainment is everywhere: a home theater with a 100" screen and surround sound, pool and ping pong tables included , a miniature golf area, and a Tiki bar with kitchenette—perfect for guests or a turnkey B&B setup.With Mt. Hood, wine country, and scenic rivers nearby, this unique home is the perfect blend of relaxation, recreation, and Pacific Northwest charm.
Active
$689,999
19655 Sun Cir, West Linn, OR 97068
3beds
3,050sqft
:
Get pre-qualified$4,789/mo
Residential, Single Family Residence
Built in 1977
0.26 Acres Lot
$-- Zestimate®
$226/sqft
$-- HOA
What's special
Wood-burning fireplaceTri-level treehouseMiniature golf areaSerene forest viewsWalk-in closetCozy breakfast nookFully equipped kitchen
- 108 days |
- 724 |
- 72 |
Likely to sell faster than
Zillow last checked:
Listing updated:
Listed by:
Nicole Lewis Nicolesnwdiva@gmail.com,
Works Real Estate
Source: RMLS (OR),MLS#: 654035696
Facts & features
Interior
Bedrooms & bathrooms
- Bedrooms: 3
- Bathrooms: 3
- Full bathrooms: 2
- Partial bathrooms: 1
- Main level bathrooms: 1
Rooms
- Room types: Loft, Media Room, Laundry, Bedroom 2, Bedroom 3, Dining Room, Family Room, Kitchen, Living Room, Primary Bedroom
Primary bedroom
- Features: Balcony, Hardwood Floors, Shower, Suite, Walkin Closet
- Level: Upper
- Area: 520
- Dimensions: 26 x 20
Bedroom 2
- Features: Deck, Exterior Entry, Hardwood Floors, Closet
- Level: Lower
- Area: 132
- Dimensions: 11 x 12
Bedroom 3
- Features: Deck, Exterior Entry, Hardwood Floors, Closet
- Level: Lower
- Area: 132
- Dimensions: 11 x 12
Dining room
- Features: Balcony, Hardwood Floors, Living Room Dining Room Combo, Sliding Doors, High Ceilings
- Level: Main
Family room
- Features: Hardwood Floors
- Level: Main
- Area: 289
- Dimensions: 17 x 17
Kitchen
- Features: Builtin Features, Gas Appliances, Granite, Tile Floor
- Level: Main
- Area: 156
- Width: 13
Living room
- Features: Balcony, Fireplace, Hardwood Floors, Living Room Dining Room Combo, Sliding Doors, High Ceilings
- Level: Main
- Area: 754
- Dimensions: 29 x 26
Heating
- Forced Air, Fireplace(s)
Cooling
- Central Air
Appliances
- Included: Built-In Range, Cooktop, Dishwasher, Disposal, Free-Standing Refrigerator, Gas Appliances, Plumbed For Ice Maker, Range Hood, Stainless Steel Appliance(s), Wine Cooler, Washer/Dryer, Electric Water Heater
- Laundry: Laundry Room
Features
- Floor 3rd, Granite, High Ceilings, Vaulted Ceiling(s), Closet, Balcony, Living Room Dining Room Combo, Built-in Features, Shower, Suite, Walk-In Closet(s), Pantry, Tile
- Flooring: Hardwood, Tile, Wall to Wall Carpet, Wood
- Doors: Sliding Doors
- Windows: Double Pane Windows, Vinyl Frames
- Basement: Finished,Full,Separate Living Quarters Apartment Aux Living Unit
- Number of fireplaces: 2
- Fireplace features: Gas, Wood Burning
Interior area
- Total structure area: 3,050
- Total interior livable area: 3,050 sqft
Video & virtual tour
Property
Parking
- Total spaces: 2
- Parking features: Driveway, On Street, Garage Door Opener, Attached
- Attached garage spaces: 2
- Has uncovered spaces: Yes
Features
- Levels: Tri Level
- Stories: 3
- Patio & porch: Covered Deck, Deck, Patio
- Exterior features: Yard, Exterior Entry, Balcony
- Has spa: Yes
- Spa features: Free Standing Hot Tub
- Fencing: Fenced
- Has view: Yes
- View description: Creek/Stream, Territorial, Trees/Woods
- Has water view: Yes
- Water view: Creek/Stream
Lot
- Size: 0.26 Acres
- Features: Greenbelt, Private, Trees, Wooded, SqFt 10000 to 14999
Details
- Additional structures: GuestQuarters, HomeTheater, SeparateLivingQuartersApartmentAuxLivingUnit
- Parcel number: 00365170
- Zoning: R10
- Other equipment: Home Theater
Construction
Type & style
- Home type: SingleFamily
- Architectural style: NW Contemporary
- Property subtype: Residential, Single Family Residence
Materials
- Cedar
- Foundation: Block, Pillar/Post/Pier
- Roof: Composition
Condition
- Resale
- New construction: No
- Year built: 1977
Utilities & green energy
- Gas: Gas
- Sewer: Public Sewer
- Water: Public
Community & HOA
Community
- Subdivision: Hidden Springs
HOA
- Has HOA: No
Location
- Region: West Linn
Financial & listing details
- Price per square foot: $226/sqft
- Tax assessed value: $728,986
- Annual tax amount: $7,844
- Date on market: 4/8/2026
- Listing terms: Cash,Conventional,FHA,VA Loan
- Road surface type: Concrete, Paved
Estimated market value
Not available
Estimated sales range
Not available
Not available
Price history
| Date | Event | Price |
|---|---|---|
| 5/6/2026 | Listed for sale | $689,999-13.2%$226/sqft |
Source:  RMLS (OR) #654035696 Report a problem RMLS (OR) #654035696 Report a problem | ||
| 5/7/2025 | Listing removed | -- |
Source: Owner Report a problem | ||
| 2/5/2025 | Listed for sale | $795,000+0.8%$261/sqft |
Source: Owner Report a problem | ||
| 1/7/2023 | Listing removed | -- |
Source: Owner Report a problem | ||
| 9/6/2022 | Listed for sale | $789,000+1.3%$259/sqft |
Source: Owner Report a problem | ||
| 8/11/2022 | Listing removed | -- |
Source: Owner Report a problem | ||
| 8/1/2022 | Listed for sale | $779,000+39.2%$255/sqft |
Source: Owner Report a problem | ||
| 3/12/2019 | Listing removed | $559,500$183/sqft |
Source: MORE Realty #19454212 Report a problem | ||
| 2/27/2019 | Price change | $559,500-1.8%$183/sqft |
Source: MORE Realty #19454212 Report a problem | ||
| 1/27/2019 | Price change | $569,500-1%$187/sqft |
Source: MORE Realty #19454212 Report a problem | ||
| 11/9/2018 | Price change | $575,000-8%$189/sqft |
Source: Keller Williams Realty Portland Central #18418377 Report a problem | ||
| 8/23/2018 | Price change | $625,000-5.2%$205/sqft |
Source: Keller Williams-PDX Central #18418377 Report a problem | ||
| 7/1/2018 | Listed for sale | $659,000+40.5%$216/sqft |
Source: Owner Report a problem | ||
| 1/25/2015 | Listing removed | $469,000$154/sqft |
Source: Realty NET #14691634 Report a problem | ||
| 6/4/2014 | Price change | $469,000-1.1%$154/sqft |
Source: Realty NET #14691634 Report a problem | ||
| 5/7/2014 | Price change | $474,000-1%$155/sqft |
Source: Realty NET #14691634 Report a problem | ||
| 4/18/2014 | Listed for sale | $479,000+56.7%$157/sqft |
Source: Realty NET #14691634 Report a problem | ||
| 11/29/2004 | Sold | $305,750+42.2%$100/sqft |
Source: Public Record Report a problem | ||
| 10/28/1999 | Sold | $215,000$70/sqft |
Source: Public Record Report a problem | ||
Public tax history
| Year | Property taxes | Tax assessment |
|---|---|---|
| 2025 | $7,844 +3.9% | $407,035 +3% |
| 2024 | $7,551 +2.8% | $395,180 +3% |
| 2023 | $7,343 +3% | $383,670 +3% |
| 2022 | $7,127 +5.3% | $372,496 +3% |
| 2021 | $6,765 -0.7% | $361,647 +3% |
| 2020 | $6,811 +4.9% | $351,114 +3% |
| 2019 | $6,495 +4.7% | $340,888 +3% |
| 2018 | $6,205 | $330,959 +3% |
| 2017 | $6,205 +9.9% | $321,319 +3% |
| 2016 | $5,648 | $311,960 +3% |
| 2015 | $5,648 +5.3% | $302,874 +3% |
| 2014 | $5,366 +12.8% | $294,052 +3% |
| 2013 | $4,759 +2.7% | $285,487 +3% |
| 2012 | $4,634 +0.6% | $277,172 +3% |
| 2011 | $4,607 -0.9% | $269,099 +3% |
| 2010 | $4,649 +0.3% | $261,261 +3% |
| 2009 | $4,636 +5.3% | $253,651 +3% |
| 2008 | $4,403 +2% | $246,263 +3% |
| 2007 | $4,315 +0.6% | $239,090 +3% |
| 2006 | $4,289 +4.1% | $232,126 +3% |
| 2005 | $4,119 +5.5% | $225,365 +3% |
| 2004 | $3,904 +8.3% | $218,801 +3% |
| 2003 | $3,605 +2.7% | $212,428 +3% |
| 2002 | $3,511 +4.8% | $206,241 +3% |
| 2001 | $3,350 +0.8% | $200,234 +3% |
| 2000 | $3,322 | $194,402 |
Find assessor info on the county website
Monthly payment
Est. payment
Payment breakdown
Explore the cost of this home by adjusting the details. Changes won't be saved.Climate risks
Neighborhood: 97068
Nearby schools
GreatSchools rating
- 9/10Stafford Primary SchoolGrades: PK-5Distance: 2.5 mi
- 6/10Athey Creek Middle SchoolGrades: 6-8Distance: 2.7 mi
- 10/10West Linn High SchoolGrades: 9-12Distance: 2.3 mi
Schools provided by the listing agent
- Elementary: Stafford
- Middle: Athey Creek
- High: West Linn
Source: RMLS (OR). This data may not be complete. We recommend contacting the local school district to confirm school assignments for this home.
- $808,1003 bd3 ba2.5k sqft19659 Sun Cir, West Linn, OR 97068Off Market

- $698,5003 bd3 ba2.1k sqft19650 Sun Cir, West Linn, OR 97068Off Market
- $730,0004 bd3 ba3k sqft19661 Sun Cir, West Linn, OR 97068Sold
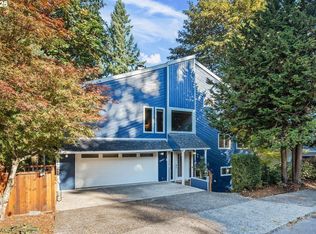
- $875,2003 bd3 ba3.2k sqft19647 Sun Cir, West Linn, OR 97068Off Market
- $707,6003 bd2 ba2.4k sqft19662 Sun Cir, West Linn, OR 97068Off Market
- $883,4004 bd3 ba2.7k sqft19641 Sun Cir, West Linn, OR 97068Off Market
- $805,9004 bd3 ba3.3k sqft19663 Sun Cir, West Linn, OR 97068Off Market
- $771,2004 bd3 ba2.3k sqft19640 Sun Cir, West Linn, OR 97068Off Market
A local agent can set up tours, give advice and negotiate with sellers.
Similar homes
- $799,0004 bd3 ba2.7k sqft1105 Marylhurst Dr, West Linn, OR 97068Active
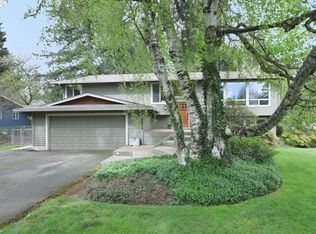
 MLS ID #525550498, Chano Ramos, MORE Realty. RMLS (OR)
 - $849,9003 bd3 ba2.9k sqft21280 Serango Dr, West Linn, OR 97068Active
 MLS ID #363274244, Scott Galloway, MORE Realty. RMLS (OR)
 - $789,9005 bd3 ba3.2k sqft4204 Riverview Dr, West Linn, OR 97068Active
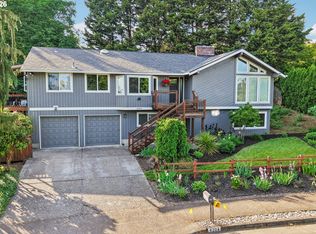 MLS ID #435996926, Michael Hedges, Windermere Realty Trust. RMLS (OR)
 - $789,0004 bd2 ba2.8k sqft2312 5th Ave, West Linn, OR 97068Active
 MLS ID #581930486, Melissa Shaw, Lewis Realtors. RMLS (OR)
 - $759,0004 bd3 ba2.7k sqft4251 Riverview Dr, West Linn, OR 97068ActiveMLS ID #416814258, Kris Kachirisky, Cascade Hasson Sotheby's International Realty. RMLS (OR)
- $658,0003 bd3 ba1.7k sqft16351 Pacific Hwy, Lake Oswego, OR 97034ActiveMLS ID #673122406, Dennis Laird, Windermere Realty Trust. RMLS (OR)
- $725,0006 bd4 ba3.3k sqft152 Warner Parrott Rd, Oregon City, OR 97045ActiveMLS ID #665548820, Kasia Conroy, Coldwell Banker Bain. RMLS (OR)
- $869,0004 bd3 ba3.1k sqft12395 SW Clara Ln, Lake Oswego, OR 97035ActiveMLS ID #782254290, Nathan Neubauer, Where, Inc. RMLS (OR)
- $995,0004 bd4 ba4.1k sqft2513 Oregon City Blvd, West Linn, OR 97068ActiveMLS ID #582964384, Elizabeth Davidson, Cascade Hasson Sotheby's International Realty. RMLS (OR)
- $949,0004 bd3 ba3.4k sqft2613 Beacon Hill Dr, West Linn, OR 97068ActiveMLS ID #267776649, Sandy Fogle, Windermere Realty Trust. RMLS (OR)
- $698,0004 bd3 ba2.3k sqft7748 Blinkhorn Way, Gladstone, OR 97027ActiveMLS ID #540871616, Lane Elmer, Harcourts Real Estate Network Group. RMLS (OR)
- $635,0004 bd3 ba2.2k sqft10075 SW Flicka Pl, Beaverton, OR 97008ActiveMLS ID #334957403, Judy Adler, Windermere Heritage. RMLS (OR)
- $850,0003 bd3 ba2.4k sqft14110 Thurman St, Oregon City, OR 97045ActiveMLS ID #449597971, Scott Foster, Realty One Group Prestige. RMLS (OR)
- $610,0004 bd3 ba2.2k sqft16591 SE Catlyn Woods Dr, Milwaukie, OR 97267ActiveMLS ID #145488155, Angela Willner, Willner Properties LLC. RMLS (OR)
- $699,5004 bd4 ba2.7k sqft15915 SE Monner Rd, Happy Valley, OR 97086ActiveMLS ID #168215031, Bryan Arakelian, RE/MAX Equity Group. RMLS (OR)
- $780,0004 bd3 ba2.8k sqft3008 SW Wilbard St, Portland, OR 97219ActiveMLS ID #637848503, Janet Fisher-Welsh, Coldwell Banker Bain. RMLS (OR)
- $745,0004 bd4 ba2.5k sqft16204 SE Bel Air Dr, Damascus, OR 97089ActiveMLS ID #212859534, Lisa Bettendorf, Premiere Property Group, LLC. RMLS (OR)
- $699,9003 bd2 ba1.7k sqft21155 SE Foster Rd, Damascus, OR 97089ActiveMLS ID #440609120, Kurt Johnson, All County Real Estate. RMLS (OR)
- $614,5003 bd2 ba2.1k sqft5625 SE Oetkin Rd, Milwaukie, OR 97267ActiveMLS ID #784364406, William Grzebyk, Redfin. RMLS (OR)
- $740,0004 bd4 ba2.3k sqft11547 SW 56th Pl, Portland, OR 97219ActiveMLS ID #544060225, Vince Kinney, Matin Real Estate. RMLS (OR)
