Skip main navigation
Sold
  • $1,140,000

    19605 Wildwood Dr, West Linn, OR 97068

    4beds
    5,641sqft
    Residential, Single Family Residence
    Built in 1997
    0.53 Acres Lot
    $1,249,000 Zestimate®
    $202/sqft
    $5,245 Estimated rent

    Home value

    $1,249,000

    $1.15M - $1.36M

    $5,245/mo

    Zestimate® history
    Loading
    Loading...

    Owner options

    List your home for rent

    $5,245/mo

    Rent Zestimate®

    Find your next renter with Zillow Rental Manager. Plus, with online applications, you can quickly screen prospective tenants – for free.

    Learn more

    $5,245/mo

    Rent Zestimate®

    Refinance and save

    $5,608/mo

    Est. payment

    Refinancing to a lower rate could help reduce your monthly payments and save thousands over the life of the loan.

    See today's rates

    $5,608/mo

    Est. payment

    Explore your selling options

    Work with a Zillow partner agent

    Leverage their expertise and Zillow's premium Showcase listings to get your home seen by more buyers.

    Get started

    List with your own agent

    Get your home in front of millions of buyers by listing it on Zillow.

    Learn how to do it

    Sell it yourself

    Take full control of how buyers see your home on Zillow by listing For Sale by Owner (FSBO).

    List your home

    What's special

    Worthy home theaterHot tubMarylhurst parksPrivate sports pubTennis clubCircular floor planNew pex plumbing
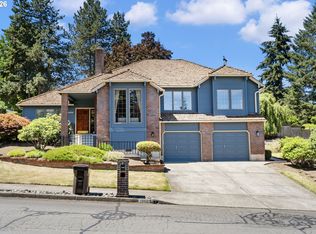
    Welcome to your Pacific Northwest Palace! Nestled on a private, corner lot of over 1/2 an acre, in the heart of West Linn. Boasting over 5,000 sq ft, and 3 levels of luxury living for the whole family to stretch out and enjoy. An entertainer's dream home, equipped with vaulted ceiling master chef kitchen that leads to your four seasons courtyard- perfect for summer BBQ's or fall time smores. Amazing flow on the main level, with circular floor plan that's complemented by decks perfect for your morning coffee serenade by song birds. With the primary suite/spa like retreat on the second floor, coupled with 3 other bedrooms and second full bath, this is the ideal family floor plan. Expanding to the lower level daylight basement, the sky's the limit! Create your Pinterest worthy home theater, or private Sports Pub set with home bar leading to lower decks, and hot tub with magical views. From the lower level, take a stroll through your personal walking paths leading to the most charming gazebo. Updates includes all new PEX plumbing 2022, water heater 2022, overhauled sprinkler system, spa hot tub 2022, updated primary bath 2023. This is your chance to get into a coveted West Linn location with neighborhood POOL & TENNIS club, minutes to SUNBURST, BENSKE, and MARYLHURST parks, top rated schools, and near the best shops, restaraunts, and cafes the PNW has to offer!

    Zillow last checked:

    Listing updated:

    Listed by:

    Rebecca Wilson 971-303-4757,

    eXp Realty, LLC

    Bought with:

    Tyler Lankheet, 201219324

    Premiere Property Group, LLC

    Source: RMLS (OR),MLS#: 23260281MLS Logo

    Facts & features

    Interior

    Bedrooms & bathrooms
    • Bedrooms: 4
    • Bathrooms: 4
    • Full bathrooms: 3
    • Partial bathrooms: 1
    • Main level bathrooms: 1
    Rooms
    • Room types: Bedroom 4, Den, Media Room, Bedroom 2, Bedroom 3, Dining Room, Family Room, Kitchen, Living Room, Primary Bedroom
    Primary bedroom
    • Features: Bathroom, Marble, Suite, Walkin Closet, Walkin Shower, Wallto Wall Carpet
    • Level: Upper
    • Area: 195
    • Dimensions: 15 x 13
    Bedroom 2
    • Features: Closet, Wallto Wall Carpet
    • Level: Upper
    • Area: 143
    • Dimensions: 13 x 11
    Bedroom 3
    • Features: Closet, Wallto Wall Carpet
    • Level: Upper
    • Area: 144
    • Dimensions: 12 x 12
    Bedroom 4
    • Features: Closet, High Ceilings, Wallto Wall Carpet
    • Level: Lower
    • Area: 120
    • Dimensions: 12 x 10
    Dining room
    • Features: Formal, Hardwood Floors, Wainscoting
    • Level: Main
    • Area: 130
    • Dimensions: 13 x 10
    Family room
    • Features: Fireplace, Hardwood Floors, High Ceilings
    • Level: Main
    • Area: 210
    • Dimensions: 15 x 14
    Kitchen
    • Features: Builtin Range, Dishwasher, Island, Microwave, Granite
    • Level: Main
    • Area: 289
    • Width: 17
    Living room
    • Features: Fireplace, Hardwood Floors, High Ceilings
    • Level: Main
    • Area: 169
    • Dimensions: 13 x 13
    Heating
    • Forced Air, Zoned, Fireplace(s)
    Cooling
    • Central Air
    Appliances
    • Included: Built-In Range, Dishwasher, Disposal, Double Oven, Free-Standing Refrigerator, Gas Appliances, Instant Hot Water, Microwave, Range Hood, Stainless Steel Appliance(s), Gas Water Heater
    • Laundry: Laundry Room
    Features
    • Ceiling Fan(s), Central Vacuum, Granite, High Ceilings, Marble, Vaulted Ceiling(s), Wainscoting, Closet, Built-in Features, Eat Bar, Wet Bar, Formal, Kitchen Island, Bathroom, Suite, Walk-In Closet(s), Walkin Shower
    • Flooring: Hardwood, Wall to Wall Carpet, Tile
    • Windows: Vinyl Frames
    • Basement: Daylight,Finished,Other
    • Number of fireplaces: 2
    • Fireplace features: Wood Burning
    Interior area
    • Total structure area: 5,641
    • Total interior livable area: 5,641 sqft

    Property

    Parking
    • Total spaces: 3
    • Parking features: Driveway, Off Street, Attached, Oversized
    • Attached garage spaces: 3
    • Has uncovered spaces: Yes
    Features
    • Stories: 3
    • Patio & porch: Covered Patio, Deck, Patio
    • Exterior features: Dog Run, Garden, Yard
    • Has spa: Yes
    • Spa features: Bath
    • Fencing: Fenced
    • Has view: Yes
    • View description: Seasonal, Trees/Woods
    Lot
    • Size: 0.53 Acres
    • Features: Corner Lot, Secluded, Sloped, Trees, Sprinkler, SqFt 20000 to Acres1
    Details
    • Additional structures: Gazebo, ToolShed
    • Parcel number: 00361897
    • Zoning: R10
    • Other equipment: Air Cleaner

    Construction

    Type & style
    • Home type: SingleFamily
    • Architectural style: Traditional
    • Property subtype: Residential, Single Family Residence
    Materials
    • Brick, Cedar
    • Foundation: Concrete Perimeter
    • Roof: Composition
    Condition
    • Resale
    • New construction: No
    • Year built: 1997

    Utilities & green energy

    • Gas: Gas
    • Sewer: Public Sewer
    • Water: Public

    Community & HOA

    Community
    • Subdivision: Hidden Springs
    HOA
    • Has HOA: No
    Location
    • Region: West Linn

    Financial & listing details

    • Price per square foot: $202/sqft
    • Tax assessed value: $1,101,873
    • Annual tax amount: $12,083
    • Date on market: 8/18/2023
    • Cumulative days on market: 25 days
    • Listing terms: Cash,Conventional,VA Loan
    • Road surface type: Paved

    Price history

    DateEventPrice
    11/22/2023Sold$1,140,000-3%$202/sqft
    Source: RMLS (OR) #23260281 Report a problem
    9/12/2023Pending sale$1,175,000$208/sqft
    Source: RMLS (OR) #23260281 Report a problem
    9/7/2023Price change$1,175,000-1.7%$208/sqft
    Source: RMLS (OR) #23260281 Report a problem
    8/18/2023Listed for sale$1,195,000+0.8%$212/sqft
    Source: RMLS (OR) #23260281 Report a problem
    5/26/2022Sold$1,185,000+15.6%$210/sqft
    Source: RMLS (OR) #22071933 Report a problem
    4/26/2022Pending sale$1,025,000$182/sqft
    Source: RMLS (OR) #22071933 Report a problem
    4/21/2022Listed for sale$1,025,000+172.7%$182/sqft
    Source: RMLS (OR) #22071933 Report a problem
    3/10/1998Sold$375,900$67/sqft
    Source: Public Record Report a problem

    Public tax history

    YearProperty taxesTax assessment
    2025$13,300 +3.9%$690,139 +3%
    2024$12,802 +2.8%$670,038 +3%
    2023$12,450 +3%$650,523 +3%
    2022$12,084 +7.2%$631,576 +3%
    2021$11,270 +1%$613,181 +3%
    2020$11,157 +4.3%$595,322 +3%
    2019$10,696 +5.2%$577,983 +3%
    2018$10,171 $561,149 +3%
    2017$10,171 +9.1%$544,805 +3%
    2016$9,320 $528,937 +3%
    2015$9,320 +4.5%$513,531 +3%
    2014$8,917 +11.8%$498,574 +3%
    2013$7,978 +3.3%$484,052 +3%
    2012$7,724 -1.2%$469,953 +0.2%
    2011$7,814 -1%$469,094 +3%
    2010$7,896 +0.7%$455,431 +3%
    2009$7,842 +2.2%$442,166 +3%
    2008$7,674 +9.9%$429,287 +10.9%
    2007$6,986 +0.6%$387,137 +3%
    2006$6,945 +5.8%$375,861 +3%
    2005$6,562 +5.4%$364,914 +3%
    2004$6,226 +8.1%$354,285 +3%
    2003$5,757 +2.5%$343,966 +3%
    2002$5,619 +3.6%$333,948 +3%
    2001$5,423 +1.3%$324,221 +3%
    2000$5,352 $314,778
    Find assessor info on the county website

    Neighborhood: 97068

    Nearby schools

    GreatSchools rating
    Schools provided by the listing agent
    • Elementary: Cedaroak Park
    • Middle: Rosemont Ridge
    • High: West Linn

    Source: RMLS (OR). This data may not be complete. We recommend contacting the local school district to confirm school assignments for this home.

    Get a cash offer in 3 minutes
    Find out how much your home could sell for in as little as 3 minutes with a no-obligation cash offer.
    Estimated market value
    $1,249,000
    Get a cash offer in 3 minutes
    Find out how much your home could sell for in as little as 3 minutes with a no-obligation cash offer.
    Estimated market value
    $1,249,000