Big savings opportunity! A credit is available for Buyer's interest rate buy down and/or closing costs. See flyer in photos for more information or ask your agent for more details! Looking for that perfect combination of traditional and modern? This is the home for you! Set on a picturesque lot at the end of a quiet cul-de-sac, this gorgeous home is full of space and style and is ready for its next owner. A thoughtful main floor layout provides distinct spaces while maintaining a natural flow. A formal living and dining room open to each other with easy access to the kitchen, eat in area, and family room which all open up to the stunning backyard. A convenient mud room/laundry room right off the garage and separate powder room round out the perfect first floor. Upstairs, four generous bedrooms and two bathrooms provide plenty of space for all sorts of uses. The star of the second floor is the gorgeous primary bedroom with a remodeled en suite bathroom and walk-in closet. A serene park-like backyard rounds out this perfect home. With a large patio, sprawling lawn area and calming water feature, you may never want to leave! Set in the heart of West Linn, with easy access to parks, schools and shopping, this is one of those rare finds that truly checks all boxes!
Pending
Price cut: $35K (9/30)
$800,000
2861 Rawhide Ct, West Linn, OR 97068
4beds
2,447sqft
Residential, Single Family Residence
Built in 1984
-- sqft lot
$-- Zestimate®
$327/sqft
$-- HOA
What's special
Stunning backyardCalming water featureLarge patioSeparate powder roomSprawling lawn areaSerene park-like backyardFour generous bedrooms
- 65 days
- 1,098
- 125
Likely to sell faster than
Zillow last checked:
Listing updated:
Listed by:
Mary Kate Novinger 303-990-2710,
Windermere Realty Trust
Source: RMLS (OR),MLS#: 530810453
Facts & features
Interior
Bedrooms & bathrooms
- Bedrooms: 4
- Bathrooms: 3
- Full bathrooms: 2
- Partial bathrooms: 1
- Main level bathrooms: 1
Rooms
- Room types: Bedroom 4, Bedroom 2, Bedroom 3, Dining Room, Family Room, Kitchen, Living Room, Primary Bedroom
Primary bedroom
- Features: Bathroom, Bay Window, French Doors, Double Sinks, Ensuite, High Ceilings, Walkin Closet, Walkin Shower, Wallto Wall Carpet
- Level: Upper
- Area: 208
- Dimensions: 16 x 13
Bedroom 2
- Features: Bay Window, Closet, High Ceilings, Wallto Wall Carpet
- Level: Upper
- Area: 99
- Dimensions: 11 x 9
Bedroom 3
- Features: Nook, Closet, High Ceilings, Wallto Wall Carpet
- Level: Upper
- Area: 132
- Dimensions: 12 x 11
Bedroom 4
- Features: Closet, High Ceilings, Wallto Wall Carpet
- Level: Main
- Area: 169
- Dimensions: 13 x 13
Dining room
- Features: Hardwood Floors, High Ceilings
- Level: Main
- Area: 132
- Dimensions: 12 x 11
Family room
- Features: Bay Window, Fireplace, Hardwood Floors, High Ceilings
- Level: Main
- Area: 195
- Dimensions: 15 x 13
Kitchen
- Features: Builtin Range, Dishwasher, Disposal, Eating Area, Exterior Entry, Hardwood Floors, Island, Builtin Oven, Double Oven, Free Standing Refrigerator
- Level: Main
- Area: 132
- Width: 11
Living room
- Features: Bay Window, Hardwood Floors, High Ceilings
- Level: Main
- Area: 221
- Dimensions: 17 x 13
Heating
- Forced Air, Fireplace(s)
Cooling
- Central Air
Appliances
- Included: Built In Oven, Built-In Range, Cooktop, Dishwasher, Disposal, Double Oven, Free-Standing Refrigerator, Stainless Steel Appliance(s), Washer/Dryer, Gas Water Heater
- Laundry: Laundry Room
Features
- High Ceilings, Closet, Nook, Eat-in Kitchen, Kitchen Island, Bathroom, Double Vanity, Walk-In Closet(s), Walkin Shower, Granite
- Flooring: Hardwood, Wall to Wall Carpet
- Doors: French Doors
- Windows: Double Pane Windows, Bay Window(s)
- Basement: Crawl Space
- Number of fireplaces: 1
- Fireplace features: Wood Burning
Interior area
- Total structure area: 2,447
- Total interior livable area: 2,447 sqft
Video & virtual tour
Property
Parking
- Total spaces: 2
- Parking features: Driveway, Off Street, Attached, Extra Deep Garage
- Attached garage spaces: 2
- Has uncovered spaces: Yes
Features
- Levels: Two
- Stories: 2
- Patio & porch: Patio
- Exterior features: Water Feature, Yard, Exterior Entry
- Fencing: Fenced
Lot
- Features: Level, Trees, Sprinkler, SqFt 10000 to 14999
Details
- Parcel number: 00361487
Construction
Type & style
- Home type: SingleFamily
- Architectural style: Traditional
- Property subtype: Residential, Single Family Residence
Materials
- Wood Siding
- Roof: Shake
Condition
- Resale
- New construction: No
- Year built: 1984
Utilities & green energy
- Gas: Gas
- Sewer: Public Sewer
- Water: Public
Community & HOA
HOA
- Has HOA: No
Location
- Region: West Linn
Financial & listing details
- Price per square foot: $327/sqft
- Tax assessed value: $692,556
- Annual tax amount: $8,419
- Date on market: 8/20/2026
- Cumulative days on market: 66 days
- Listing terms: Cash,Conventional
- Road surface type: Paved
Estimated market value
Not available
Estimated sales range
Not available
Not available
Price history
| Date | Event | Price |
|---|---|---|
| 10/7/2026 | Pending sale | $800,000$327/sqft |
Source:  RMLS (OR) #530810453 Report a problem RMLS (OR) #530810453 Report a problem | ||
| 9/30/2026 | Price change | $800,000-4.2%$327/sqft |
Source: RMLS (OR) #530810453 Report a problem | ||
| 9/9/2026 | Price change | $835,000-1.8%$341/sqft |
Source: RMLS (OR) #530810453 Report a problem | ||
| 8/20/2026 | Listed for sale | $850,000+3%$347/sqft |
Source: RMLS (OR) #530810453 Report a problem | ||
| 10/28/2022 | Sold | $825,000+3.1%$337/sqft |
Source: RMLS (OR) #22310855 Report a problem | ||
| 10/4/2022 | Pending sale | $800,000+167.1%$327/sqft |
Source: RMLS (OR) #22310855 Report a problem | ||
| 9/30/2012 | Listing removed | $1,595$1/sqft |
Source: Mainlander Properties Report a problem | ||
| 9/29/2012 | Listed for rent | $1,595$1/sqft |
Source: Mainlander Properties Report a problem | ||
| 7/24/2003 | Sold | $299,500$122/sqft |
Source: Public Record Report a problem | ||
Public tax history
| Year | Property taxes | Tax assessment |
|---|---|---|
| 2025 | $8,419 +3.9% | $436,873 +3% |
| 2024 | $8,104 +2.8% | $424,149 +3% |
| 2023 | $7,881 +3% | $411,796 +3% |
| 2022 | $7,649 +7.9% | $399,802 +3% |
| 2021 | $7,090 +0.7% | $388,158 +3% |
| 2020 | $7,044 +4.4% | $376,853 +3% |
| 2019 | $6,747 +5.1% | $365,877 +3% |
| 2018 | $6,418 | $355,220 +9% |
| 2017 | $6,418 +15% | $325,972 +3% |
| 2016 | $5,582 | $316,478 +3% |
| 2015 | $5,582 +5.4% | $307,260 +3% |
| 2014 | $5,297 +11.7% | $298,311 +3% |
| 2013 | $4,743 +2.6% | $289,622 +3% |
| 2012 | $4,621 -0.9% | $281,186 +0.4% |
| 2011 | $4,662 -0.7% | $279,950 +3% |
| 2010 | $4,696 +0.4% | $271,796 +3% |
| 2009 | $4,678 +2.1% | $263,880 +3% |
| 2008 | $4,580 +2% | $256,194 +3% |
| 2007 | $4,488 +0.6% | $248,732 +3% |
| 2006 | $4,462 +7.2% | $241,487 +3% |
| 2005 | $4,162 +5.6% | $234,453 +3% |
| 2004 | $3,943 +8% | $227,624 +3% |
| 2003 | $3,652 +2.8% | $220,994 +3% |
| 2002 | $3,552 +4.3% | $214,557 +3% |
| 2001 | $3,405 +0.9% | $208,308 +3% |
| 2000 | $3,374 | $202,241 |
Find assessor info on the county website
Monthly payment
Est. payment
Payment breakdown
Explore the cost of this home by adjusting the details. Changes won't be saved.Climate risks
Neighborhood: 97068
Nearby schools
Schools provided by the listing agent
- Elementary: Cedaroak Park
- Middle: Rosemont Ridge
- High: West Linn
Source: RMLS (OR). This data may not be complete. We recommend contacting the local school district to confirm school assignments for this home.
Similar homes
- $765,0004 bd3 ba2.5k sqft2910 Carriage Way, West Linn, OR 97068Active

 MLS ID #498875794, Kelly Hagglund, The Kelly Group Real Estate. RMLS (OR)
 - $839,0003 bd3 ba2.1k sqft19775 Spring Ridge Dr, West Linn, OR 97068Active
 MLS ID #225169938, Dawn Meaney, Real Broker. RMLS (OR)
 - $719,0004 bd3 ba2.8k sqft2445 Debok Rd, West Linn, OR 97068Active
 MLS ID #129340162, Tammie Crane, Homes by Crane. RMLS (OR)
 - $825,0004 bd3 ba3k sqft5615 1st Ct, West Linn, OR 97068Active
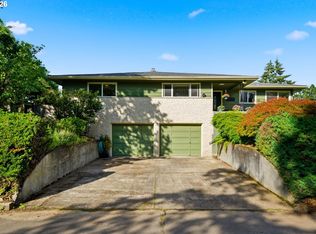 MLS ID #278124325, Kim Elbel, Cochran Property Group Inc.. RMLS (OR)
 - $1,013,1763 bd3 ba2.8k sqft4520 Calaroga Dr, West Linn, OR 97068ActiveMLS ID #326751626, Richard Brooke, Premiere Property Group, LLC. RMLS (OR)
- $749,9004 bd4 ba2k sqft19330 Howell St, Gladstone, OR 97027ActiveMLS ID #135373226, Lance Nelson, Real Broker. RMLS (OR)
- $840,0004 bd2 ba2k sqft1858 Southshore Blvd, Lake Oswego, OR 97034ActiveMLS ID #774536674, Cynthia McLeod, Premiere Property Group, LLC. RMLS (OR)
- $849,9004 bd3 ba2.8k sqft1531 Larch St, Lake Oswego, OR 97034ActiveMLS ID #192805211, Beth Livingston, Berkshire Hathaway HomeServices NW Real Estate. RMLS (OR)
- $599,0004 bd2 ba1.6k sqft6100 Barclay St, West Linn, OR 97068ActiveMLS ID #446676758, Mathew Wray, Keller Williams Realty Portland Premiere. RMLS (OR)
- $795,0003 bd2 ba1.4k sqft3745 Division Ct, Lake Oswego, OR 97035ActiveMLS ID #692458079, Jason Mendell, eXp Realty, LLC. RMLS (OR)
- $864,9004 bd3 ba2.3k sqft31 Da Vinci St, Lake Oswego, OR 97035ActiveMLS ID #611596165, Jeff Nielson, Keller Williams Realty Portland Elite. RMLS (OR)
- $850,0004 bd3 ba2.6k sqft16888 SE Hagen Rd, Happy Valley, OR 97086ActiveMLS ID #268075582, Erik Bennett, Metro West Realty. RMLS (OR)
- $665,0004 bd3 ba2.4k sqft19485 Hummingbird Loop, Oregon City, OR 97045ActiveMLS ID #732587478, Travis Carver, The Agency Lake Oswego. RMLS (OR)
- $825,0004 bd4 ba3.5k sqft12013 SE 117th Ave, Happy Valley, OR 97086ActiveMLS ID #218582945, Jenny Troy, Move Real Estate Inc. RMLS (OR)
- $849,9004 bd4 ba2.7k sqft14 Morningview Cir, Lake Oswego, OR 97035ActiveMLS ID #298714577, Richard Wold, Reger Homes, LLC. RMLS (OR)
- $799,0005 bd3 ba2.7k sqft17499 SW Kinglet Dr, Sherwood, OR 97140ActiveMLS ID #562209685, Donna Ellison, Keller Williams Realty Portland Premiere. RMLS (OR)
- $660,0004 bd2 ba1.9k sqft1674 Fircrest Dr, Lake Oswego, OR 97034ActiveMLS ID #348229399, Linda Heinrichs, Keller Williams Realty Portland Premiere. RMLS (OR)
- $1,049,0004 bd3 ba2.7k sqft1432 Greentree Cir, Lake Oswego, OR 97034ActiveMLS ID #626898802, Lora Smith, Redfin. RMLS (OR)
- $925,0003 bd3 ba2.6k sqft1932 SW Highland Rd, Portland, OR 97221ActiveMLS ID #270829309, Celeste Borda, Premiere Property Group, LLC. RMLS (OR)
- $579,9003 bd3 ba1.9k sqft18608 SE River Rd, Portland, OR 97267ActiveMLS ID #754980225, Marianne Groom, PNW Realty Associates LLC. RMLS (OR)
