This beautifully charming cottage will be your own private haven tucked away in West Linn. A newer roof, an updated kitchen, renovated bathrooms, new flooring, new paint, and a new deck are just some of the exquisite features of this vintage-style home. Enjoy seasonal views from your expansive deck, while also experiencing the serenity of the greenspace around you. This home is situated near some of the area’s best dining and entertainment options, and is located within the boundaries of some of the top schools in the area.
Active
$799,900
2453 Marylhurst Dr, West Linn, OR 97068
4beds
2,064sqft
Residential, Single Family Residence
Built in 1947
0.65 Acres Lot
$-- Zestimate®
$388/sqft
$-- HOA
What's special
Updated kitchenNew paintNew deckNew flooringRenovated bathroomsNewer roof
- 107 days |
- 1,286 |
- 66 |
Zillow last checked:
Listing updated:
Listed by:
Nic Costa 503-413-9739,
John L. Scott
Source: RMLS (OR),MLS#: 436731825
Facts & features
Interior
Bedrooms & bathrooms
- Bedrooms: 4
- Bathrooms: 2
- Full bathrooms: 2
- Main level bathrooms: 1
Rooms
- Room types: Bedroom 4, Laundry, Bedroom 2, Bedroom 3, Dining Room, Family Room, Kitchen, Living Room, Primary Bedroom
Primary bedroom
- Features: Suite, Wallto Wall Carpet
- Level: Upper
- Area: 299
- Dimensions: 13 x 23
Bedroom 2
- Features: Closet, Wood Floors
- Level: Upper
- Area: 156
- Dimensions: 12 x 13
Bedroom 3
- Features: Sliding Doors, Closet, Wood Floors
- Level: Main
- Area: 135
- Dimensions: 9 x 15
Bedroom 4
- Features: Closet, Wood Floors
- Level: Main
- Area: 165
- Dimensions: 11 x 15
Dining room
- Features: Wood Floors
- Level: Main
- Area: 99
- Dimensions: 11 x 9
Family room
- Features: Slate Flooring
- Level: Main
- Area: 297
- Dimensions: 11 x 27
Kitchen
- Features: Pantry, Free Standing Range, Free Standing Refrigerator, Slate Flooring
- Level: Main
- Area: 117
- Width: 13
Living room
- Features: Fireplace, Wood Floors
- Level: Main
- Area: 247
- Dimensions: 13 x 19
Heating
- Forced Air, Fireplace(s)
Appliances
- Included: Dishwasher, Free-Standing Range, Free-Standing Refrigerator, Gas Appliances, Range Hood, Stainless Steel Appliance(s), Tankless Water Heater
- Laundry: Laundry Room
Features
- Soaking Tub, Closet, Pantry, Suite, Tile
- Flooring: Hardwood, Slate, Wall to Wall Carpet, Wood
- Doors: Sliding Doors
- Basement: None
- Number of fireplaces: 1
- Fireplace features: Wood Burning
Interior area
- Total structure area: 2,064
- Total interior livable area: 2,064 sqft
Property
Parking
- Total spaces: 2
- Parking features: Carport, Driveway
- Garage spaces: 2
- Has carport: Yes
- Has uncovered spaces: Yes
Accessibility
- Accessibility features: Builtin Lighting, Ground Level, Main Floor Bedroom Bath, Natural Lighting, One Level, Utility Room On Main, Walkin Shower, Accessibility
Features
- Levels: Two
- Stories: 2
- Patio & porch: Deck
- Exterior features: Dog Run, Yard
- Fencing: Fenced
- Has view: Yes
- View description: City, Seasonal, Territorial
Lot
- Size: 0.65 Acres
- Features: Private, Trees, SqFt 20000 to Acres1
Details
- Additional structures: ToolShed
- Parcel number: 00361101
- Zoning: R15
Construction
Type & style
- Home type: SingleFamily
- Architectural style: Cottage
- Property subtype: Residential, Single Family Residence
Materials
- Wood Siding
- Foundation: Slab
- Roof: Composition
Condition
- Resale
- New construction: No
- Year built: 1947
Utilities & green energy
- Gas: Gas
- Sewer: Public Sewer
- Water: Public
Community & HOA
Community
- Security: None
HOA
- Has HOA: No
Location
- Region: West Linn
Financial & listing details
- Price per square foot: $388/sqft
- Tax assessed value: $706,640
- Annual tax amount: $7,226
- Date on market: 5/7/2026
- Listing terms: Cash,Conventional,FHA,VA Loan
- Road surface type: Concrete, Paved
Estimated market value
Not available
Estimated sales range
Not available
Not available
Price history
| Date | Event | Price |
|---|---|---|
| 5/7/2026 | Listed for sale | $799,900+79.8%$388/sqft |
Source:  RMLS (OR) #436731825 Report a problem RMLS (OR) #436731825 Report a problem | ||
| 8/8/2017 | Sold | $445,000-4.3%$216/sqft |
Source: RMLS (OR) #17663697 Report a problem | ||
| 7/10/2017 | Pending sale | $464,900$225/sqft |
Source: Cascade Sotheby's International Realty #17663697 Report a problem | ||
| 7/5/2017 | Price change | $464,900-0.9%$225/sqft |
Source: Cascade Sotheby's International Realty #17663697 Report a problem | ||
| 6/10/2017 | Price change | $469,000-1.3%$227/sqft |
Source: Cascade Sotheby's International Realty #17663697 Report a problem | ||
| 5/28/2017 | Price change | $474,999-1%$230/sqft |
Source: Cascade Sotheby's International Realty #17663697 Report a problem | ||
| 4/28/2017 | Listed for sale | $479,900+39.1%$233/sqft |
Source: Cascade Sothebys International Realty #17663697 Report a problem | ||
| 9/10/2015 | Sold | $345,000-4.1%$167/sqft |
Source: RMLS (OR) #15411982 Report a problem | ||
| 8/12/2015 | Pending sale | $359,900$174/sqft |
Source: Westlake Properties #15411982 Report a problem | ||
| 7/7/2015 | Price change | $359,900-1.6%$174/sqft |
Source: Westlake Properties #15411982 Report a problem | ||
| 6/11/2015 | Price change | $365,900-1.1%$177/sqft |
Source: Westlake Properties #15411982 Report a problem | ||
| 5/9/2015 | Listed for sale | $369,900$179/sqft |
Source: Westlake Properties #15411982 Report a problem | ||
| 4/30/2015 | Pending sale | $369,900$179/sqft |
Source: Westlake Properties #15411982 Report a problem | ||
| 4/23/2015 | Listed for sale | $369,900$179/sqft |
Source: Westlake Properties #15411982 Report a problem | ||
| 4/14/2015 | Pending sale | $369,900$179/sqft |
Source: Westlake Properties #15411982 Report a problem | ||
| 4/9/2015 | Listed for sale | $369,900+10.5%$179/sqft |
Source: Westlake Properties #15411982 Report a problem | ||
| 8/1/2012 | Listing removed | $334,900$162/sqft |
Source: Soldera Properties, Inc. #12579698 Report a problem | ||
| 4/12/2012 | Listed for sale | $334,900+8.2%$162/sqft |
Source: Soldera Properties, Inc. #12579698 Report a problem | ||
| 7/23/2010 | Sold | $309,500-3%$150/sqft |
Source: Public Record Report a problem | ||
| 5/25/2010 | Listed for sale | $319,000+6.7%$155/sqft |
Source: Soldera Properties, Inc. #10042784 Report a problem | ||
| 12/30/2003 | Sold | $299,000$145/sqft |
Source: Public Record Report a problem | ||
Public tax history
| Year | Property taxes | Tax assessment |
|---|---|---|
| 2025 | $7,226 +3.9% | $374,978 +3% |
| 2024 | $6,956 +2.8% | $364,057 +3% |
| 2023 | $6,764 +3% | $353,454 +3% |
| 2022 | $6,566 +5.3% | $343,160 +3% |
| 2021 | $6,232 -0.7% | $333,166 +3% |
| 2020 | $6,275 +4.9% | $323,463 +3% |
| 2019 | $5,984 +4.7% | $314,042 +3% |
| 2018 | $5,717 | $304,895 +3% |
| 2017 | $5,717 +12.4% | $296,015 +8.4% |
| 2016 | $5,087 | $273,101 +3% |
| 2015 | $5,087 +5.9% | $265,147 +3% |
| 2014 | $4,802 +11.3% | $257,424 +3% |
| 2013 | $4,314 +2% | $249,926 +3% |
| 2012 | $4,228 +0.5% | $242,647 +3% |
| 2011 | $4,206 -1.2% | $235,580 +3% |
| 2010 | $4,259 +3.5% | $228,718 +3% |
| 2009 | $4,113 +6.7% | $222,056 +3% |
| 2008 | $3,854 +2% | $215,588 +3% |
| 2007 | $3,777 +0.6% | $209,309 +3% |
| 2006 | $3,755 +4.1% | $203,213 +3% |
| 2005 | $3,606 +5.4% | $197,294 +3% |
| 2004 | $3,420 +7.9% | $191,548 +3% |
| 2003 | $3,170 +2.7% | $185,969 +3% |
| 2002 | $3,087 +4% | $180,552 +3% |
| 2001 | $2,967 -0.1% | $175,293 +3% |
| 2000 | $2,970 | $170,187 |
Find assessor info on the county website
Monthly payment
Est. payment
Payment breakdown
Explore the cost of this home by adjusting the details. Changes won't be saved.Climate risks
Neighborhood: Marylhurst
Nearby schools
GreatSchools rating
- 9/10Cedaroak Park Primary SchoolGrades: PK-5Distance: 0.8 mi
- 8/10Rosemont Ridge Middle SchoolGrades: 6-8Distance: 1.5 mi
- 10/10West Linn High SchoolGrades: 9-12Distance: 2.5 mi
Schools provided by the listing agent
- Elementary: Cedaroak Park
- Middle: Rosemont Ridge
- High: West Linn
Source: RMLS (OR). This data may not be complete. We recommend contacting the local school district to confirm school assignments for this home.
- $557,1002 bd1 ba1.7k sqft2325 Marylhurst Dr, West Linn, OR 97068Off Market

- $1,187,4004 bd3 ba3.2k sqft19145 View Dr, West Linn, OR 97068Off Market

- $989,1004 bd3 ba3.7k sqft2151 Marylhurst Dr, West Linn, OR 97068Off Market
- $523,7003 bd1 ba1.3k sqft18858 Upper Midhill Dr, West Linn, OR 97068Off Market
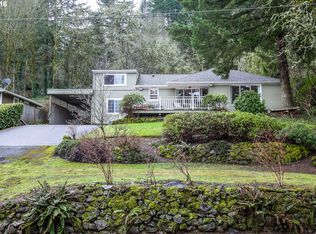
- $742,7004 bd3 ba3.1k sqft2557 Marylhurst Dr, West Linn, OR 97068Off Market
- $526,9003 bd2 ba1.2k sqft18882 Upper Midhill Dr, West Linn, OR 97068Off Market
- $553,2003 bd2 ba1.7k sqft18822 Upper Midhill Dr, West Linn, OR 97068Off Market
- $644,0004 bd2 ba2.5k sqft18812 Upper Midhill Dr, West Linn, OR 97068Off Market
A local agent can set up tours, give advice and negotiate with sellers.
Similar homes
- $799,9004 bd3 ba2.1k sqft2678 5th Ave, West Linn, OR 97068Active

 MLS ID #681154608, Alicia Dart, Soldera Properties, Inc. RMLS (OR)
 - $799,0004 bd2 ba2.5k sqft1032 Laurel St, Lake Oswego, OR 97034Active
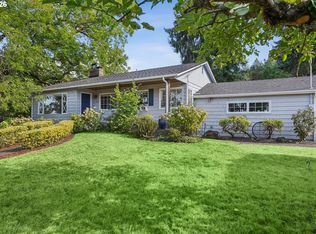 MLS ID #231370864, Katherine Williams, Rose City Realty Group. RMLS (OR)
 - $825,0004 bd3 ba3k sqft5615 1st Ct, West Linn, OR 97068Active
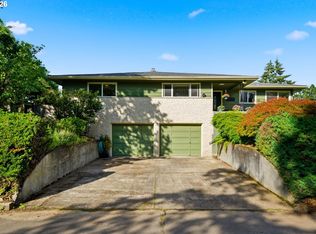 MLS ID #278124325, Kim Elbel, Cochran Property Group Inc.. RMLS (OR)
 - $775,0004 bd2 ba2.8k sqft2312 5th Ave, West Linn, OR 97068Active
 MLS ID #581930486, Melissa Shaw, Lewis Realtors. RMLS (OR)
 - $689,9993 bd3 ba3k sqft19655 Sun Cir, West Linn, OR 97068ActiveMLS ID #654035696, Nicole Lewis, Works Real Estate. RMLS (OR)
- $609,9003 bd2 ba1.4k sqft4735 Sussex St, West Linn, OR 97068ActiveMLS ID #613747030, Nash Barinaga, Soldera Properties, Inc. RMLS (OR)
- $679,9004 bd2 ba2.5k sqft11400 SW 95th Ave, Tigard, OR 97223ActiveMLS ID #227999981, Amanda Haworth, Neighbors Realty. RMLS (OR)
- $880,0004 bd2 ba2k sqft1858 Southshore Blvd, Lake Oswego, OR 97034ActiveMLS ID #774536674, Cynthia McLeod, Premiere Property Group, LLC. RMLS (OR)
- $799,0003 bd3 ba2.8k sqft604 Van Buren St, Oregon City, OR 97045ActiveMLS ID #792195824, Katherine Williams, Rose City Realty Group. RMLS (OR)
- $735,0004 bd2 ba1.5k sqft6535 SW Miles Ct, Portland, OR 97223ActiveMLS ID #534742911, Terri Robertson, John L. Scott Portland Central. RMLS (OR)
- $699,0003 bd2 ba1.9k sqft14485 Rainbow Dr, Lake Oswego, OR 97035ActiveMLS ID #128744751, Susan Cassidy, Windermere Realty Trust. RMLS (OR)
- $799,9003 bd1 ba2.4k sqft2012 SE Hemlock Ave, Portland, OR 97214ActiveMLS ID #354908187, Brandon King, Keller Williams PDX Central. RMLS (OR)
- $658,0003 bd3 ba1.7k sqft16351 Pacific Hwy, Lake Oswego, OR 97034ActiveMLS ID #673122406, Dennis Laird, Windermere Realty Trust. RMLS (OR)
- $745,7504 bd2 ba2.2k sqft4920 SW 31st Dr, Portland, OR 97239ActiveMLS ID #567517485, Sara Gray, John L. Scott Portland Central. RMLS (OR)
- $574,9004 bd2 ba1.8k sqft4598 SE Whipple Ave, Milwaukie, OR 97267ActiveMLS ID #566224482, Richard Compton, Premiere Property Group, LLC. RMLS (OR)
- $775,0004 bd2 ba2.6k sqft2824 SW Illinois St, Portland, OR 97239ActiveMLS ID #747723371, Jack Waddle, Keller Williams Realty Portland Elite. RMLS (OR)
- $735,0004 bd4 ba2.3k sqft7532 Wimbledon Cir S, Wilsonville, OR 97070ActiveMLS ID #163717176, Mary West, All Professionals Real Estate. RMLS (OR)
- $584,0003 bd2 ba1.7k sqft2266 SE Torbank Rd, Milwaukie, OR 97222ActiveMLS ID #387325087, Jacob Fowler, eXp Realty, LLC. RMLS (OR)
- $598,0003 bd2 ba2.1k sqft5625 SE Oetkin Rd, Milwaukie, OR 97267ActiveMLS ID #784364406, William Grzebyk, Redfin. RMLS (OR)
- $989,0003 bd3 ba2.6k sqft1111 SW Coronado St, Portland, OR 97219ActiveMLS ID #569174121, Danielle Bade, Better Homes & Gardens Realty. RMLS (OR)
