This charming two-story home sits on a level corner lot in a quiet, well-kept neighborhood, offering wonderful curb appeal. A beautifully manicured yard surrounds the home. With just over 2,000 square feet of living space, the home feels spacious and comfortable for everyday living. Inside, the layout is both functional and welcoming, featuring three generously sized bedrooms and two and a half baths. Each space has been well maintained. The flow between rooms makes it ideal for both relaxing and entertaining, while the two-story design offers a nice separation between living areas and private spaces. The corner lot not only adds to the home’s presence but also provides extra openness. Combined with the peaceful neighborhood setting and immaculate yard, this home offers a wonderful blend of charm, comfort, and is a wonderful place to settle in and feel right at home.
Active
Price cut: $14K (7/21)
$505,000
11811 NE 40th Pl, Vancouver, WA 98686
3beds
2,086sqft
:
Get pre-qualified$3,117/mo
Residential, Single Family Residence
Built in 1997
6,098 Square Feet Lot
$-- Zestimate®
$242/sqft
$-- HOA
What's special
Immaculate yardBeautifully manicured yardLevel corner lotWonderful curb appealThree generously sized bedrooms
- 174 days |
- 880 |
- 57 |
Zillow last checked:
Listing updated:
Listed by:
Janelle LeCount 360-635-2739,
Realty Works Group Inc
Source: RMLS (OR),MLS#: 135885333
Facts & features
Interior
Bedrooms & bathrooms
- Bedrooms: 3
- Bathrooms: 3
- Full bathrooms: 2
- Partial bathrooms: 1
- Main level bathrooms: 1
Rooms
- Room types: Laundry, Bonus Room, Bedroom 2, Bedroom 3, Dining Room, Family Room, Kitchen, Living Room, Primary Bedroom
Primary bedroom
- Features: Bathroom, Ceiling Fan, Vaulted Ceiling, Walkin Closet, Walkin Shower, Wallto Wall Carpet
- Level: Upper
Bedroom 2
- Features: Closet, Wallto Wall Carpet
- Level: Upper
Bedroom 3
- Features: Closet, Wallto Wall Carpet
- Level: Upper
Dining room
- Features: Wallto Wall Carpet
- Level: Main
Kitchen
- Features: Dishwasher, Eat Bar, Eating Area, Island, Sliding Doors, Free Standing Range, Solid Surface Countertop
- Level: Main
Living room
- Features: Ceiling Fan, Wallto Wall Carpet
- Level: Main
Heating
- Heat Pump
Appliances
- Included: Dishwasher, Free-Standing Range, Range Hood, Gas Water Heater
- Laundry: Laundry Room
Features
- Ceiling Fan(s), Central Vacuum, Vaulted Ceiling(s), Built-in Features, Closet, Eat Bar, Eat-in Kitchen, Kitchen Island, Bathroom, Walk-In Closet(s), Walkin Shower
- Flooring: Vinyl, Wall to Wall Carpet, Wood
- Doors: French Doors, Sliding Doors
Interior area
- Total structure area: 2,086
- Total interior livable area: 2,086 sqft
Property
Parking
- Total spaces: 2
- Parking features: Driveway, Attached
- Attached garage spaces: 2
- Has uncovered spaces: Yes
Accessibility
- Accessibility features: Garage On Main, Parking, Walkin Shower, Accessibility
Features
- Levels: Two
- Stories: 2
- Patio & porch: Patio, Porch
- Exterior features: Yard
Lot
- Size: 6,098 Square Feet
- Features: Corner Lot, Level, SqFt 5000 to 6999
Details
- Parcel number: 118257452
- Zoning: R1-6
Construction
Type & style
- Home type: SingleFamily
- Property subtype: Residential, Single Family Residence
Materials
- Vinyl Siding
- Roof: Composition
Condition
- Resale
- New construction: No
- Year built: 1997
Utilities & green energy
- Gas: Gas
- Sewer: Public Sewer
- Water: Public
Community & HOA
Community
- Security: Sidewalk
HOA
- Has HOA: No
Location
- Region: Vancouver
Financial & listing details
- Price per square foot: $242/sqft
- Tax assessed value: $443,102
- Annual tax amount: $3,277
- Date on market: 2/5/2026
- Listing terms: Cash,Conventional,FHA,VA Loan
- Road surface type: Paved
Estimated market value
Not available
Estimated sales range
Not available
Not available
Price history
| Date | Event | Price |
|---|---|---|
| 7/21/2026 | Price change | $505,000-2.7%$242/sqft |
Source:  RMLS (OR) #135885333 Report a problem RMLS (OR) #135885333 Report a problem | ||
| 6/11/2026 | Price change | $519,000-1.1%$249/sqft |
Source: RMLS (OR) #135885333 Report a problem | ||
| 5/18/2026 | Price change | $524,900-0.9%$252/sqft |
Source: RMLS (OR) #135885333 Report a problem | ||
| 3/6/2026 | Price change | $529,900-3.6%$254/sqft |
Source: RMLS (OR) #135885333 Report a problem | ||
| 2/5/2026 | Listed for sale | $549,900+1022.2%$264/sqft |
Source: RMLS (OR) #135885333 Report a problem | ||
| 2/18/1998 | Sold | $49,000$23/sqft |
Source: Agent Provided Report a problem | ||
Public tax history
| Year | Property taxes | Tax assessment |
|---|---|---|
| 2024 | $3,803 +8.3% | $443,102 -2.3% |
| 2023 | $3,511 +5.8% | $453,580 0% |
| 2022 | $3,318 -2.6% | $453,630 +26.2% |
| 2021 | $3,408 +3.6% | $359,353 +7.3% |
| 2020 | $3,291 | $334,797 +6.4% |
| 2019 | $3,291 +16.2% | $314,718 +2.3% |
| 2018 | $2,832 -14.9% | $307,504 +12% |
| 2017 | $3,327 +13.8% | $274,489 +6.2% |
| 2016 | $2,924 +5.3% | $258,391 +14.6% |
| 2015 | $2,777 -1.4% | $225,563 +4.3% |
| 2014 | $2,818 | $216,323 +17.7% |
| 2013 | $2,818 +7.5% | $183,768 +12.4% |
| 2012 | $2,620 +3.9% | $163,480 -14.6% |
| 2011 | $2,521 +9.4% | $191,326 -0.3% |
| 2010 | $2,304 -1.1% | $191,832 -8.6% |
| 2009 | $2,329 | $209,931 -19% |
| 2008 | -- | $259,100 |
| 2007 | -- | $259,100 +41% |
| 2005 | -- | $183,700 |
| 2004 | -- | $183,700 +14.3% |
| 2001 | $1,898 -1.3% | $160,700 |
| 2000 | $1,924 | $160,700 |
Find assessor info on the county website
Monthly payment
Est. payment
Payment breakdown
Explore the cost of this home by adjusting the details. Changes won't be saved.Climate risks
Neighborhood: Barberton
Nearby schools
GreatSchools rating
- 5/10Pleasant Valley Primary SchoolGrades: PK-4Distance: 1.4 mi
- 7/10Pleasant Valley Middle SchoolGrades: 5-8Distance: 1.4 mi
- 5/10Prairie High SchoolGrades: 9-12Distance: 3.6 mi
Schools provided by the listing agent
- Elementary: Pleasant Valley
- Middle: Pleasant Valley
- High: Prairie
Source: RMLS (OR). This data may not be complete. We recommend contacting the local school district to confirm school assignments for this home.
- $468,2003 bd2 ba1.3k sqft11815 NE 40th Pl, Vancouver, WA 98686Off Market
- $524,4003 bd3 ba2k sqft11800 NE 40th Pl #1, Vancouver, WA 98685Off Market
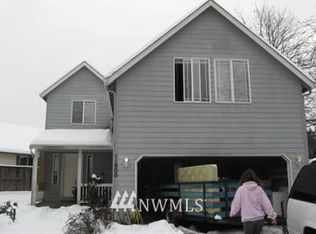
- $1,300,0006 bd4 ba3.5k sqft4101 NE 119th St, Vancouver, WA 98686For Sale

- $568,3004 bd2 ba2.1k sqft11712 NE 41st Ave, Vancouver, WA 98686Off Market

- $499,0004 bd3 ba1.7k sqft11816 NE 40th Pl, Vancouver, WA 98685For Sale
- $520,1004 bd3 ba2.2k sqft11706 NE 41st Ave, Vancouver, WA 98686Off Market
- $549,9004 bd2 ba2.2k sqft11719 NE 41st Ave, Vancouver, WA 98686Off Market
- $523,6004 bd3 ba2k sqft11717 NE 41st Ave, Vancouver, WA 98686Off Market
A local agent can set up tours, give advice and negotiate with sellers.
Similar homes
- $539,9003 bd2 ba1.5k sqft9909 NE 53rd Ave, Vancouver, WA 98686Active

 MLS ID #101854702, Jodi Ferguson, Berkshire Hathaway HomeServices NW Real Estate. RMLS (OR)
 - $529,9003 bd3 ba2.1k sqft9700 NE 21st Pl, Vancouver, WA 98665Active
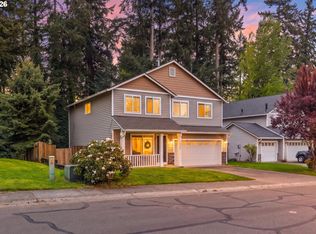 MLS ID #160431438, Stephanie Polley, Knipe Realty ERA Powered. RMLS (OR)
 - $500,0003 bd2 ba1.4k sqft10112 NW 4th Ave, Vancouver, WA 98685Active
 MLS ID #307380073, Chelsey LaRowe, Windermere Northwest Living. RMLS (OR)
 - $499,9003 bd3 ba1.9k sqft10117 NE 86th Ct, Vancouver, WA 98662Active
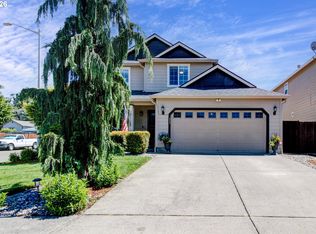 MLS ID #605704773, Kale Dunning, Windermere Northwest Living. RMLS (OR)
 - $670,0004 bd3 ba2.3k sqft2714 NE 110th St, Vancouver, WA 98686ActiveMLS ID #177910351, Madison Bain, Small Business Real Estate. RMLS (OR)
- $580,0004 bd2 ba1.9k sqft9600 NE 39th Ave, Vancouver, WA 98665ActiveMLS ID #242590633, Jackson Evans, Keller Williams Realty. RMLS (OR)
- $521,0004 bd3 ba2.1k sqft5222 NE 25th Pl, Vancouver, WA 98663ActiveMLS ID #766132330, Andrey Kolesnikov, eXp Realty LLC. RMLS (OR)
- $479,9953 bd3 ba1.8k sqft13505 NE 79th Cir, Vancouver, WA 98682ActiveMLS ID #281691861, Kevin Lynch, Knipe Realty ERA Powered. RMLS (OR)
- $514,9003 bd3 ba1.4k sqft12001 NE 75th Cir, Vancouver, WA 98682ActiveMLS ID #459095049, Frances Davis, Realty ONE Group Pacifica. RMLS (OR)
- $689,0004 bd3 ba2.3k sqft4207 NW 131st St, Vancouver, WA 98685ActiveMLS ID #278892942, Josh Hackenjos, Compass. RMLS (OR)
- $515,0004 bd3 ba2.1k sqft15806 NE 79th St, Vancouver, WA 98682ActiveMLS ID #681345289, Wesley Johnson, eXp Realty LLC. RMLS (OR)
- $590,0003 bd2 ba1.9k sqft2216 NE 128th Ave, Vancouver, WA 98684ActiveMLS ID #689147171, Jacqueline Smith, Keller Williams Realty. RMLS (OR)
- $475,0003 bd3 ba1.4k sqft13000 NE 89th St, Vancouver, WA 98682ActiveMLS ID #769698341, Jacqueline Smith, Keller Williams Realty. RMLS (OR)
- $469,9503 bd2 ba1.6k sqft5902 NE 81st Ave, Vancouver, WA 98662ActiveMLS ID #587328752, Brett Roesch, WA Move Real Estate LLC. RMLS (OR)
- $565,0004 bd3 ba2k sqft16704 NE 29th Ave, Ridgefield, WA 98642ActiveMLS ID #215688149, Patrick Gourley, Windermere Northwest Living. RMLS (OR)
- $560,0004 bd3 ba2k sqft11116 NE 104th St, Vancouver, WA 98662ActiveMLS ID #734090839, Jennifer Belmore, Windermere Northwest Living. RMLS (OR)
- $499,9003 bd2 ba1.3k sqft14907 NE 34th St, Vancouver, WA 98682ActiveMLS ID #789989503, Sheri Ognianov, Knipe Realty ERA Powered. RMLS (OR)
- $529,9003 bd3 ba2k sqft16412 NE 13th St, Vancouver, WA 98684ActiveMLS ID #285607618, Taylor Anderson, Windermere Northwest Living. RMLS (OR)
- $499,9995 bd3 ba1.9k sqft3113 NE 103rd Ave, Vancouver, WA 98662ActiveMLS ID #309566997, Demetrius Rogers, Works Real Estate. RMLS (OR)
- $499,9003 bd2 ba1.5k sqft16524 NE 42nd St, Vancouver, WA 98682ActiveMLS ID #457241945, John Rose, Keller Williams Realty. RMLS (OR)
