Park-facing and packed with versatility, this well-maintained 5-bedroom, 2.5-bath home offers 1,960 square feet of comfortable living space with RV parking and room to fit a variety of lifestyles. The light-filled main level features hardwood floors, a large picture window, and a cozy wood-burning fireplace that flows into a spacious kitchen and dining area with a plumbed refrigerator for ice maker convenience. Step outside to a generous backyard with a deck perfect for entertaining, raised garden beds, and plenty of space to enjoy the outdoors. Upstairs, you’ll find three bedrooms, including a primary suite with a private bath and views of Oakbrook Park across the street. The lower level adds flexibility with two additional bedrooms, a half bath, and an oversized room that can serve as a fifth bedroom, bonus room, home theater, or gym. An attached two-car garage with built-in workspace and dedicated RV parking provide exceptional functionality. Located directly across from recently updated Oakbrook Park, you’ll enjoy easy access to green space, playgrounds, pickleball, and tennis courts. A rare opportunity to own a spacious, adaptable home in a desirable community.
Active
Price cut: $10K (7/23)
$499,999
3113 NE 103rd Ave, Vancouver, WA 98662
5beds
1,960sqft
:
Get pre-qualified$3,087/mo
Residential, Single Family Residence
Built in 1979
7,405 Square Feet Lot
$-- Zestimate®
$255/sqft
$-- HOA
What's special
Cozy wood-burning fireplaceRv parkingDedicated rv parkingHardwood floorsRaised garden bedsLarge picture windowLight-filled main level
- 52 days |
- 1,753 |
- 141 |
Likely to sell faster than
Zillow last checked:
Listing updated:
Listed by:
Demetrius Rogers demetrius.rogers@worksrealestate.co,
Works Real Estate,
Ron Hale 503-822-8224,
Works Real Estate
Source: RMLS (OR),MLS#: 309566997
Facts & features
Interior
Bedrooms & bathrooms
- Bedrooms: 5
- Bathrooms: 3
- Full bathrooms: 2
- Partial bathrooms: 1
Rooms
- Room types: Bedroom 4, Bedroom 5, Utility Room, Bedroom 2, Bedroom 3, Dining Room, Family Room, Kitchen, Living Room, Primary Bedroom
Primary bedroom
- Level: Upper
- Area: 228
- Dimensions: 12 x 19
Bedroom 2
- Level: Upper
- Area: 110
- Dimensions: 11 x 10
Bedroom 3
- Level: Upper
- Area: 100
- Dimensions: 10 x 10
Bedroom 4
- Level: Lower
- Area: 110
- Dimensions: 11 x 10
Bedroom 5
- Level: Lower
- Area: 270
- Dimensions: 18 x 15
Dining room
- Level: Main
- Area: 120
- Dimensions: 10 x 12
Kitchen
- Level: Main
- Area: 144
- Width: 12
Living room
- Level: Main
- Area: 240
- Dimensions: 16 x 15
Heating
- Baseboard
Cooling
- None
Appliances
- Included: Dishwasher, Disposal, Free-Standing Range, Free-Standing Refrigerator, Plumbed For Ice Maker, Range Hood, Tank Water Heater
Features
- Quartz
- Flooring: Hardwood, Tile, Wall to Wall Carpet
- Windows: Double Pane Windows, Vinyl Frames
- Basement: Finished
- Number of fireplaces: 1
- Fireplace features: Wood Burning
Interior area
- Total structure area: 1,960
- Total interior livable area: 1,960 sqft
Video & virtual tour
Property
Parking
- Total spaces: 2
- Parking features: Driveway, RV Access/Parking, RV Boat Storage, Attached
- Attached garage spaces: 2
- Has uncovered spaces: Yes
Accessibility
- Accessibility features: Walkin Shower, Accessibility
Features
- Levels: Multi/Split,Tri Level
- Stories: 3
- Patio & porch: Deck, Patio, Porch
- Exterior features: Garden, Yard
- Fencing: Fenced
- Has view: Yes
- View description: Park/Greenbelt
Lot
- Size: 7,405 Square Feet
- Features: Level, SqFt 7000 to 9999
Details
- Additional structures: RVParking, RVBoatStorage
- Parcel number: 108491394
- Zoning: UB
Construction
Type & style
- Home type: SingleFamily
- Property subtype: Residential, Single Family Residence
Materials
- Lap Siding
- Foundation: Slab
- Roof: Composition
Condition
- Resale
- New construction: No
- Year built: 1979
Utilities & green energy
- Sewer: Public Sewer
- Water: Public
Community & HOA
Community
- Subdivision: Oakbrook Ph Ii
HOA
- Has HOA: No
Location
- Region: Vancouver
Financial & listing details
- Price per square foot: $255/sqft
- Tax assessed value: $418,836
- Annual tax amount: $4,491
- Date on market: 6/4/2026
- Listing terms: Cash,Conventional,FHA,VA Loan
- Road surface type: Paved
Estimated market value
Not available
Estimated sales range
Not available
Not available
Price history
| Date | Event | Price |
|---|---|---|
| 7/23/2026 | Price change | $499,999-2%$255/sqft |
Source:  RMLS (OR) #309566997 Report a problem RMLS (OR) #309566997 Report a problem | ||
| 6/4/2026 | Listed for sale | $509,999$260/sqft |
Source: RMLS (OR) #309566997 Report a problem | ||
Public tax history
| Year | Property taxes | Tax assessment |
|---|---|---|
| 2024 | $4,156 +4.3% | $418,836 +0.6% |
| 2023 | $3,983 +11.4% | $416,364 +1.9% |
| 2022 | $3,574 +10.3% | $408,522 +16.7% |
| 2021 | $3,241 +6.1% | $350,151 +16.7% |
| 2020 | $3,055 | $300,034 +5.1% |
| 2019 | $3,055 +14.7% | $285,524 +6.5% |
| 2018 | $2,664 -10.3% | $268,171 +11.6% |
| 2017 | $2,970 +10% | $240,284 +6.3% |
| 2016 | $2,699 +6.6% | $226,122 +11.3% |
| 2015 | $2,533 +0.6% | $203,177 +5.2% |
| 2014 | $2,519 | $193,168 +12.6% |
| 2013 | $2,519 +5.6% | $171,596 +11.1% |
| 2012 | $2,386 +3.5% | $154,472 -10.9% |
| 2011 | $2,306 +8.3% | $173,448 |
| 2010 | $2,128 -1% | $173,448 -5.5% |
| 2009 | $2,150 | $183,618 -23.2% |
| 2008 | -- | $239,000 |
| 2007 | -- | $239,000 +53.6% |
| 2005 | -- | $155,600 |
| 2004 | -- | $155,600 +12.2% |
| 2001 | $1,883 +4.4% | $138,700 +6.5% |
| 2000 | $1,804 | $130,200 |
Find assessor info on the county website
Monthly payment
Est. payment
Payment breakdown
Explore the cost of this home by adjusting the details. Changes won't be saved.Climate risks
Neighborhood: Oakbrook
Nearby schools
GreatSchools rating
- 4/10Marrion Elementary SchoolGrades: K-5Distance: 1 mi
- 2/10Cascade Middle SchoolGrades: 6-8Distance: 1.9 mi
- 4/10Evergreen High SchoolGrades: 9-12Distance: 2.1 mi
Schools provided by the listing agent
- Elementary: Marrion
- Middle: Cascade
- High: Evergreen
Source: RMLS (OR). This data may not be complete. We recommend contacting the local school district to confirm school assignments for this home.
- $563,3003 bd3 ba1.8k sqft3109 NE 103rd Ave, Vancouver, WA 98662Off Market
- $439,6003 bd2 ba1.1k sqft3201 NE 103rd Ave, Vancouver, WA 98662Off Market
- $462,7003 bd2 ba1.4k sqft10403 NE 32nd Cir, Vancouver, WA 98662Off Market
- $539,9003 bd2 ba1.6k sqft3107 NE 103rd Ave, Vancouver, WA 98662Sold

- $463,6003 bd2 ba1.2k sqft10405 NE 32nd Cir, Vancouver, WA 98662Off Market
- $401,2003 bd2 ba1.1k sqft3031 NE 103rd Loop, Vancouver, WA 98662Off Market
- $400,2003 bd2 ba1.1k sqft3031 NE 103rd Loop, Vancouver, WA 98662Off Market
- $350,5003 bd2 ba1.1k sqft3027 NE 103rd Loop, Vancouver, WA 98662Off Market
A local agent can set up tours, give advice and negotiate with sellers.
Similar homes
- $469,9503 bd2 ba1.6k sqft5902 NE 81st Ave, Vancouver, WA 98662Active
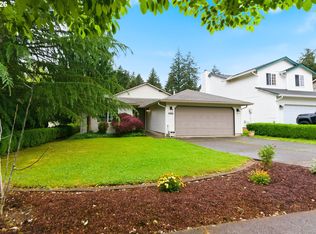
 MLS ID #587328752, Brett Roesch, WA Move Real Estate LLC. RMLS (OR)
 - $450,0003 bd2 ba1.2k sqft11303 NE 99th St, Vancouver, WA 98662Active
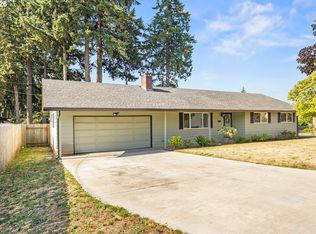 MLS ID #781789744, Kat Tarr, Windermere Northwest Living. RMLS (OR)
 - $495,0003 bd2 ba1.3k sqft804 NE 117th Ave, Vancouver, WA 98684For Sale By Owner
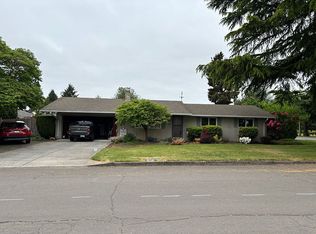
- $549,0004 bd3 ba2.1k sqft3202 NE 150th Ave, Vancouver, WA 98682Active
 MLS ID #116783758, Tesha Perry, Keller Williams Realty. RMLS (OR)
 - $439,0003 bd2 ba1.2k sqft9314 NE 68th St, Vancouver, WA 98662ActiveMLS ID #100861845, Josh Hackenjos, Compass. RMLS (OR)
- $515,0004 bd3 ba2.1k sqft9401 NE 39th Ave, Vancouver, WA 98665ActiveMLS ID #592712079, Justin Underwood, John L. Scott Real Estate. RMLS (OR)
- $499,9003 bd2 ba1.3k sqft14907 NE 34th St, Vancouver, WA 98682ActiveMLS ID #789989503, Sheri Ognianov, Knipe Realty ERA Powered. RMLS (OR)
- $455,0003 bd1 ba1k sqft11104 NE 46th St, Vancouver, WA 98682ActiveMLS ID #301881119, Haris Hadziselimovic, Keller Williams Realty. RMLS (OR)
- $500,0004 bd2 ba1.9k sqft1720 NW 103rd St, Vancouver, WA 98685ActiveMLS ID #283508897, Haris Hadziselimovic, Keller Williams Realty. RMLS (OR)
- $599,9004 bd4 ba2.4k sqft2010 NE 126th Ave, Vancouver, WA 98684ActiveMLS ID #796148531, Jacqueline Smith, Keller Williams Realty. RMLS (OR)
- $539,9004 bd3 ba1.9k sqft16406 NE 33rd St, Vancouver, WA 98682ActiveMLS ID #499276639, Tina O'Dell, Premiere Property Group LLC. RMLS (OR)
- $479,9953 bd3 ba1.8k sqft13505 NE 79th Cir, Vancouver, WA 98682ActiveMLS ID #281691861, Kevin Lynch, Knipe Realty ERA Powered. RMLS (OR)
- $544,9004 bd3 ba2k sqft14807 NE 50th St, Vancouver, WA 98682ActiveMLS ID #242229734, Alexander Assefa, Keller Williams Realty Elite. RMLS (OR)
- $514,9003 bd3 ba1.4k sqft12001 NE 75th Cir, Vancouver, WA 98682ActiveMLS ID #459095049, Frances Davis, Realty ONE Group Pacifica. RMLS (OR)
- $500,0003 bd2 ba1.4k sqft10112 NW 4th Ave, Vancouver, WA 98685ActiveMLS ID #307380073, Chelsey LaRowe, Windermere Northwest Living. RMLS (OR)
- $479,9003 bd2 ba1.5k sqft1500 SE Park Crest Ave, Vancouver, WA 98683ActiveMLS ID #494476292, Fiona Fu, Mal & Seitz. RMLS (OR)
- $529,9003 bd3 ba2k sqft16412 NE 13th St, Vancouver, WA 98684ActiveMLS ID #285607618, Taylor Anderson, Windermere Northwest Living. RMLS (OR)
- $479,0004 bd3 ba2.1k sqft17610 NE Multnomah Dr, Portland, OR 97230ActiveMLS ID #304974993, Becki Servo, Premiere Property Group, LLC. RMLS (OR)
- $539,0005 bd3 ba2.3k sqft13717 SE Mill St, Portland, OR 97233ActiveMLS ID #657718198, Li Lanz, Li Lanz Properties, LLC. RMLS (OR)
- $465,0003 bd2 ba1.9k sqft2209 E St, Vancouver, WA 98663ActiveMLS ID #280729301, Quincy Anderson, John L. Scott Real Estate. RMLS (OR)
