Set on a rare .44-acre lot right in town, this 1040 SqFt one-level home delivers the kind of backyard that stops people mid-tour - expansive, private, and genuinely usable in every season. The yard is the undeniable star: gather around the fire pit on cool evenings, tend the raised garden beds on lazy mornings, play, entertain, or simply exhale. Mature landscaping frames the space beautifully, and RV access/parking adds the kind of practical flexibility you rarely find this close to town. Inside, the layout flows with ease, including three bedrooms with original hardwood flooring and one bathroom. Gorgeous low-maintenance laminate flooring runs through the main living areas including living, dining, and kitchen areas. The large living room centers on a wood-burning fireplace with a classic brick hearth, while the kitchen and dining area feature birch cabinetry and extensive built-ins. The dining area includes direct access to the covered patio, making indoor/outdoor living effortless. A utility room with a sink and washer/dryer hook-ups handles the everyday practicalities, while peace-of-mind updates - new roof and fresh, new exterior and interior paint - mean the next owner can focus less on the to-do list and more on making this place their own. Close to Everything - shopping (Vancouver Mall), dining, schools, parks, and convenient proximity to Hwy 500 and I-205 for easy access to Portland! Come see it for yourself this weekend!
Active
$455,000
11104 NE 46th St, Vancouver, WA 98682
3beds
1,040sqft
:
Get pre-qualified$2,809/mo
Residential, Single Family Residence
Built in 1966
0.44 Acres Lot
$-- Zestimate®
$438/sqft
$-- HOA
What's special
- 56 days |
- 195 |
- 10 |
Zillow last checked:
Listing updated:
Listed by:
Haris Hadziselimovic 360-975-9072,
Keller Williams Realty,
Emanuel Mendez 360-975-9072,
Keller Williams Realty
Source: RMLS (OR),MLS#: 301881119
Facts & features
Interior
Bedrooms & bathrooms
- Bedrooms: 3
- Bathrooms: 1
- Full bathrooms: 1
- Main level bathrooms: 1
Rooms
- Room types: Utility Room, Bedroom 2, Bedroom 3, Dining Room, Family Room, Kitchen, Living Room, Primary Bedroom
Primary bedroom
- Features: Hardwood Floors, Walkin Closet
- Level: Main
Bedroom 2
- Features: Hardwood Floors, Closet
- Level: Main
Bedroom 3
- Features: Hardwood Floors, Closet
- Level: Main
Dining room
- Features: Builtin Features, Ceiling Fan, Patio, Sliding Doors, Laminate Flooring
- Level: Main
Kitchen
- Features: Free Standing Range, Laminate Flooring
- Level: Main
Living room
- Features: Fireplace, Laminate Flooring
- Level: Main
Heating
- Forced Air, Fireplace(s)
Cooling
- None
Appliances
- Included: Free-Standing Range, Electric Water Heater
- Laundry: Laundry Room
Features
- Sink, Closet, Built-in Features, Ceiling Fan(s), Walk-In Closet(s)
- Flooring: Hardwood, Laminate
- Doors: Sliding Doors
- Basement: Crawl Space
- Number of fireplaces: 1
Interior area
- Total structure area: 1,040
- Total interior livable area: 1,040 sqft
Video & virtual tour
Property
Parking
- Total spaces: 2
- Parking features: Driveway, RV Access/Parking, Attached
- Attached garage spaces: 2
- Has uncovered spaces: Yes
Accessibility
- Accessibility features: Garage On Main, Minimal Steps, One Level, Parking, Utility Room On Main, Accessibility
Features
- Levels: One
- Stories: 1
- Patio & porch: Covered Patio, Patio
- Exterior features: Fire Pit, Raised Beds, Yard, Exterior Entry
- Fencing: Fenced
Lot
- Size: 0.44 Acres
- Features: Level, SqFt 15000 to 19999
Details
- Additional structures: RVParking
- Parcel number: 108473006
- Zoning: R-6
Construction
Type & style
- Home type: SingleFamily
- Architectural style: Ranch
- Property subtype: Residential, Single Family Residence
Materials
- Brick, Wood Siding
- Roof: Composition
Condition
- Resale
- New construction: No
- Year built: 1966
Utilities & green energy
- Sewer: Public Sewer
- Water: Public
Community & HOA
HOA
- Has HOA: No
Location
- Region: Vancouver
Financial & listing details
- Price per square foot: $438/sqft
- Tax assessed value: $369,459
- Annual tax amount: $3,953
- Date on market: 5/29/2026
- Listing terms: Cash,Conventional,FHA,VA Loan
- Road surface type: Paved
Estimated market value
Not available
Estimated sales range
Not available
Not available
Price history
| Date | Event | Price |
|---|---|---|
| 7/21/2026 | Listed for sale | $455,000$438/sqft |
Source:  RMLS (OR) #301881119 Report a problem RMLS (OR) #301881119 Report a problem | ||
| 6/10/2026 | Pending sale | $455,000$438/sqft |
Source: RMLS (OR) #301881119 Report a problem | ||
| 5/29/2026 | Listed for sale | $455,000+133.9%$438/sqft |
Source: RMLS (OR) #301881119 Report a problem | ||
| 10/16/2007 | Sold | $194,500$187/sqft |
Source: Public Record Report a problem | ||
Public tax history
| Year | Property taxes | Tax assessment |
|---|---|---|
| 2024 | $3,667 +1% | $369,459 -2.6% |
| 2023 | $3,631 +13.5% | $379,457 +3.3% |
| 2022 | $3,199 +7.8% | $367,269 +17.2% |
| 2021 | $2,967 +11.1% | $313,306 +14.1% |
| 2020 | $2,671 | $274,693 +10% |
| 2019 | $2,671 +15.7% | $249,619 +7.4% |
| 2018 | $2,309 +0.5% | $232,378 +25% |
| 2017 | $2,299 +5.8% | $185,910 +2.1% |
| 2016 | $2,173 +10.3% | $181,998 +15.2% |
| 2015 | $1,970 +2.2% | $157,972 +6.9% |
| 2014 | $1,927 | $147,710 +7.7% |
| 2013 | $1,927 -1% | $137,128 +10.8% |
| 2012 | $1,947 -0.2% | $123,815 -12.5% |
| 2011 | $1,951 +4.5% | $141,433 -3.6% |
| 2010 | $1,867 -4.4% | $146,738 -8.9% |
| 2009 | $1,954 | $161,088 -20.5% |
| 2008 | -- | $202,600 |
| 2007 | -- | $202,600 +57.9% |
| 2005 | -- | $128,300 |
| 2004 | -- | $128,300 +24.7% |
| 2001 | $1,445 +1.4% | $102,900 |
| 2000 | $1,425 | $102,900 |
Find assessor info on the county website
Monthly payment
Est. payment
Payment breakdown
Explore the cost of this home by adjusting the details. Changes won't be saved.Climate risks
Neighborhood: Kevanna Park
Nearby schools
GreatSchools rating
- 3/10Orchards Elementary SchoolGrades: PK-5Distance: 1.2 mi
- 3/10Covington Middle SchoolGrades: 6-8Distance: 0.9 mi
- 3/10Heritage High SchoolGrades: 9-12Distance: 2 mi
Schools provided by the listing agent
- Elementary: Orchards
- Middle: Covington
- High: Heritage
Source: RMLS (OR). This data may not be complete. We recommend contacting the local school district to confirm school assignments for this home.
- $232,5003 bd1 ba1.1k sqft11016 NE 46th St, Vancouver, WA 98682Sold
- $411,1003 bd1 ba1.1k sqft4600 NE 112th Ave, Vancouver, WA 98682Off Market
- $390,5003 bd1 ba1k sqft4606 NE 112th Ave, Vancouver, WA 98682Off Market
- $435,1003 bd1 ba1k sqft11017 NE 46th St, Vancouver, WA 98682Off Market
- $410,3003 bd1 ba1.1k sqft4508 NE 112th Ave, Vancouver, WA 98682Off Market
- $408,8003 bd1 ba1k sqft11105 NE 46th St, Vancouver, WA 98682Off Market
- $453,1003 bd1 ba1k sqft11008 NE 46th St, Vancouver, WA 98682Off Market
- $502,9004 bd3 ba1.9k sqft11117 NE 47th St, Vancouver, WA 98682Off Market
A local agent can set up tours, give advice and negotiate with sellers.
Similar homes
- $419,9003 bd2 ba1k sqft4811 NE 130th Ave, Vancouver, WA 98682Active
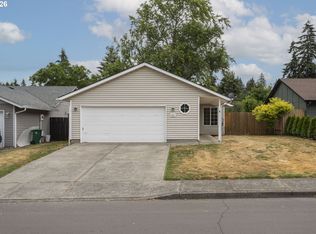
 MLS ID #515688398, Elena Nelson, Coldwell Banker Bain. RMLS (OR)
 - $450,0003 bd2 ba1.2k sqft11303 NE 99th St, Vancouver, WA 98662Active
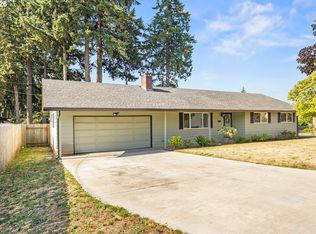 MLS ID #781789744, Kat Tarr, Windermere Northwest Living. RMLS (OR)
 - $425,0003 bd2 ba1k sqft16911 NE 20th St, Vancouver, WA 98684Active
 MLS ID #592803694, Stefanie Foster, Windermere Northwest Living. RMLS (OR)
 - $439,9003 bd2 ba1k sqft15413 NE 88th St, Vancouver, WA 98682Active
 MLS ID #228460580, Jamison Erwin, Berkshire Hathaway HomeServices NW Real Estate. RMLS (OR)
 - $460,0003 bd3 ba1.5k sqft11017 NW 9th Ave, Vancouver, WA 98685ActiveMLS ID #338387888, Thumper Donnelly, WA Move Real Estate LLC. RMLS (OR)
- $434,9003 bd2 ba1.3k sqft10606 SE 11th Cir, Vancouver, WA 98664ActiveMLS ID #624740318, Peter Cutile, Parker Brennan Real Estate. RMLS (OR)
- $499,9003 bd2 ba1.3k sqft14907 NE 34th St, Vancouver, WA 98682ActiveMLS ID #789989503, Sheri Ognianov, Knipe Realty ERA Powered. RMLS (OR)
- $439,0003 bd2 ba1.2k sqft9314 NE 68th St, Vancouver, WA 98662ActiveMLS ID #100861845, Josh Hackenjos, Compass. RMLS (OR)
- $499,9003 bd2 ba1.4k sqft207 Baltimore Way, Vancouver, WA 98664ActiveMLS ID #539274042, Trevor Anderson, Windermere Northwest Living. RMLS (OR)
- $435,0003 bd2 ba1.3k sqft5513 NE Issler St, Vancouver, WA 98661ActiveMLS ID #630757461, Brian Fulsher, Mal & Seitz. RMLS (OR)
- $495,0003 bd2 ba1.3k sqft804 NE 117th Ave, Vancouver, WA 98684For Sale By Owner
- $485,0003 bd2 ba1.3k sqft15902 NE 93rd St, Vancouver, WA 98682ActiveMLS ID #568917694, Eric Ryan, Opt. RMLS (OR)
- $475,0003 bd2 ba1.4k sqft15908 SE 5th St, Vancouver, WA 98684ActiveMLS ID #710880402, Haris Hadziselimovic, Keller Williams Realty. RMLS (OR)
- $459,9003 bd2 ba1.2k sqft3416 NW 126th St, Vancouver, WA 98685ActiveMLS ID #214737368, Stacie Whitfield, List4FlatFee.com, LLC. RMLS (OR)
- $460,0003 bd2 ba1.1k sqft3431 NE 132nd Ave, Portland, OR 97230ActiveMLS ID #290927357, Chandler Schur, Lovejoy Real Estate. RMLS (OR)
- $439,9003 bd1 ba1.1k sqft1175 SE 2nd St, Gresham, OR 97080ActiveMLS ID #485605542, Tarah Pond, RE/MAX Equity Group. RMLS (OR)
- $389,9003 bd1 ba960 sqft300 N Lieser Rd, Vancouver, WA 98664ActiveMLS ID #622001692, Crystal Olivas, Handris Realty Company. RMLS (OR)
- $500,0003 bd2 ba1.4k sqft10112 NW 4th Ave, Vancouver, WA 98685ActiveMLS ID #307380073, Chelsey LaRowe, Windermere Northwest Living. RMLS (OR)
- $469,0003 bd1 ba1k sqft124 NE 143rd Ave, Portland, OR 97230ActiveMLS ID #581501355, Linn Holdhusen, Keller Williams PDX Central. RMLS (OR)
- $414,9003 bd2 ba1.1k sqft501 NW 78th St, Vancouver, WA 98665ActiveMLS ID #515207178, Byeloth Hermanson, Keller Williams Realty. RMLS (OR)
